

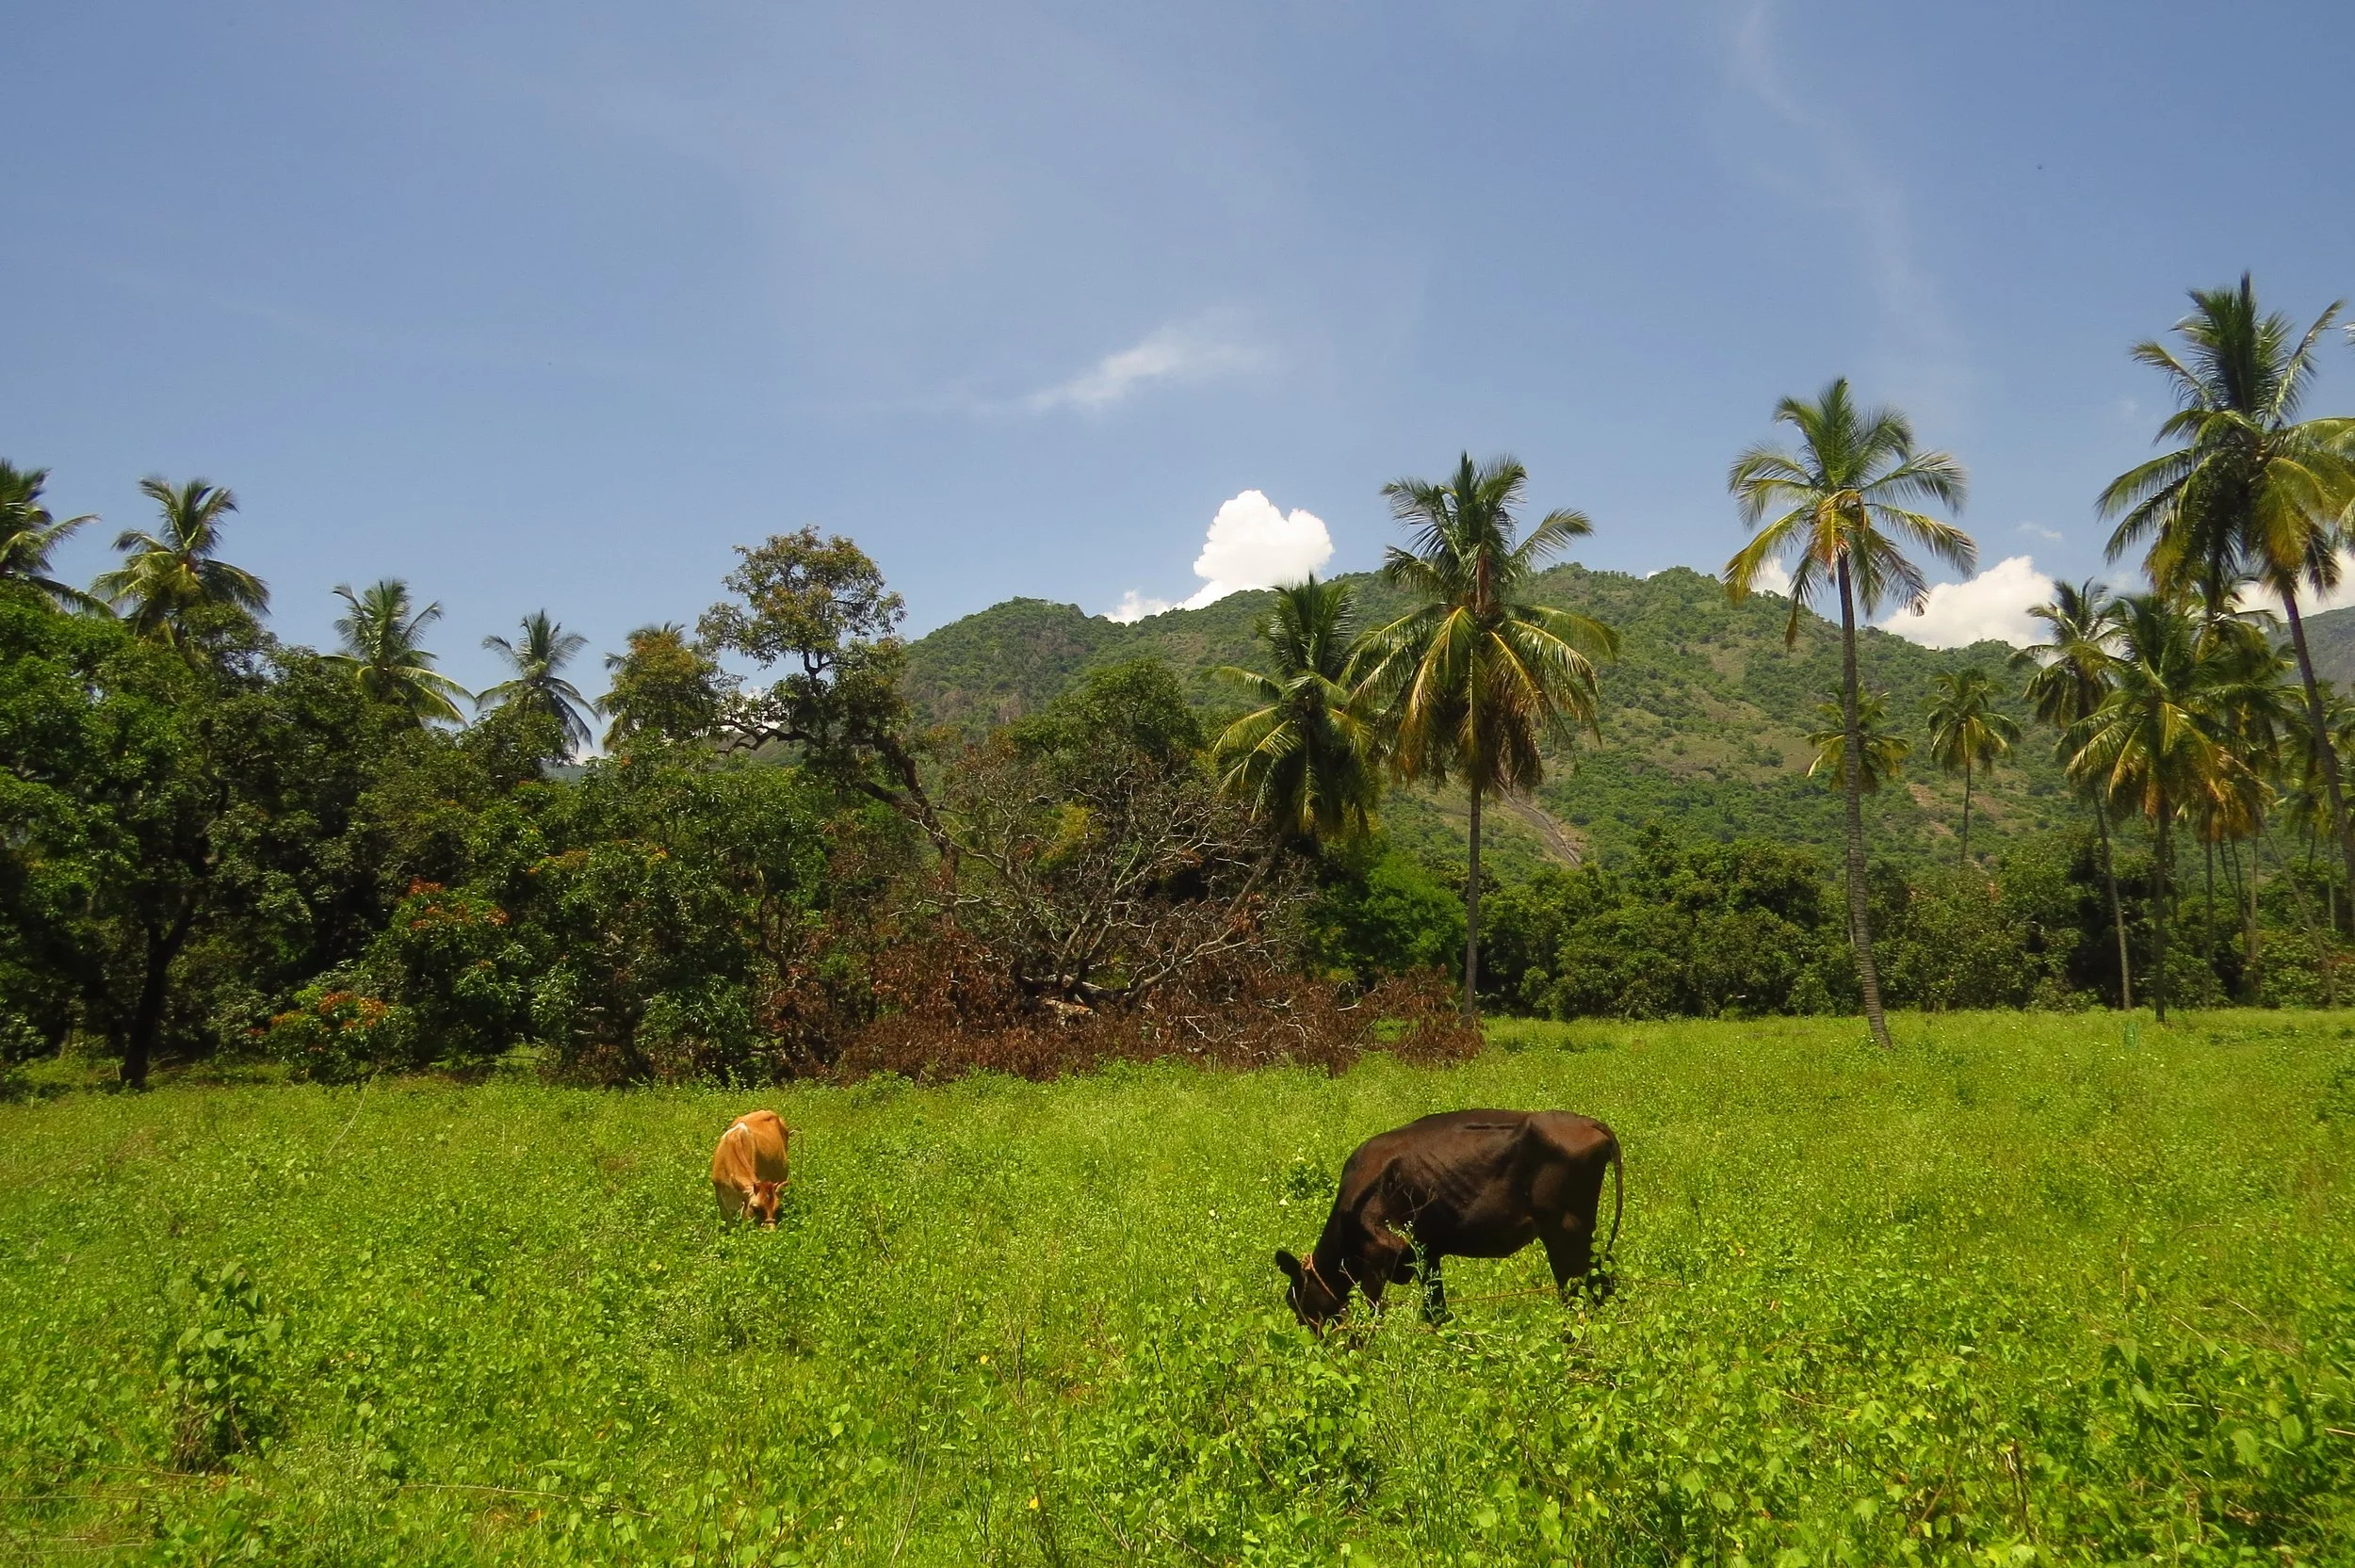
Kaa Farm
Project size: 7.6 acres
Ayakudi, Palani, Karnataka
June - September 2023 (followed by ongoing remote support)
Key design features: Food forest, stormwater management, earthworks design, wild zone, mango orchard diversification, homestead design
Project team: Sanjana Radhakrishnan (lead); Varun Behroonani, Theertha Ravindran
Elevation: 356 metres above sea level
Annual rainfall: 972 mm / 38.2 inches
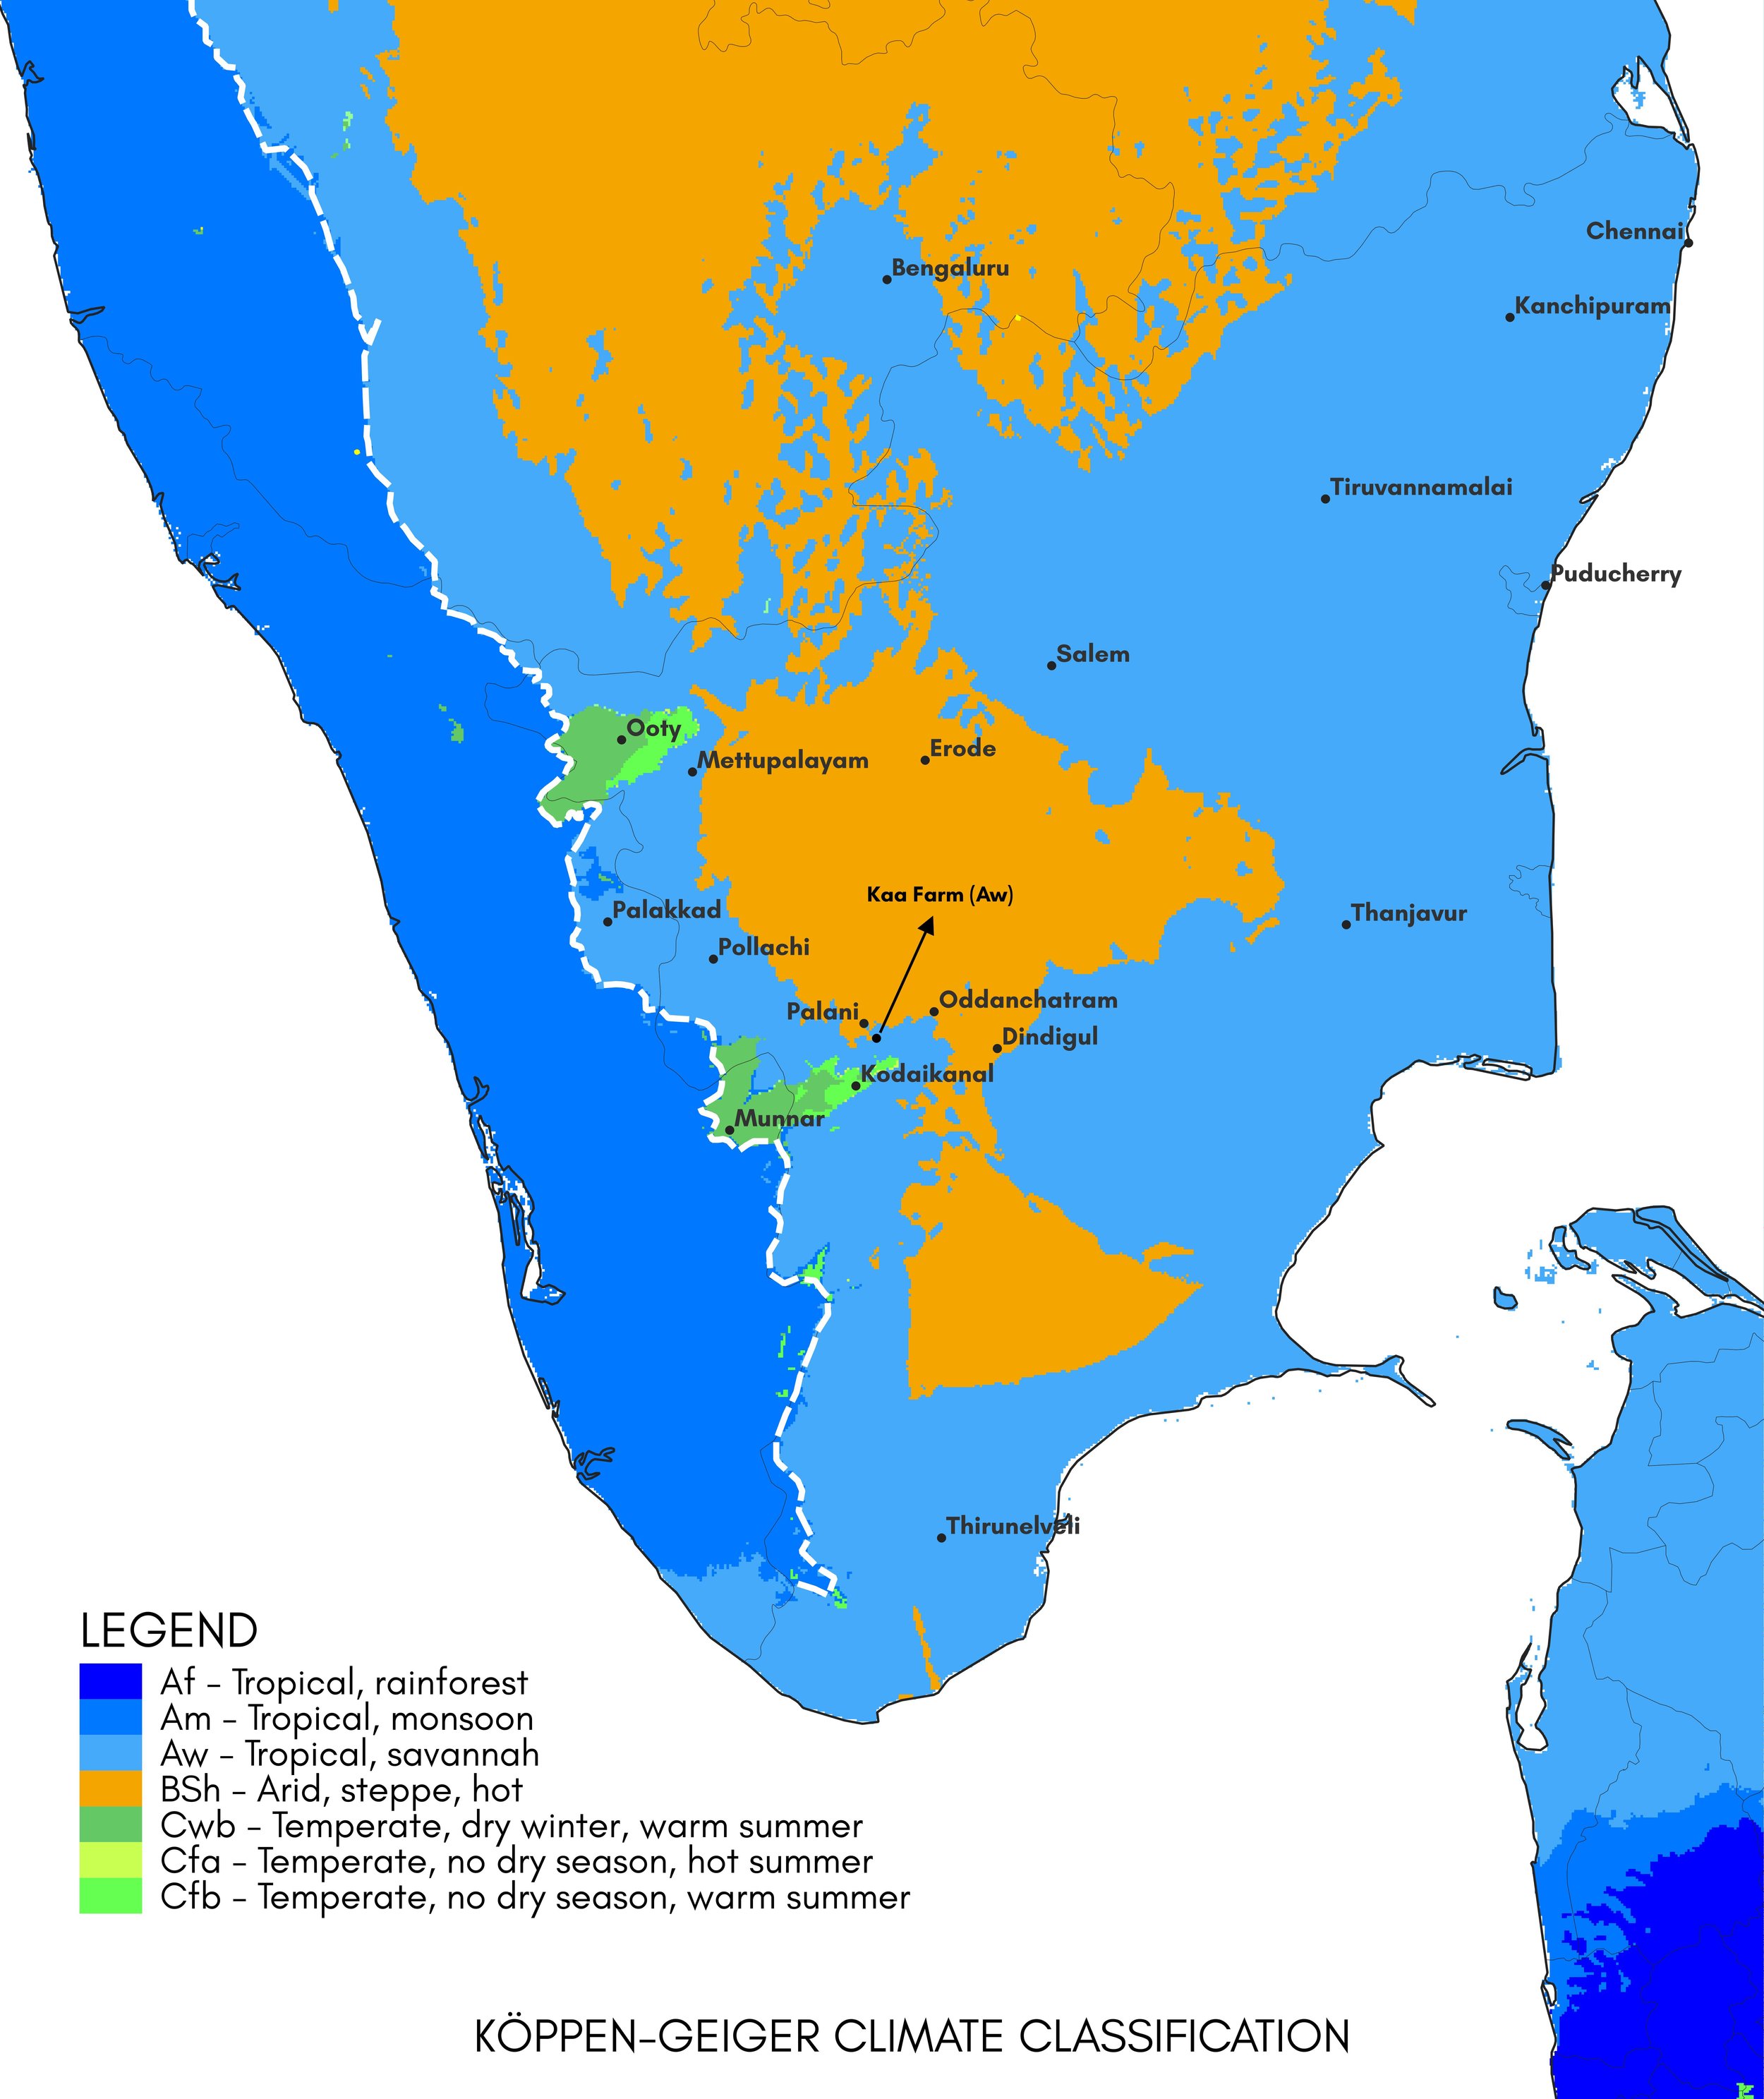
Climate: Tropical savanna climate (dry variation)
Bioregion: South Western Ghats moist deciduous forests
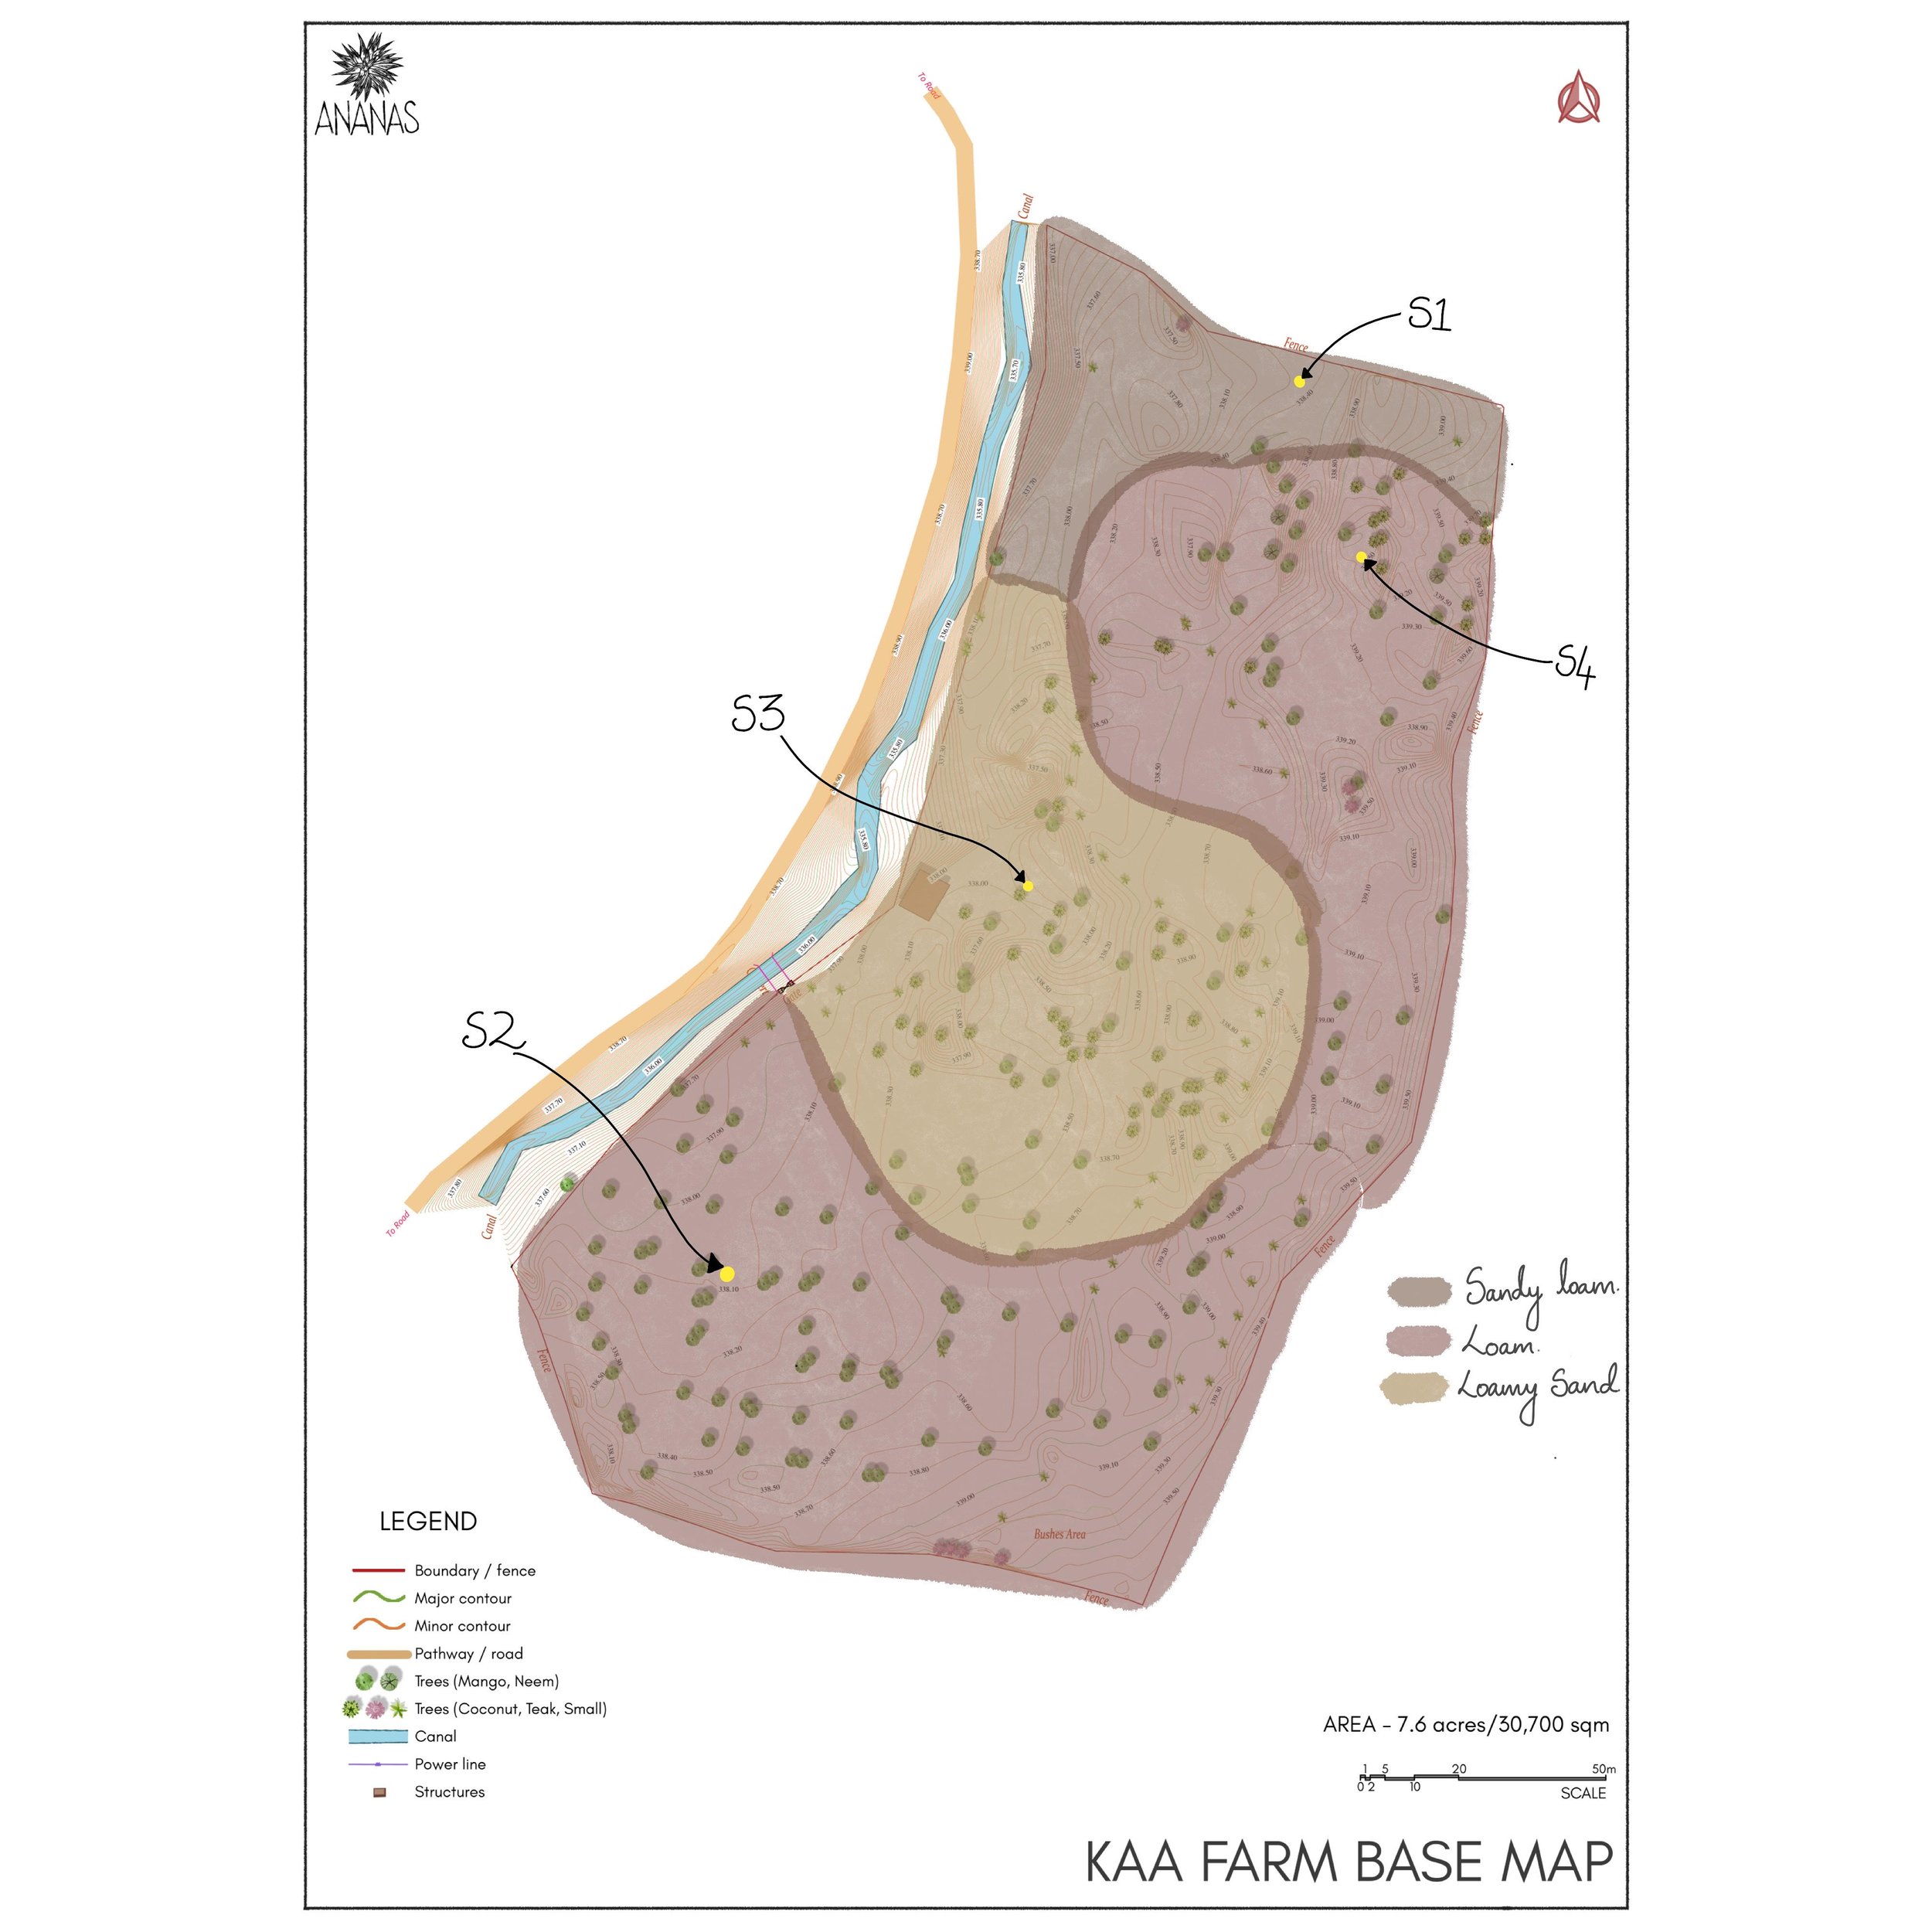
Soil type: Sandy loam, loamy sand, loam
Masterplan
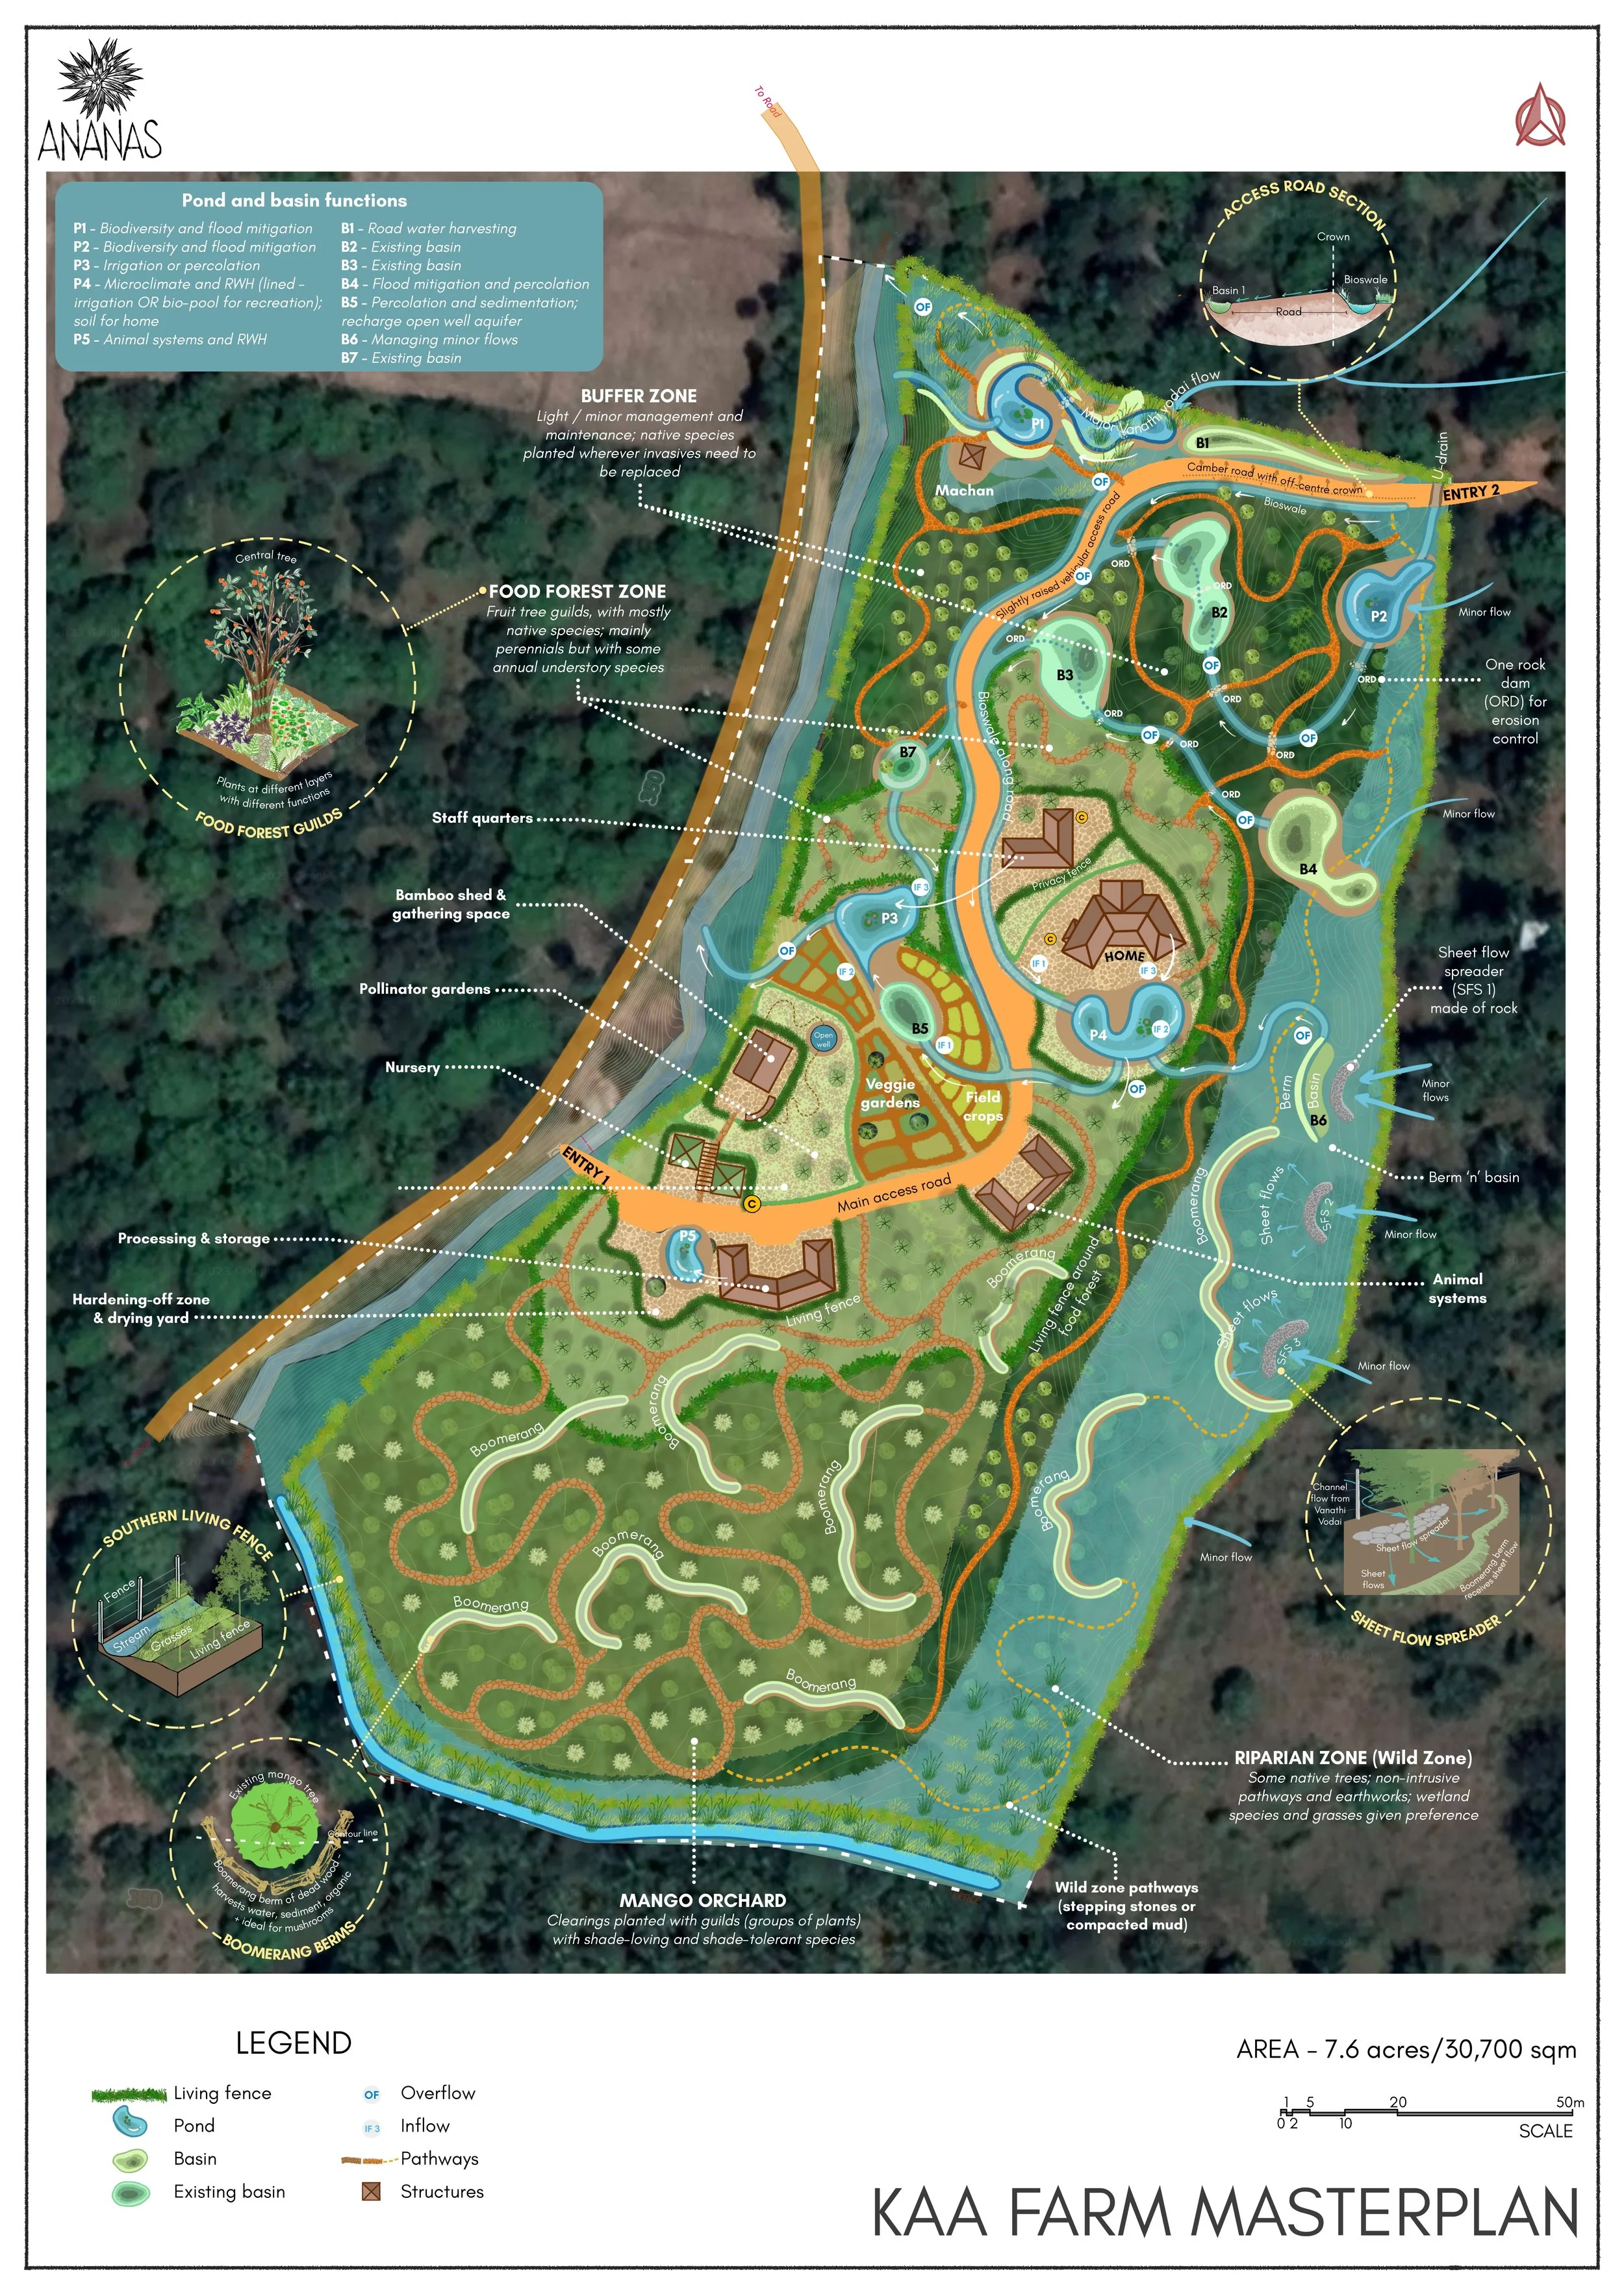
The custodians’ vision was to create a resilient, self-sufficient and regenerative farm in collaboration with the community and all the stakeholders involved in the farm, both human and non human. The vision included hosting guests or environmental enthusiasts - for birding, herping, etc - while increasing the biodiversity on the land.
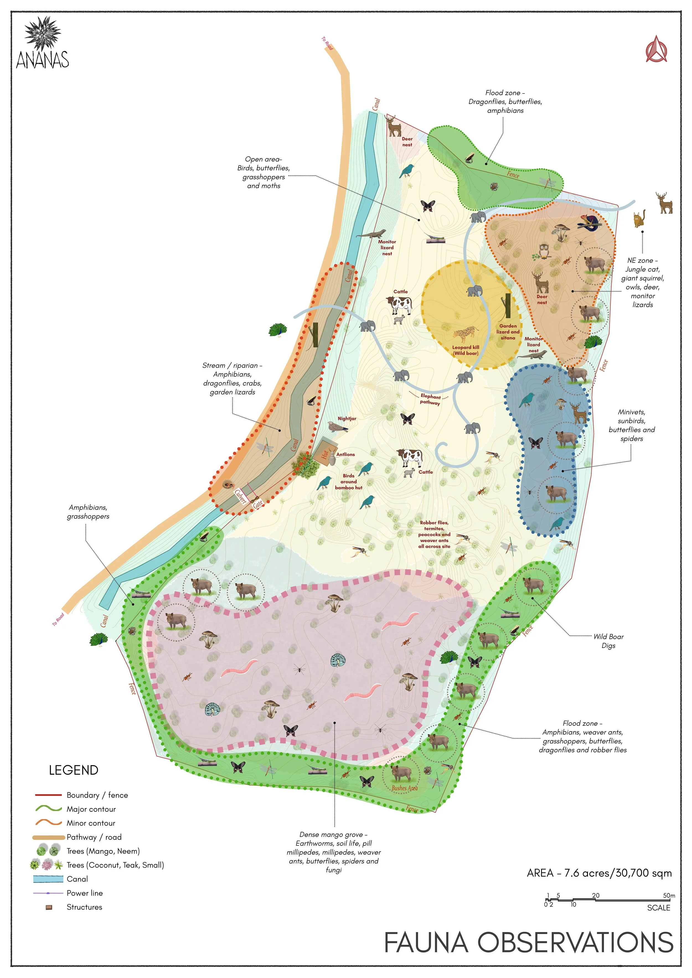
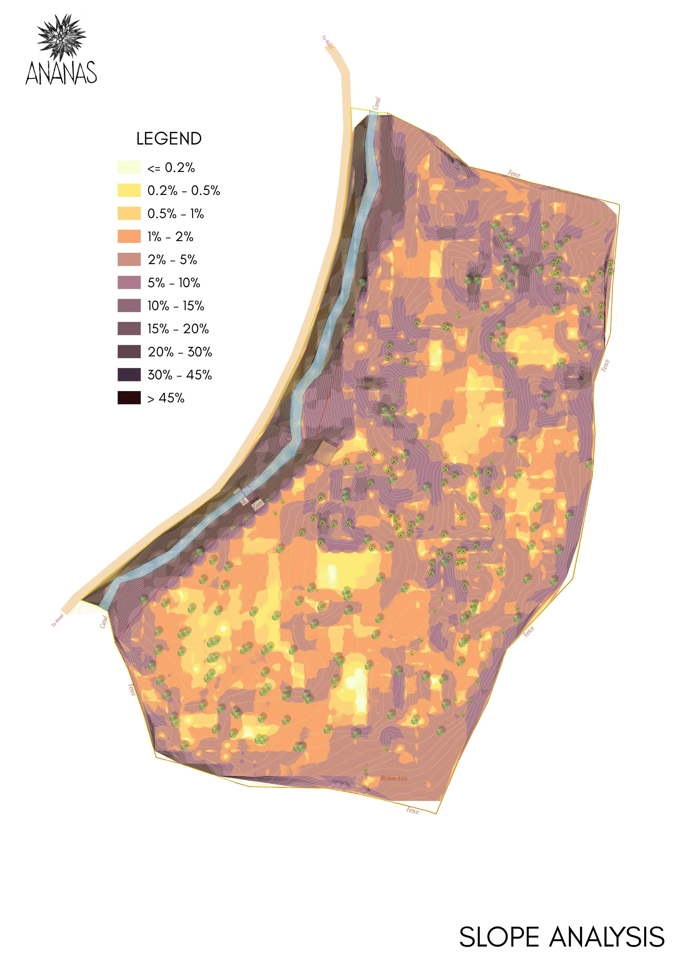
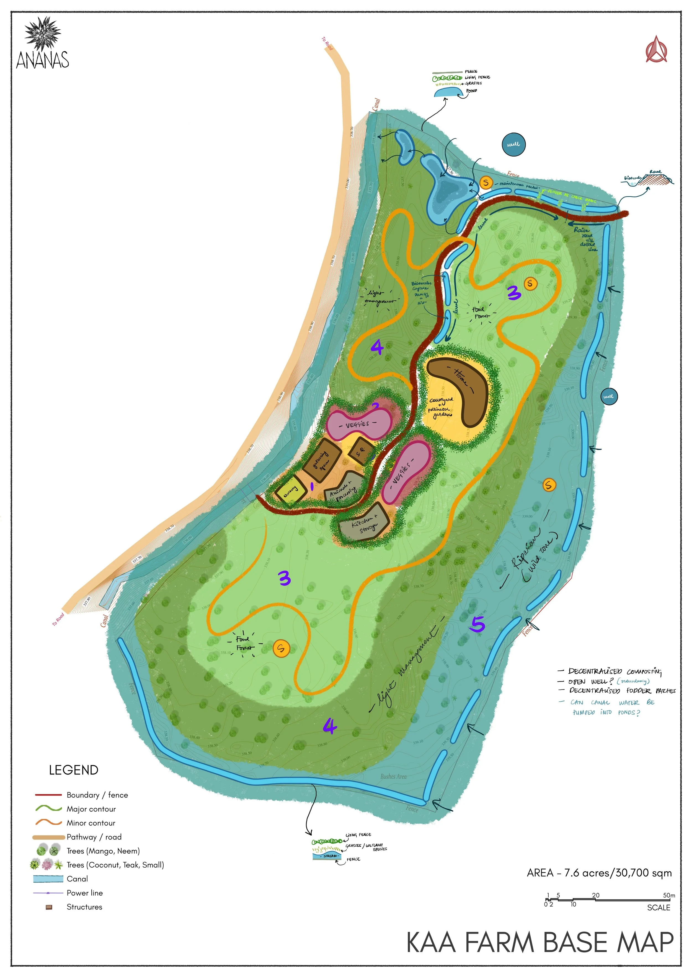
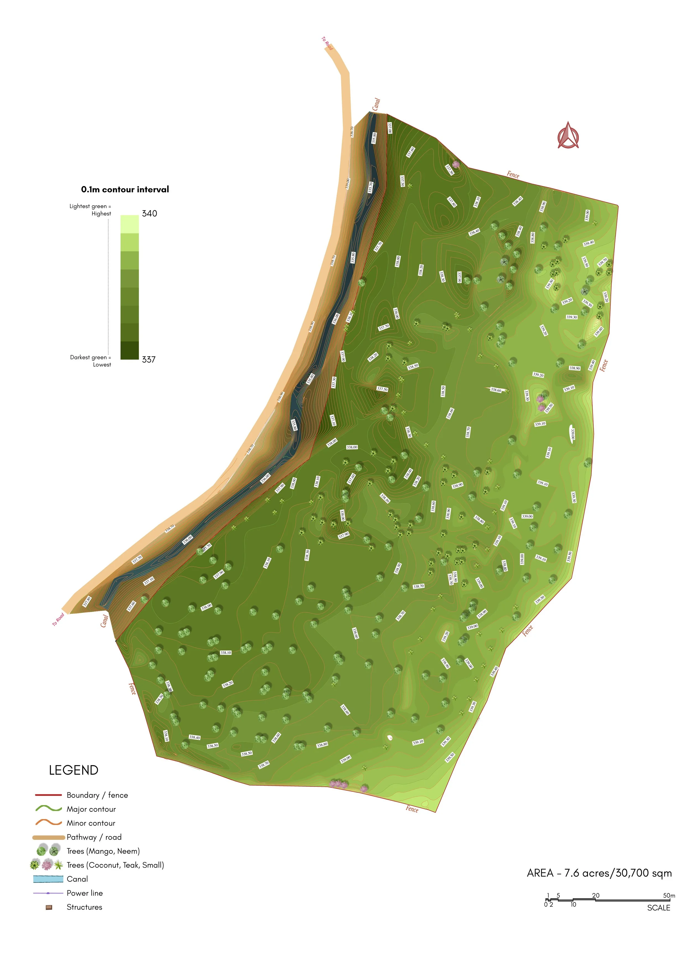
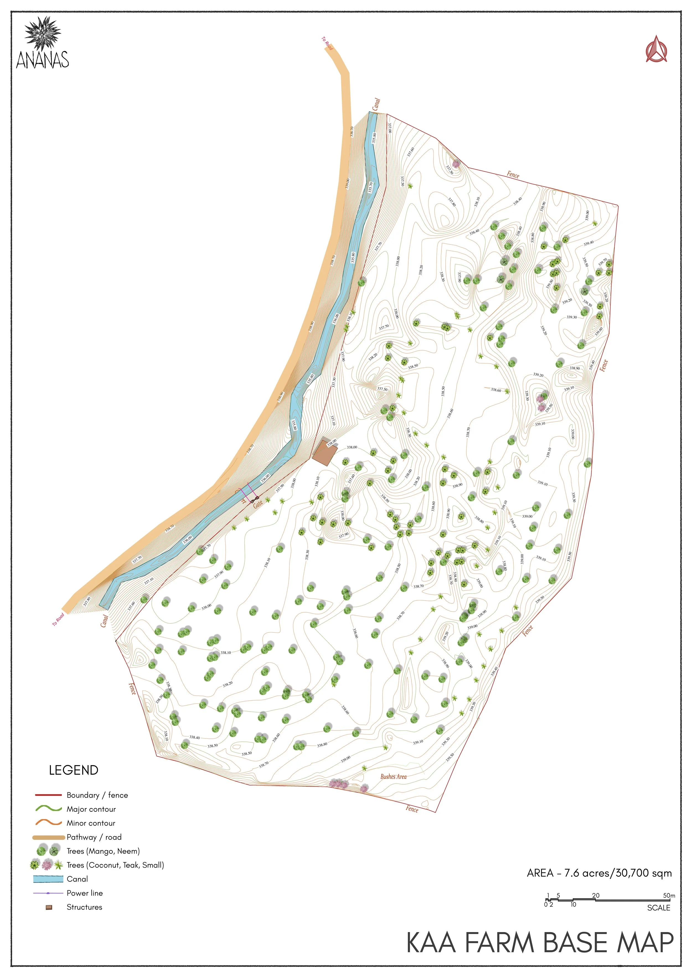
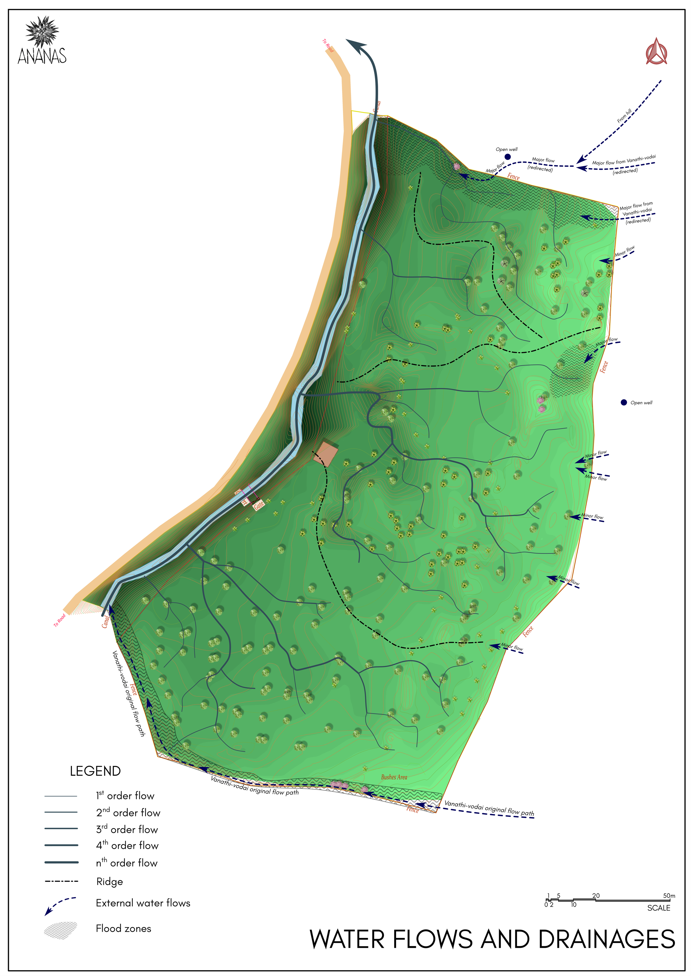
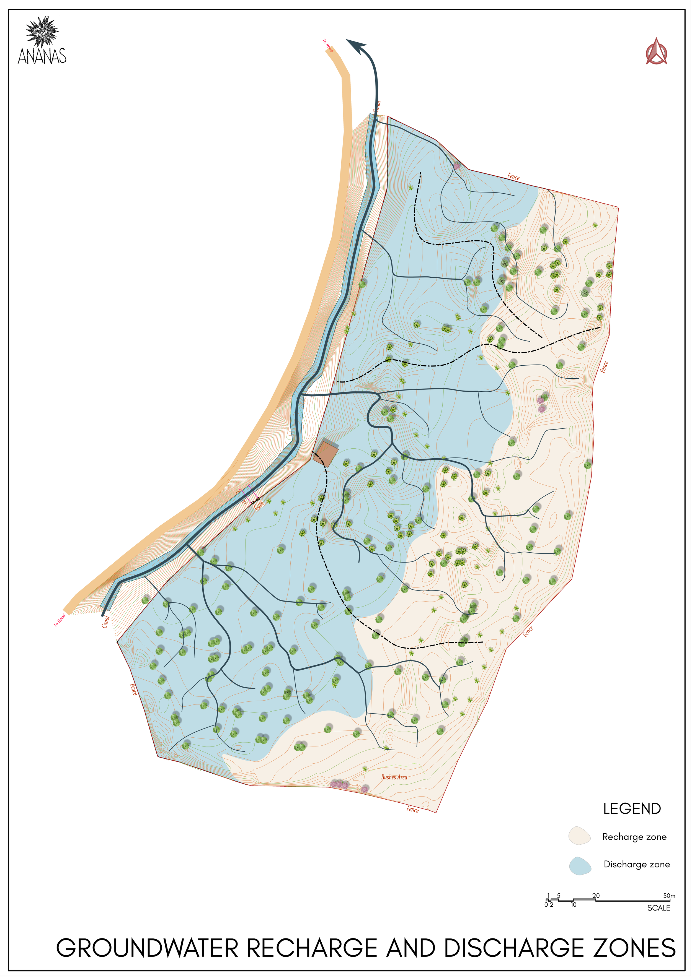
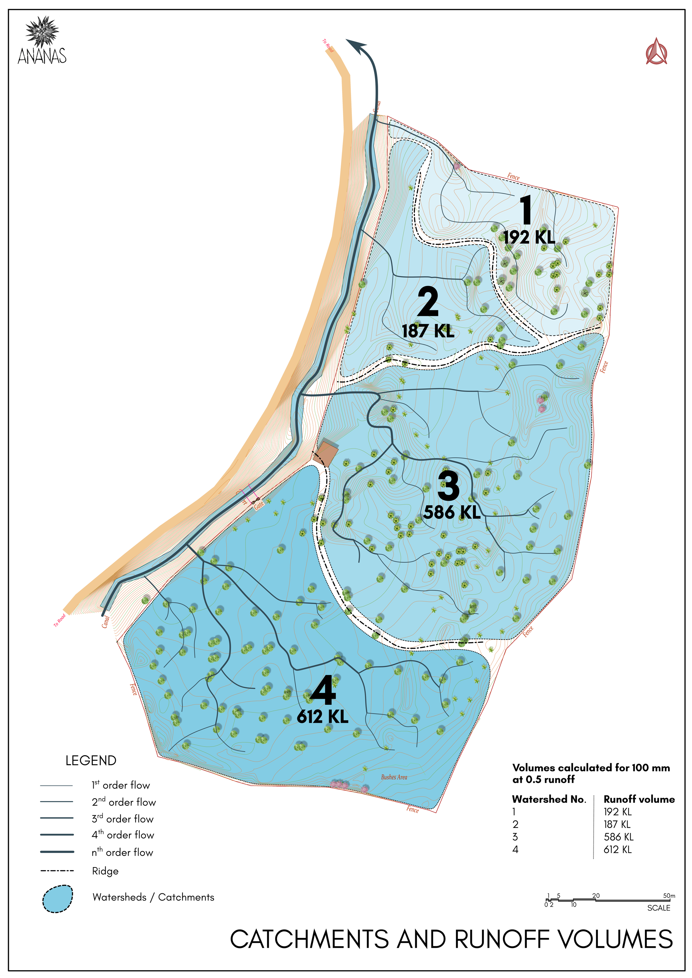
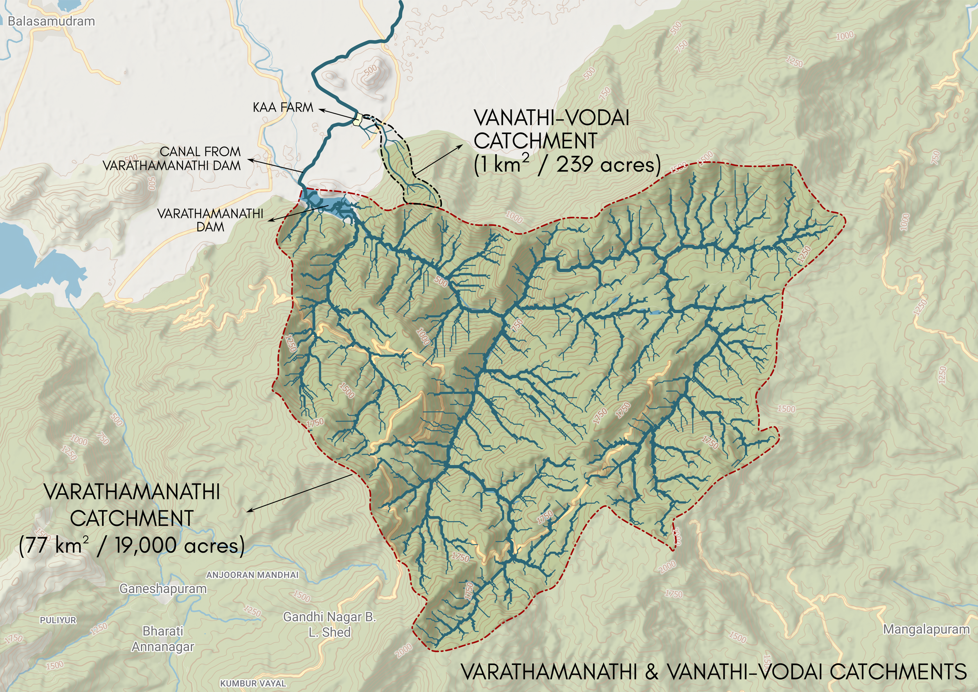
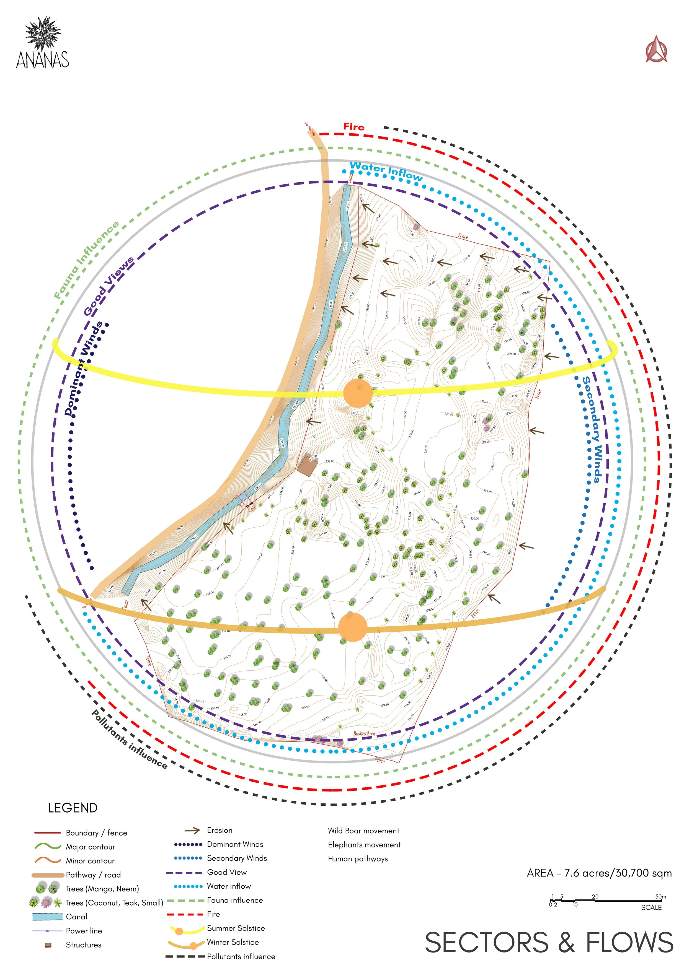
The design’s main focus was taking into account wildlife movement (mainly elephants and wild boars), as well as the ever-shifting land use changes and topography changes happening upslope of the land, in neighbouring lands. This led to two issues - either high volumes of silt-laden stormwater entering the farm, or stormwater entirely blocked from entering the farm. To tackle this, a series of interconnected earthworks were designed - ponds, basins, causeways, checkdams, channels and overflows. Berms and sheet flow spreaders were recommended in existing mango orchards, to increase infiltration, boost productivity and gently manage sheet flows.
Zoning of planted areas was done according to the type of vegetation, and need of maintenance. The eastern zone was dedicated for wild flora and fauna, while keeping the existing fruit trees (mango, tamarind etc.). Only the habitation zone was designed with a dense living fence, and produce-focused areas like veggie gardens were zoned within this.
Structures (home, staff quarters, processing sheds, animal systems etc.) were zoned along a central spine that connected entry and exit.
Environmental Study and Zoning
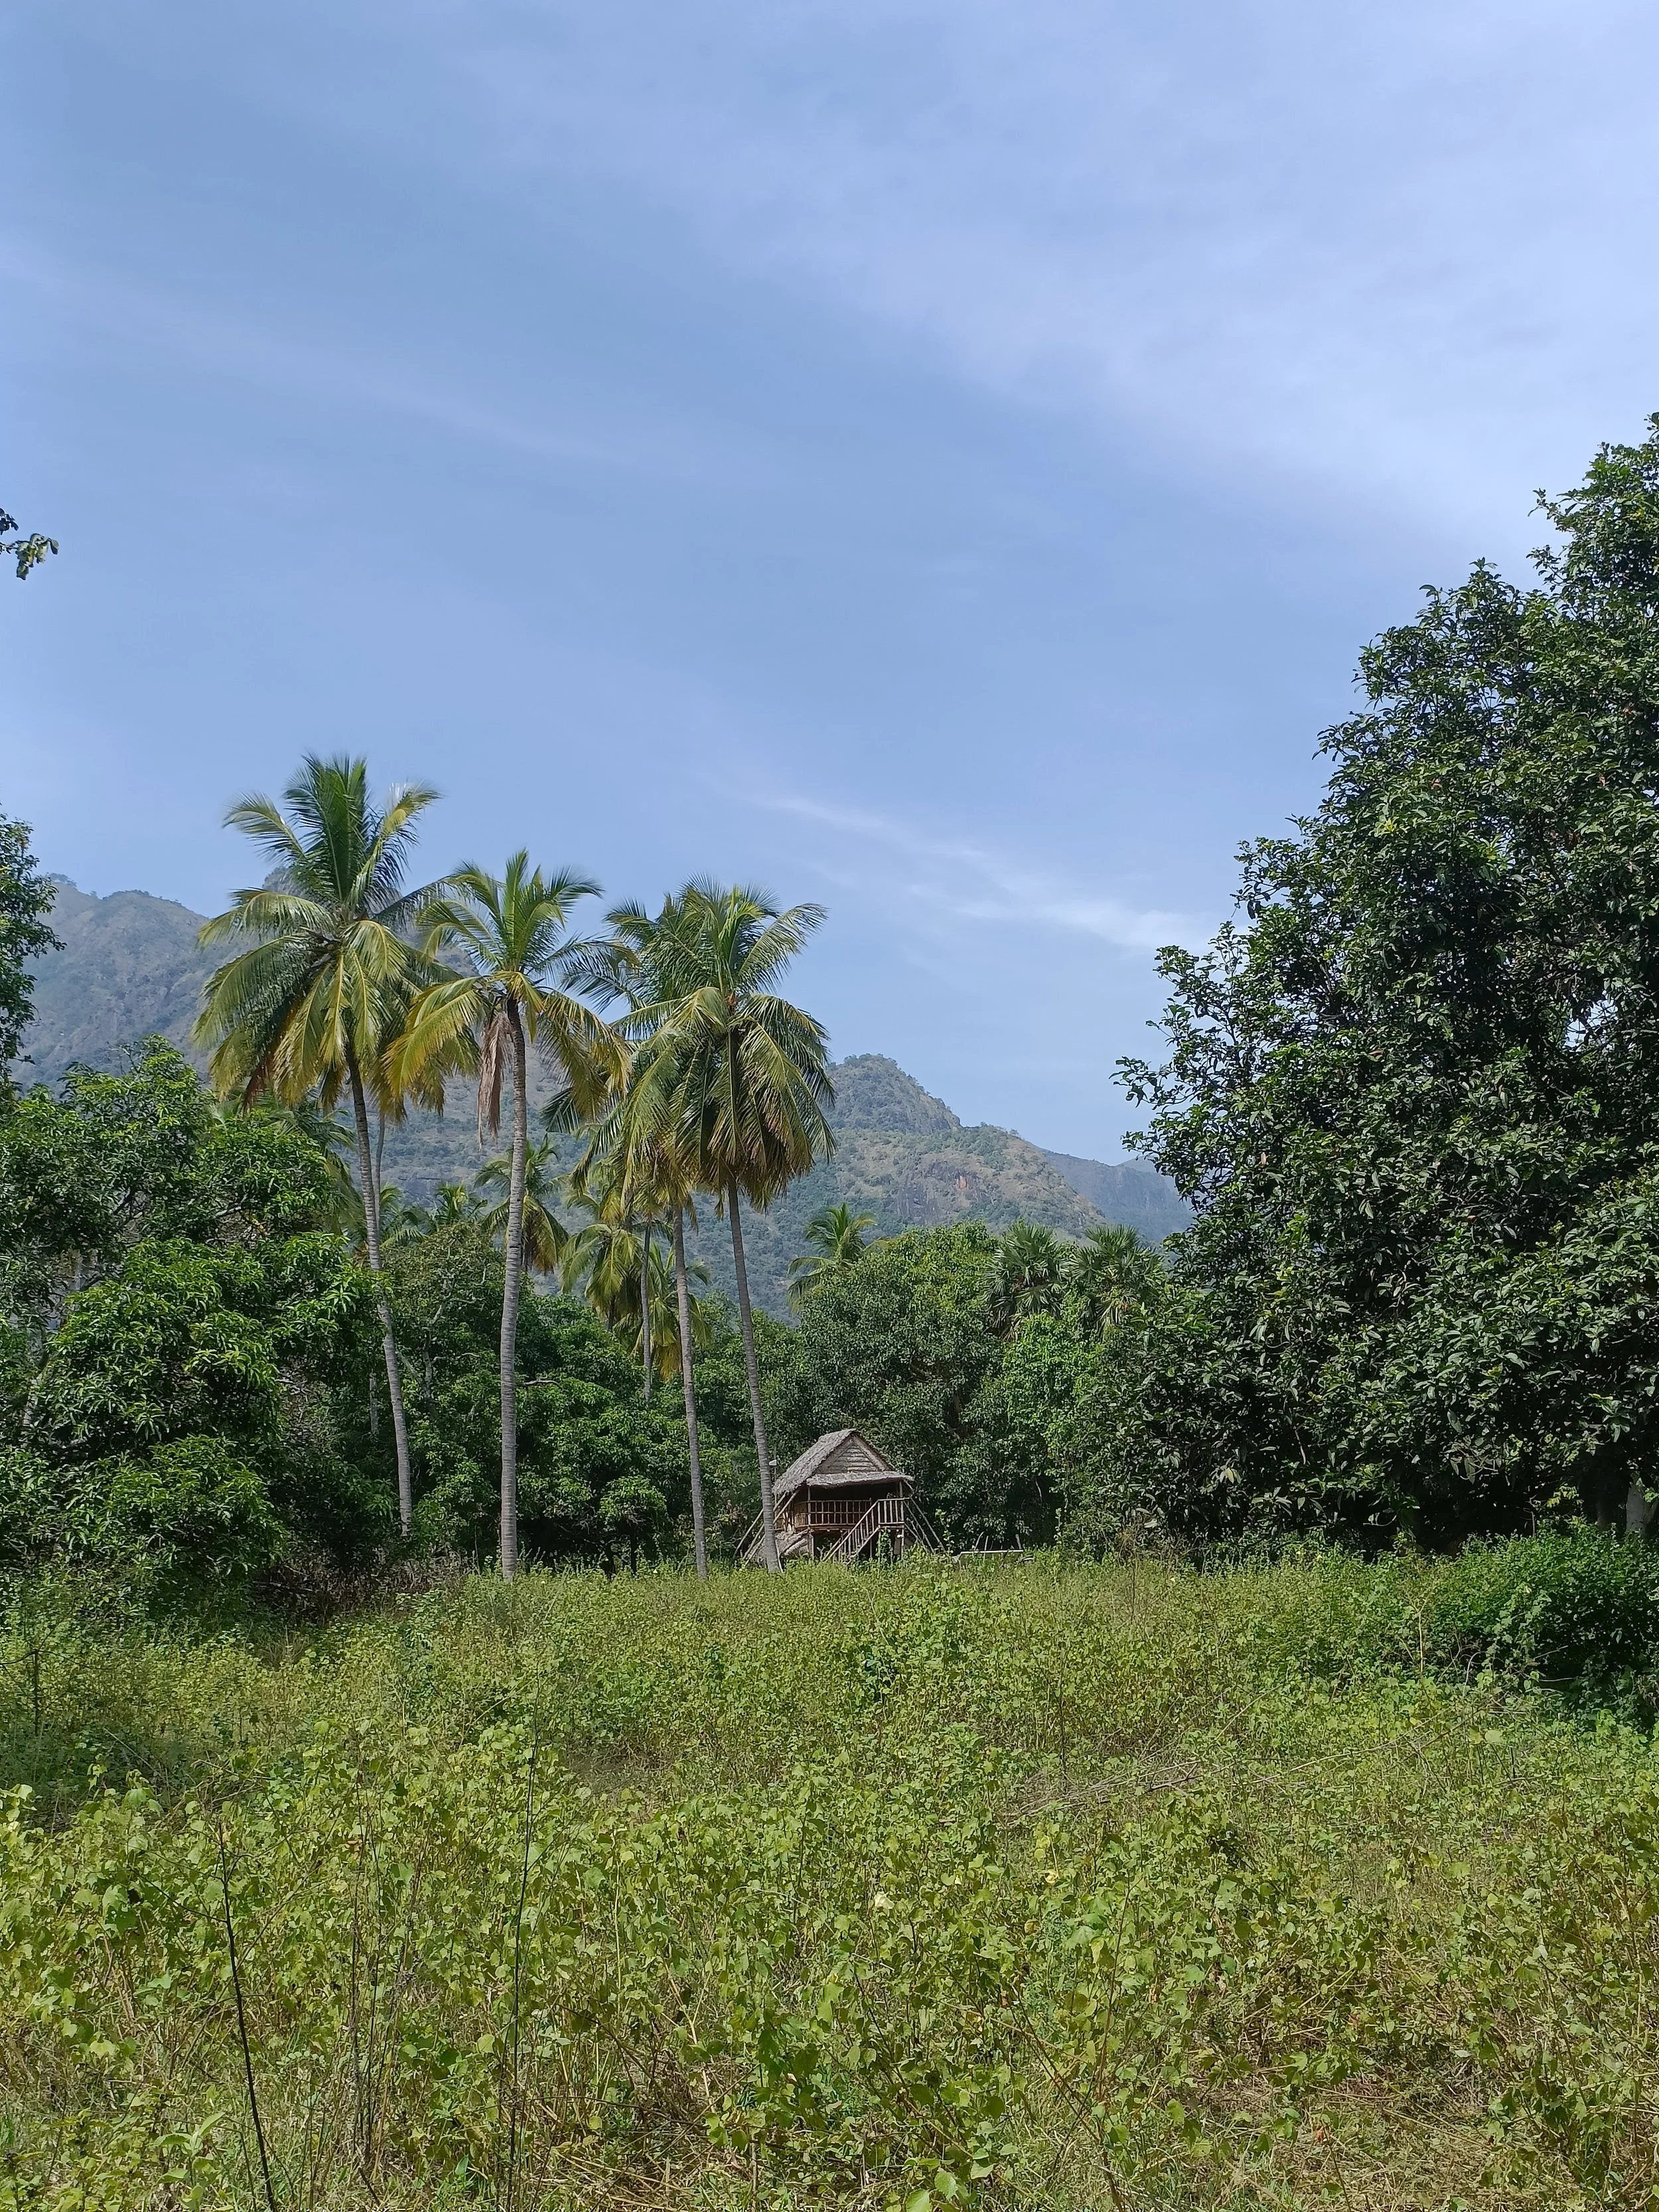
View of site with Palani Hills in the background
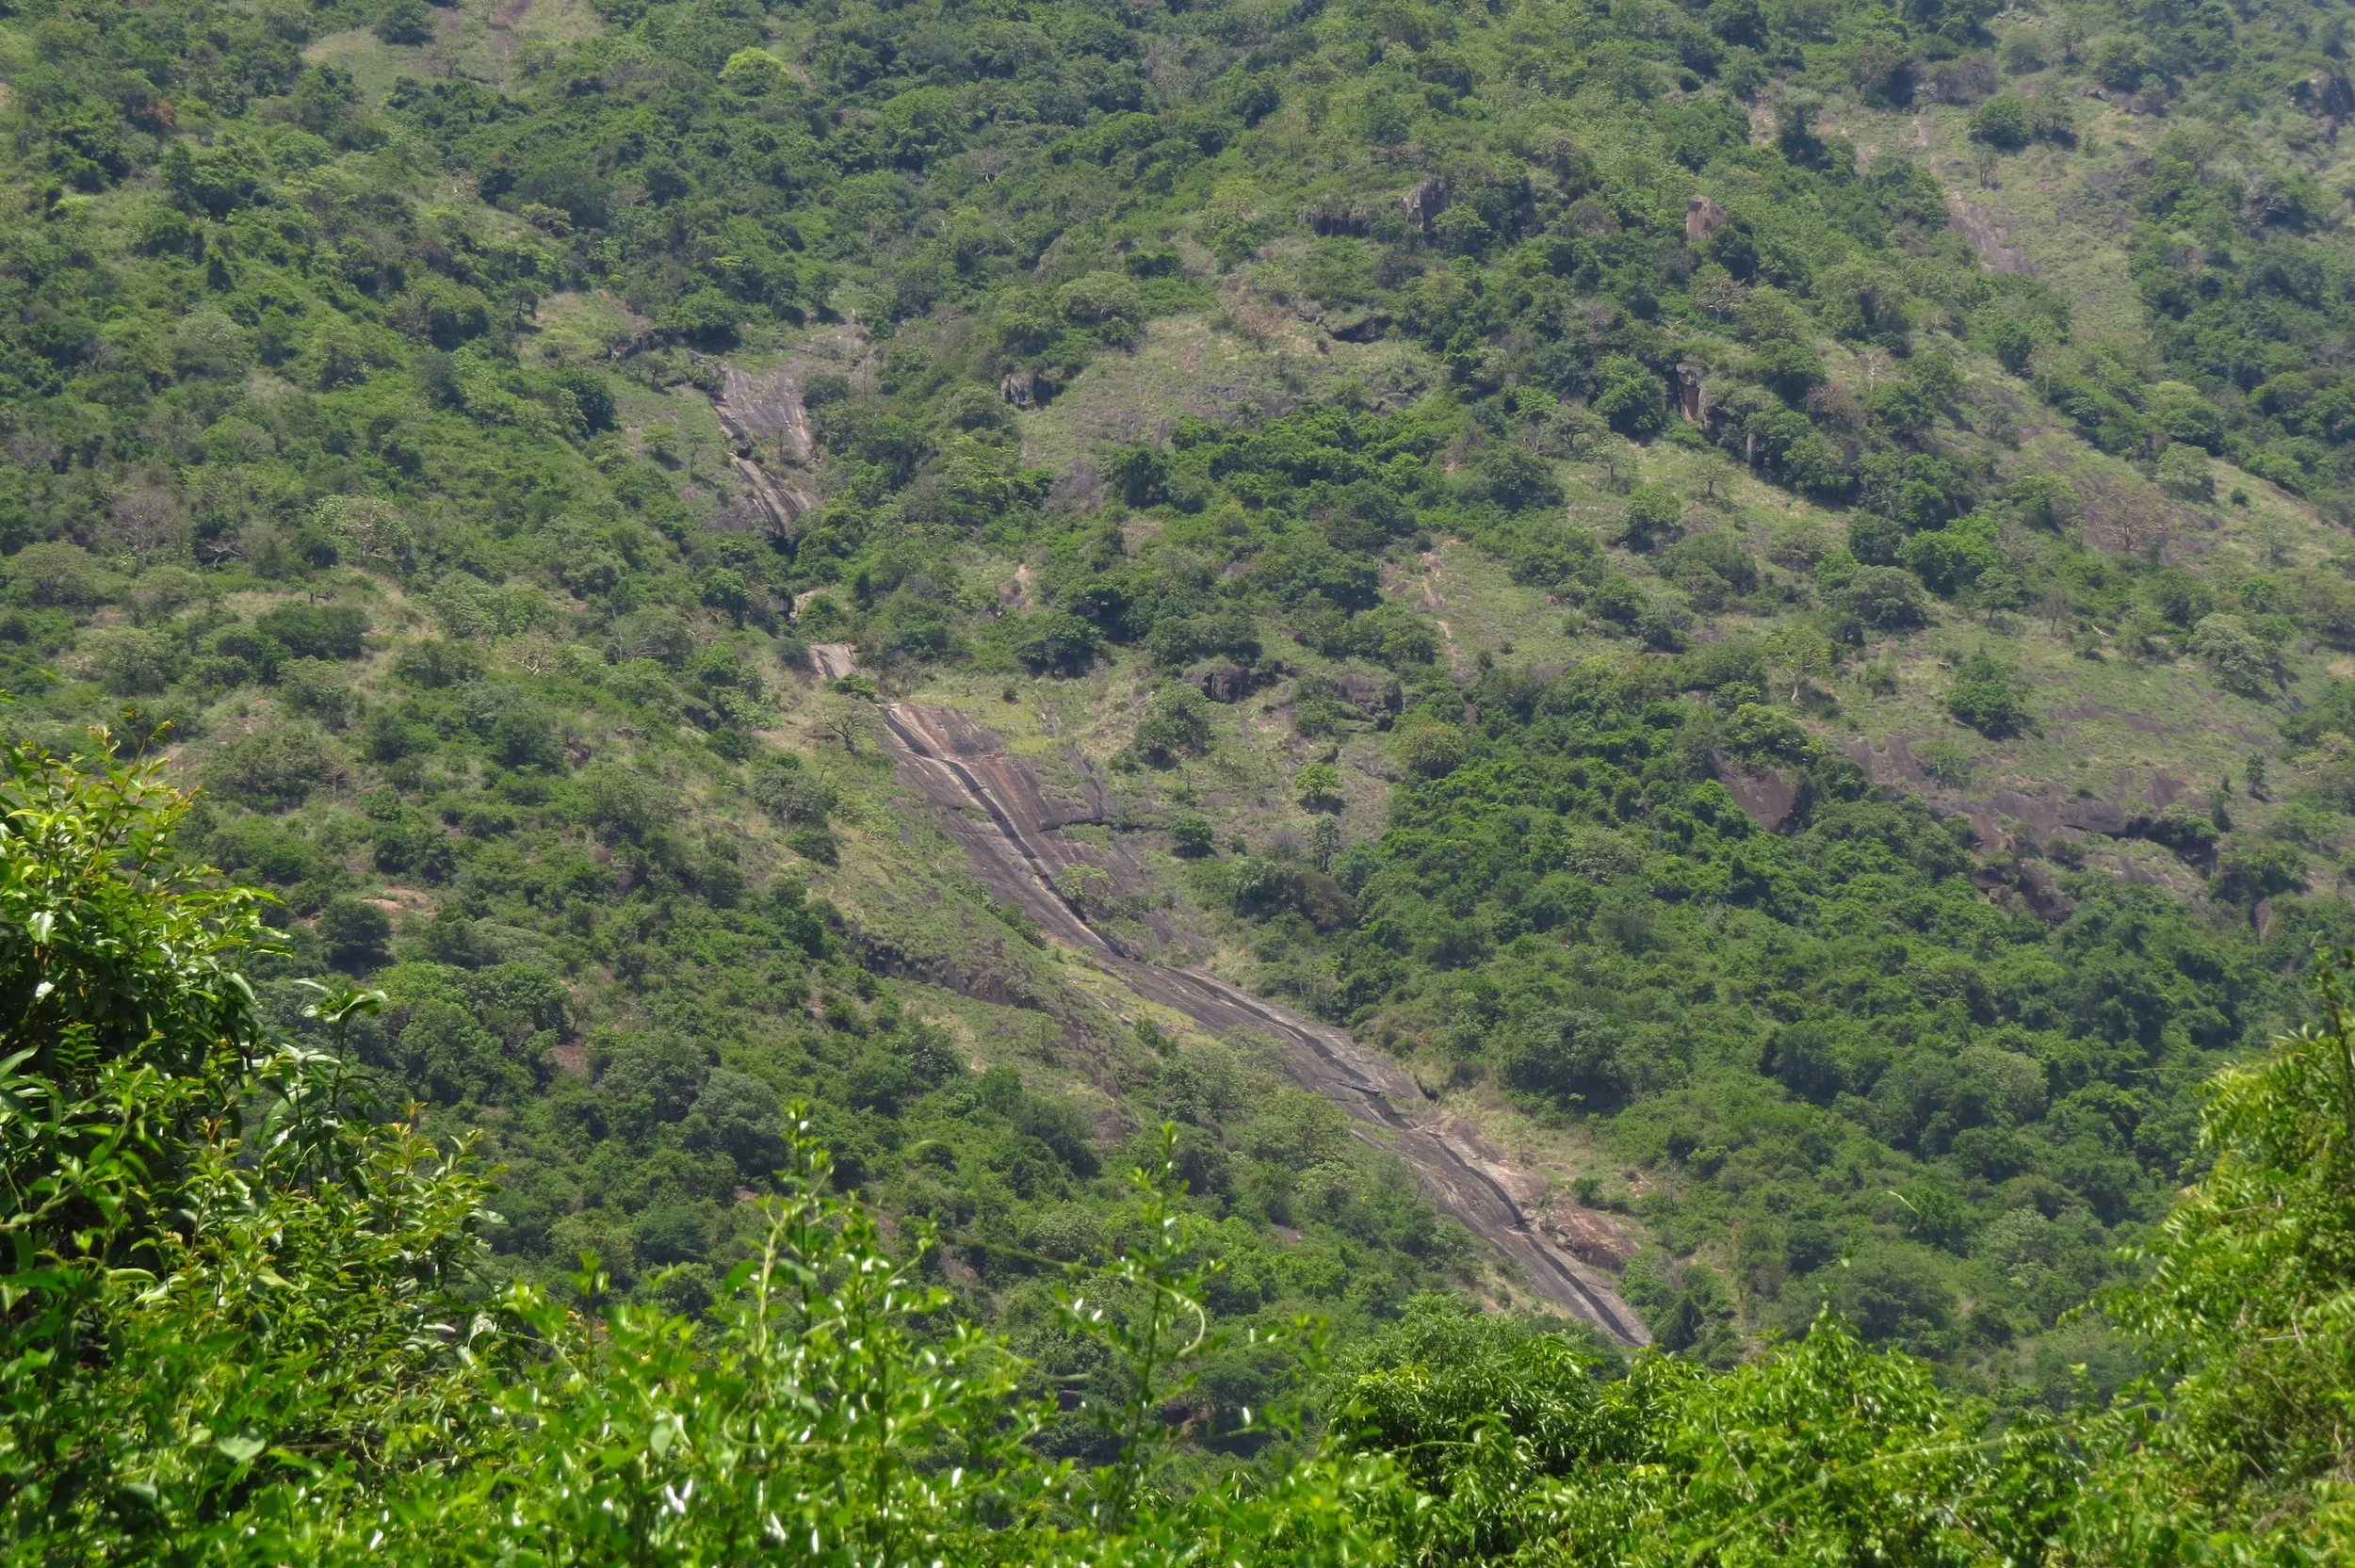
Waterfalls on the Palani hills feeding site
View of Palani hills from site
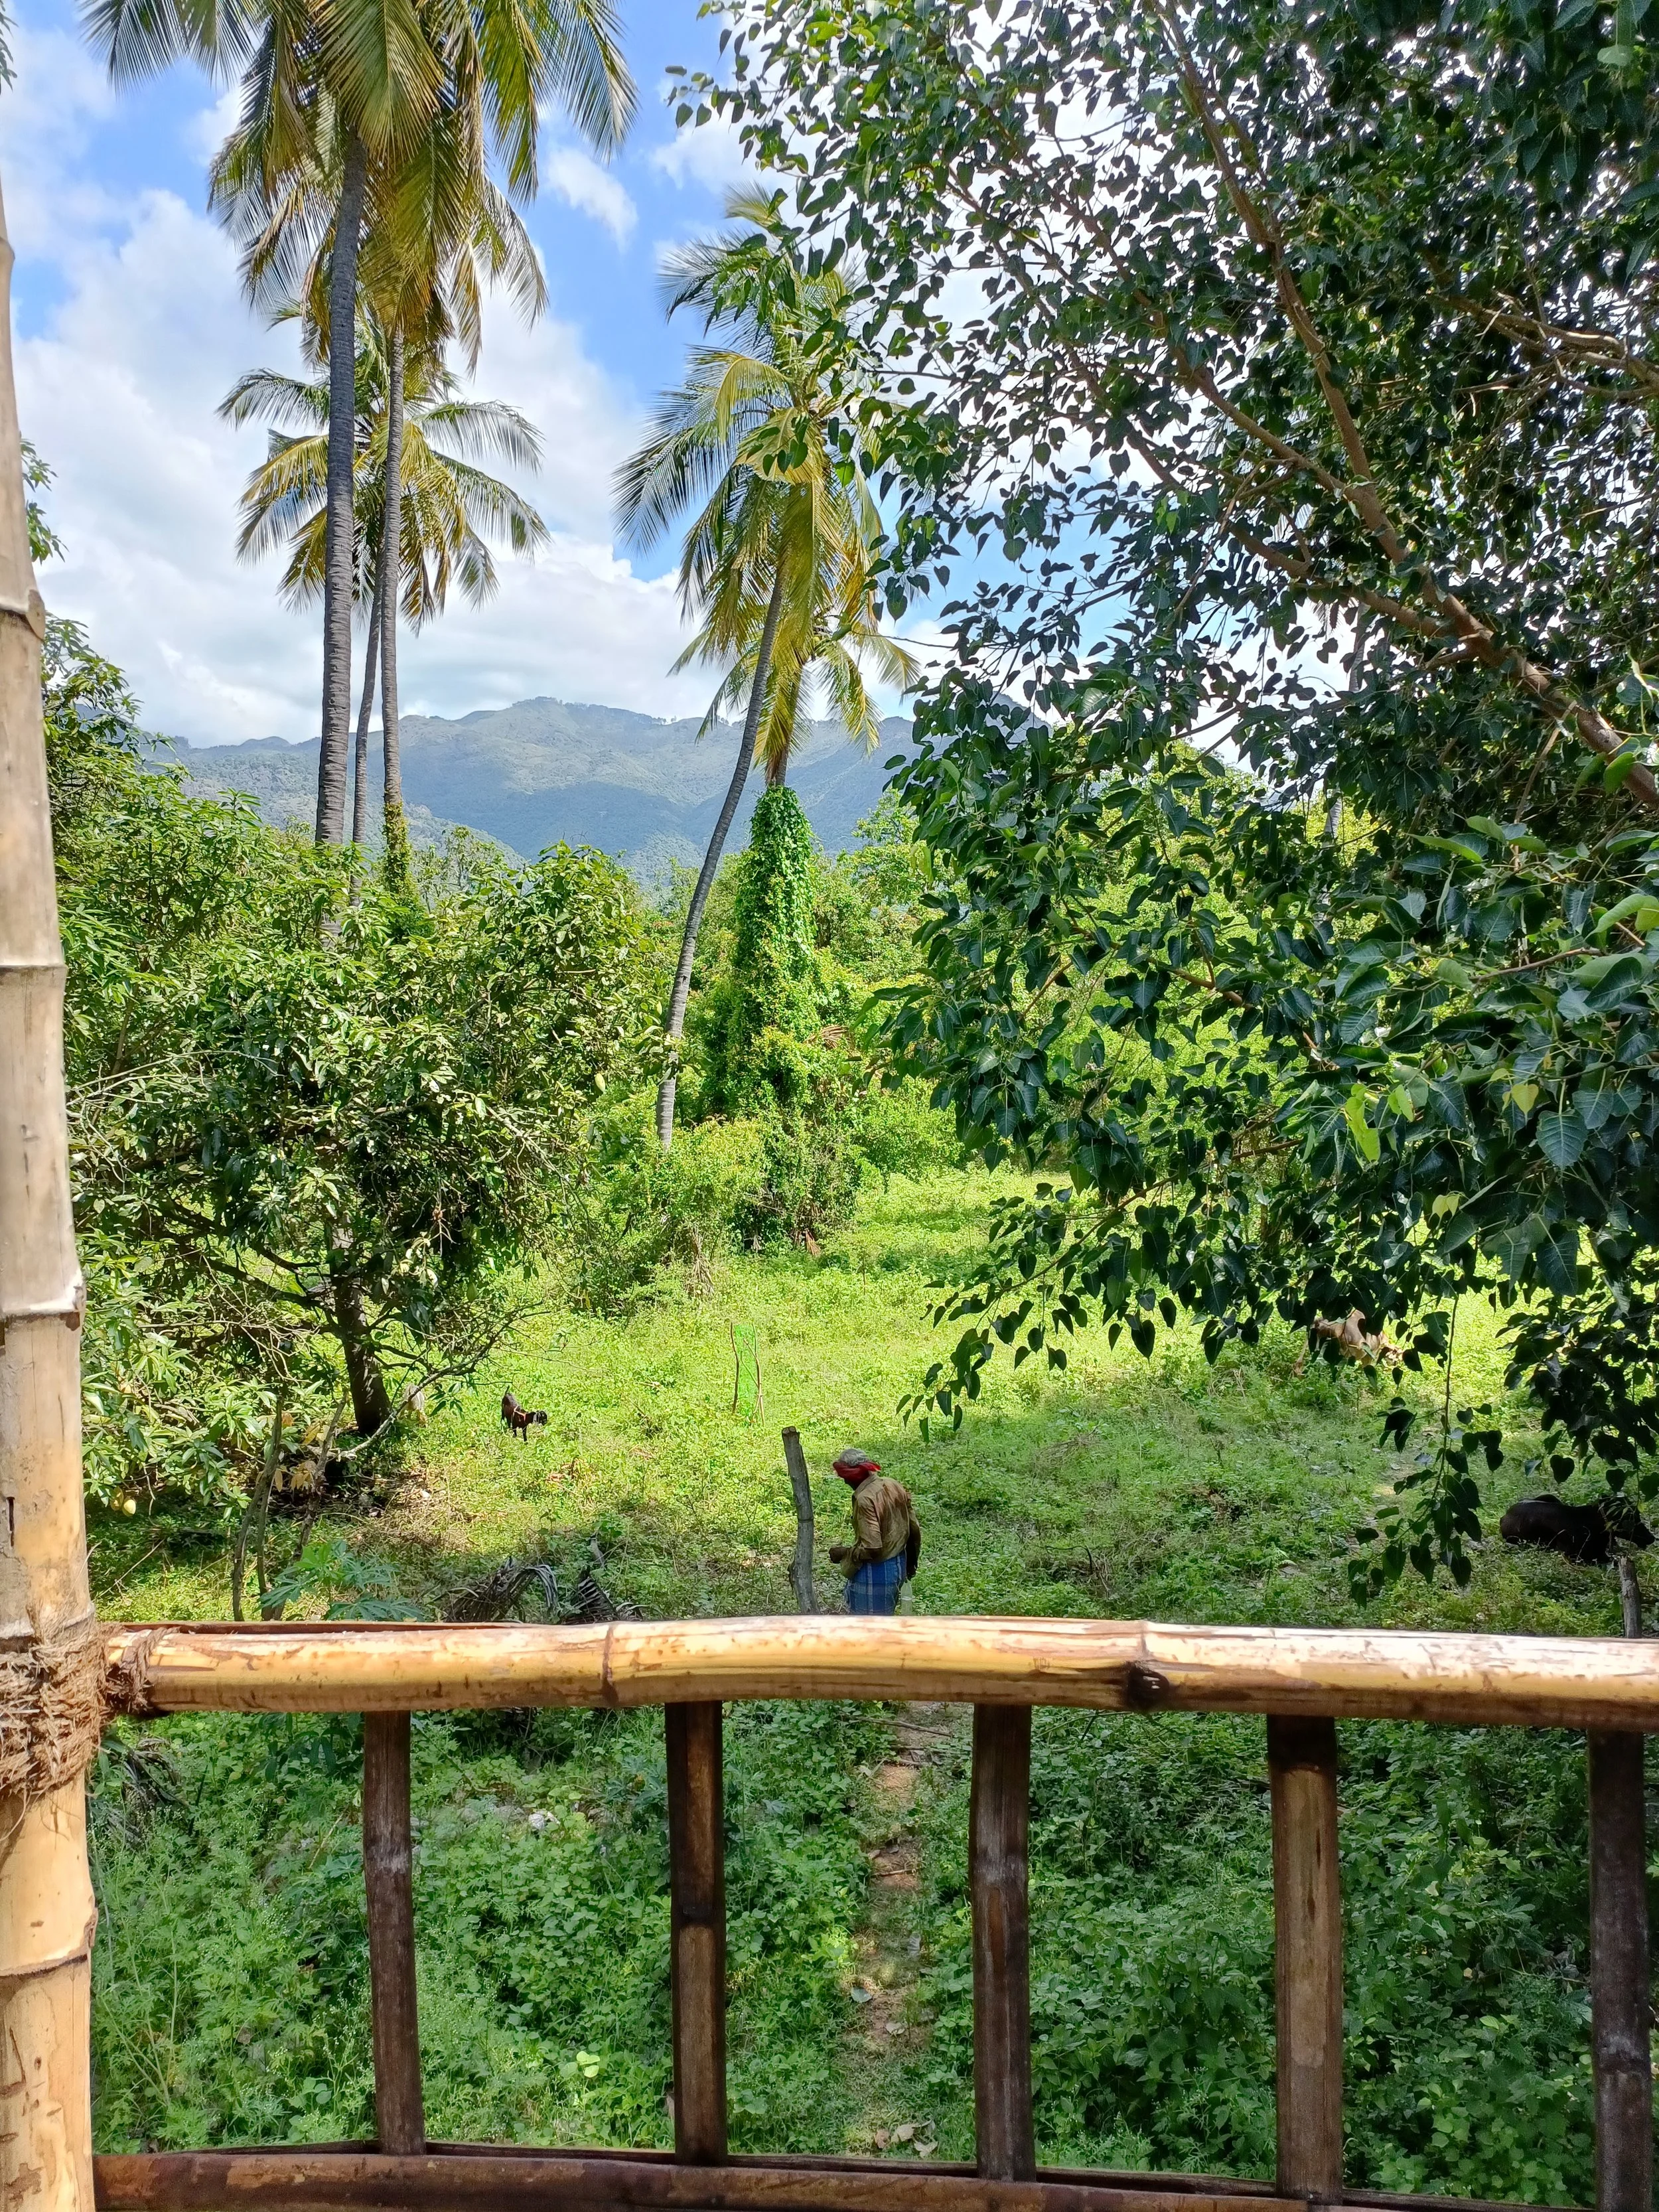
View from existing bamboo hut
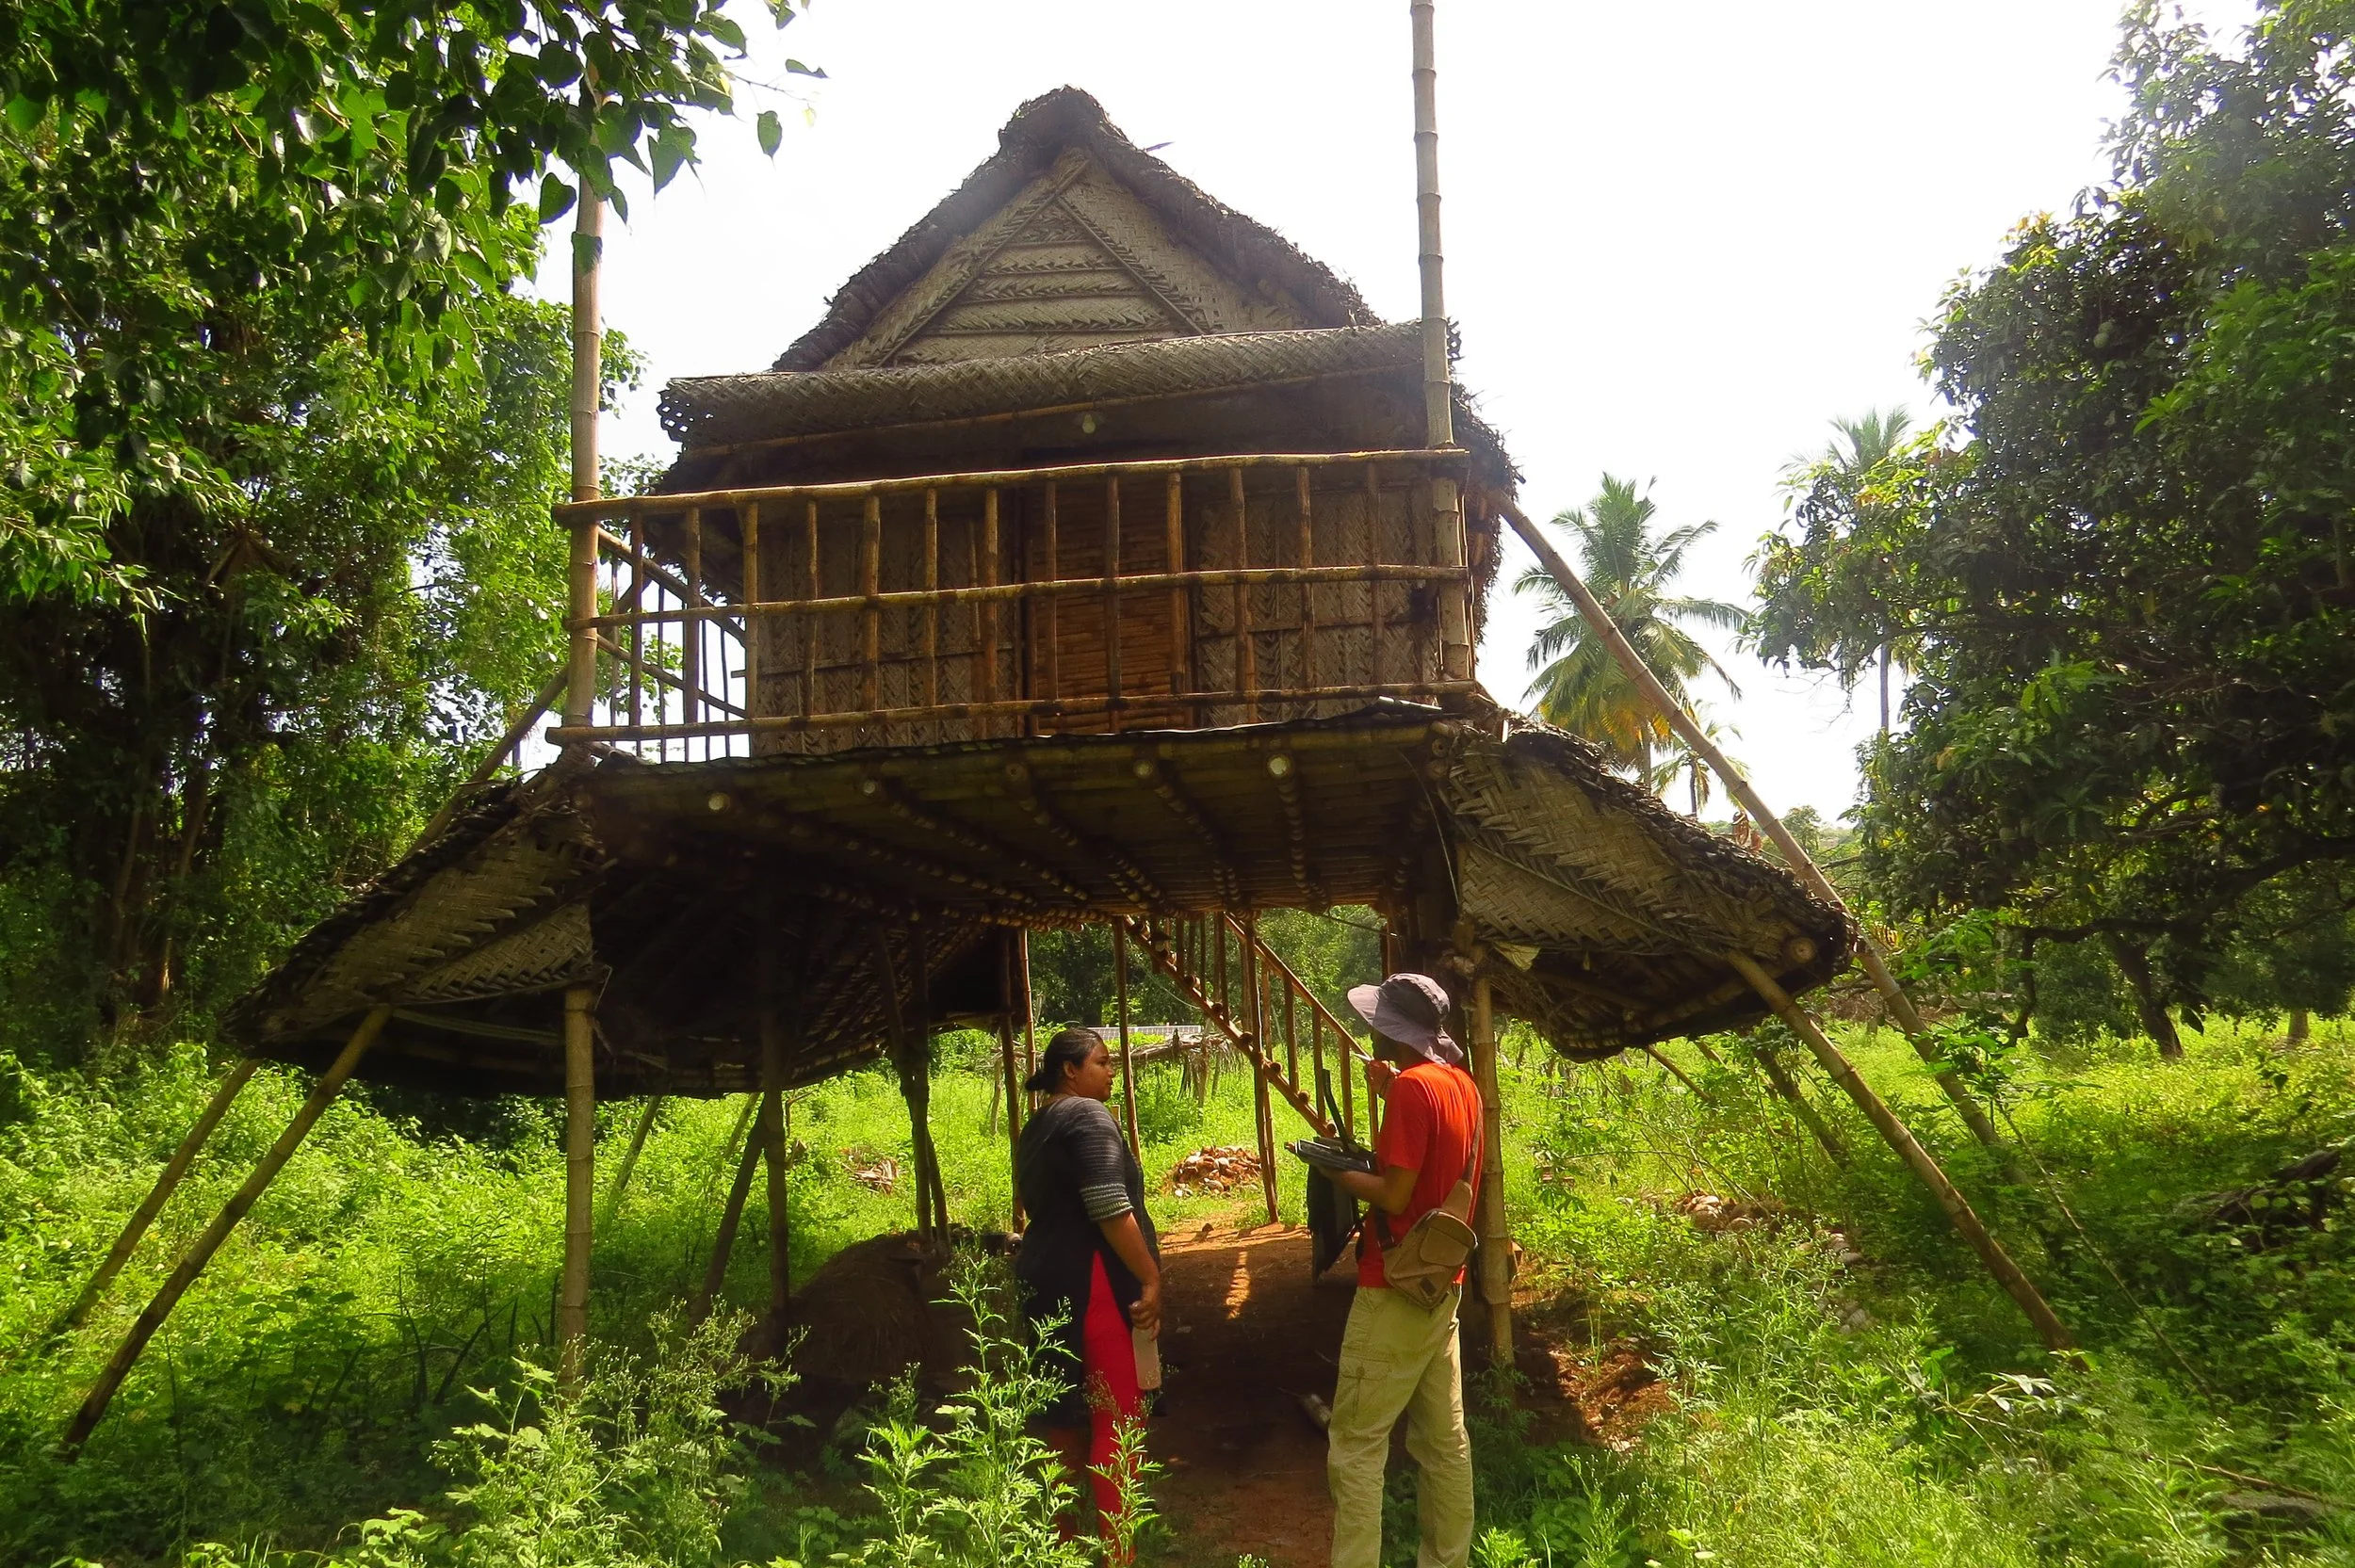
Bamboo hut built by clients as a first shelter
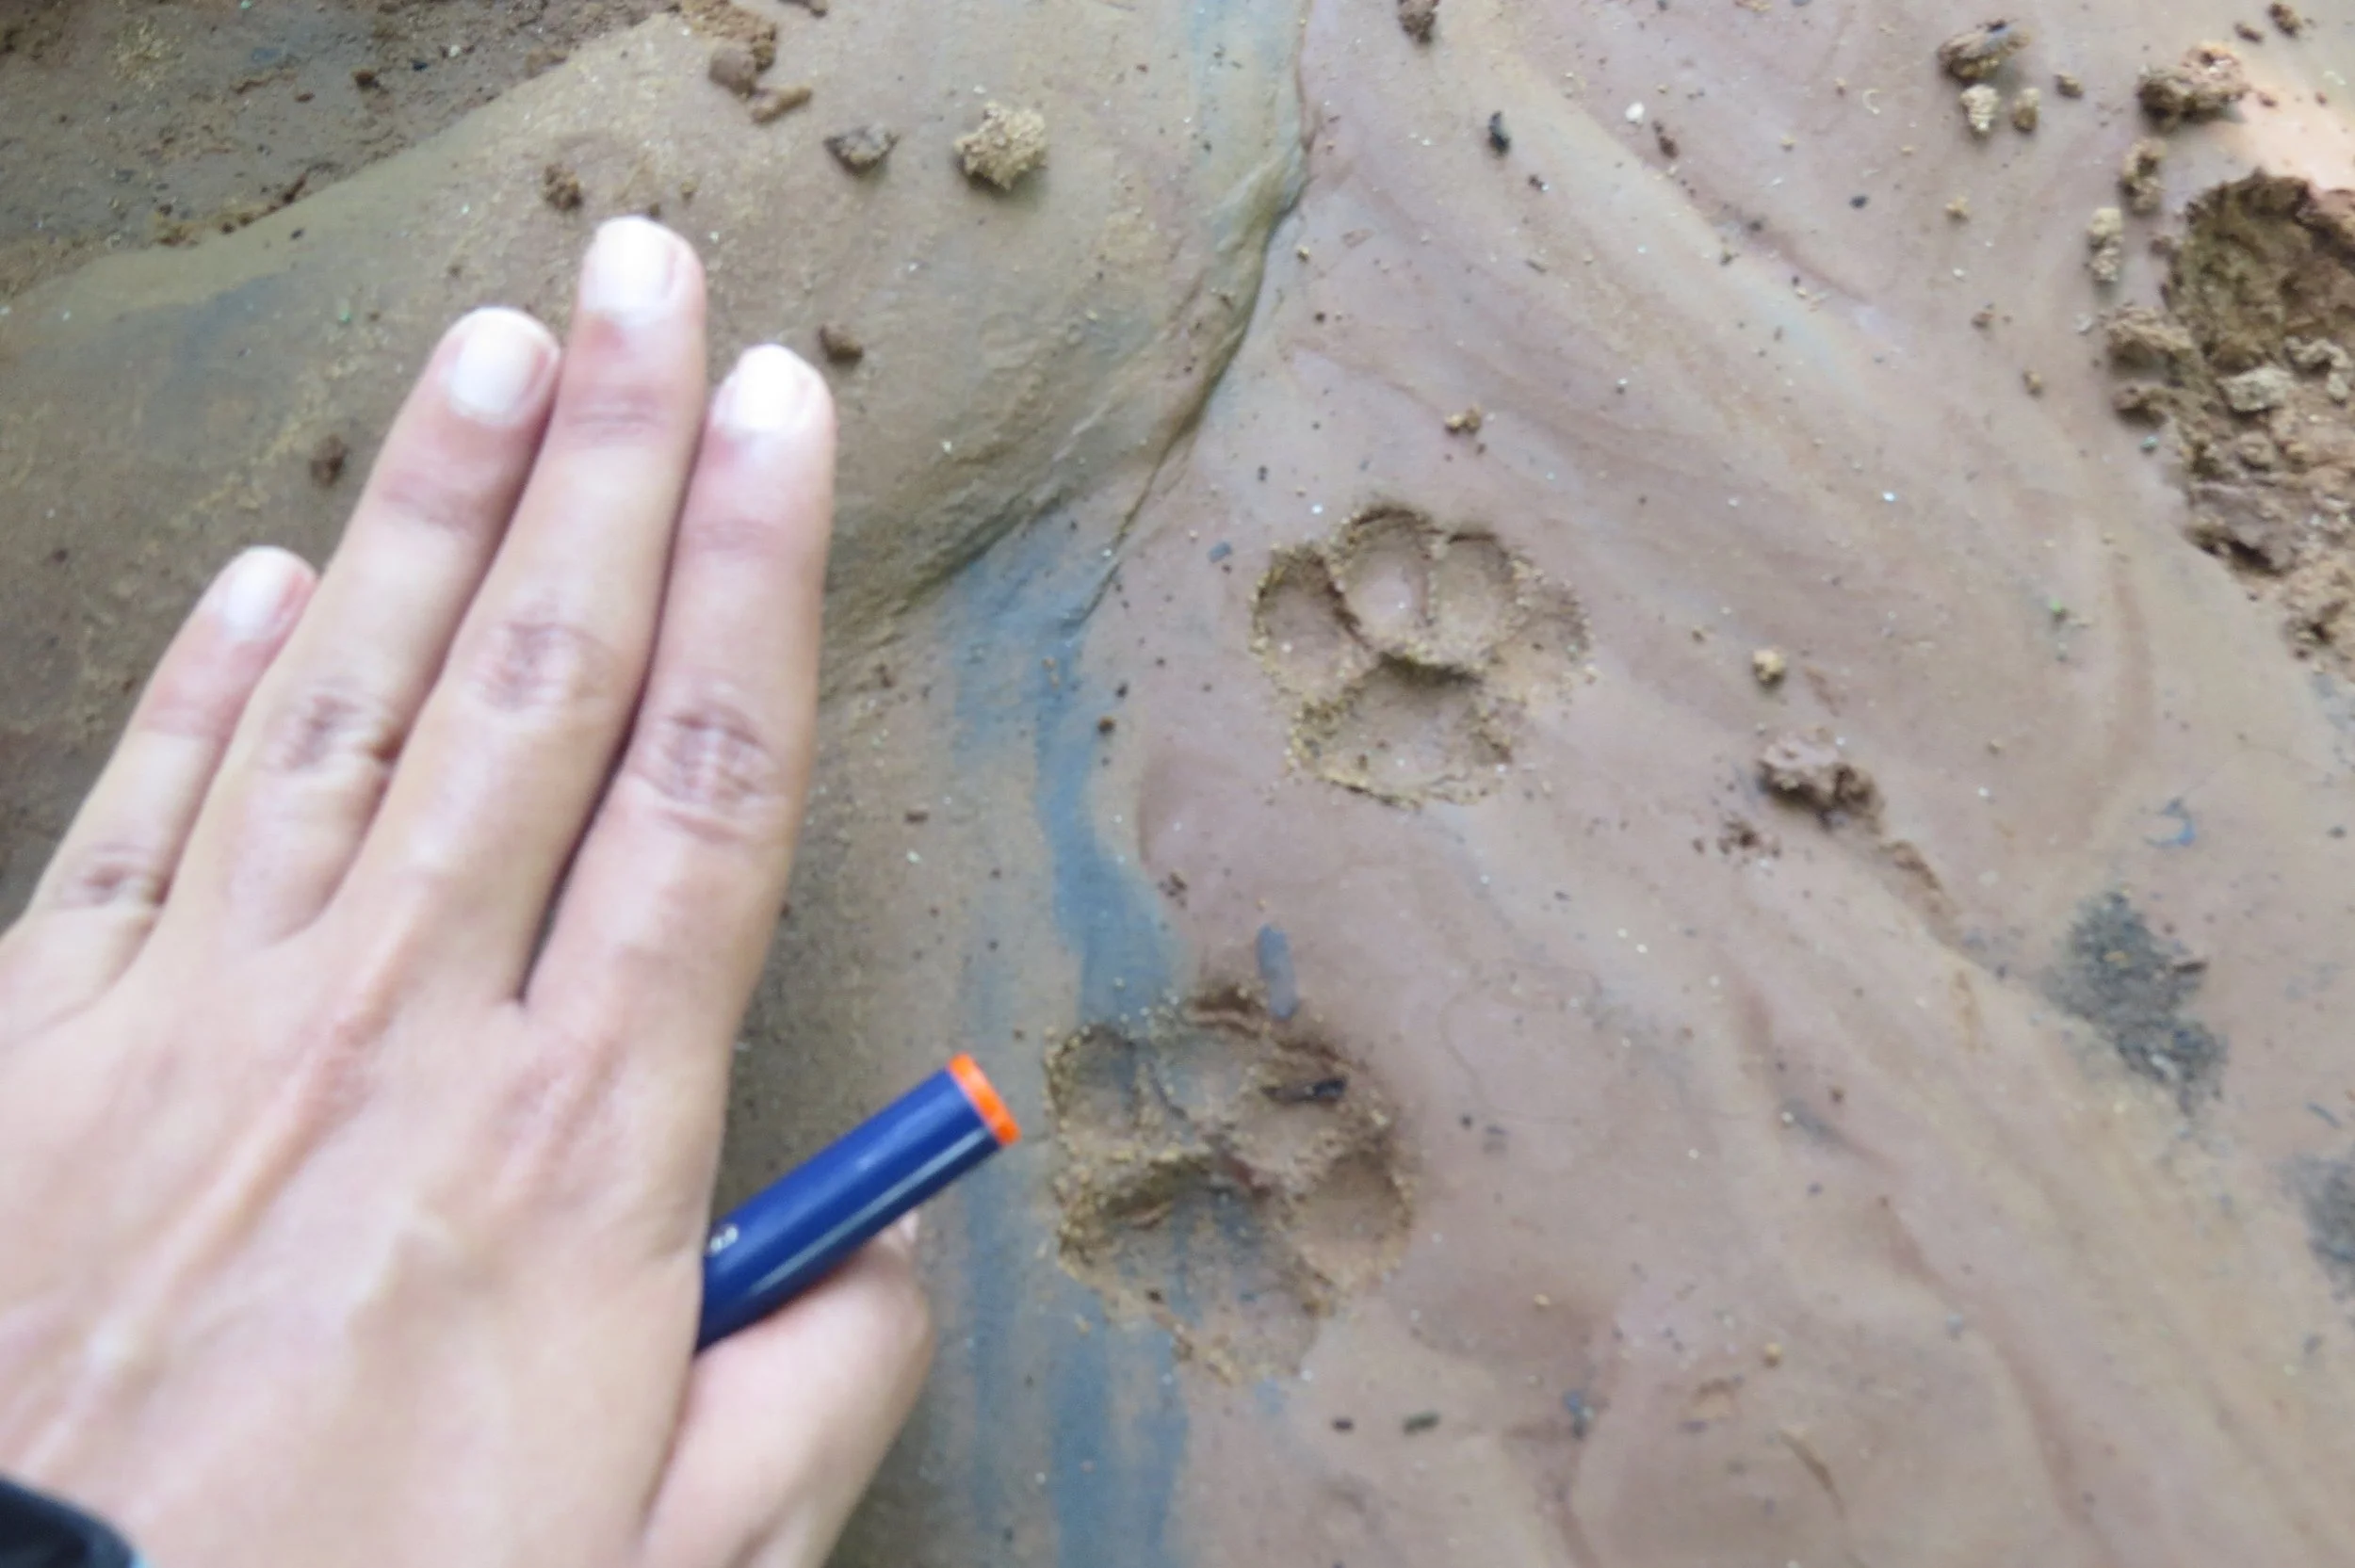
Jungle cat pugmarks
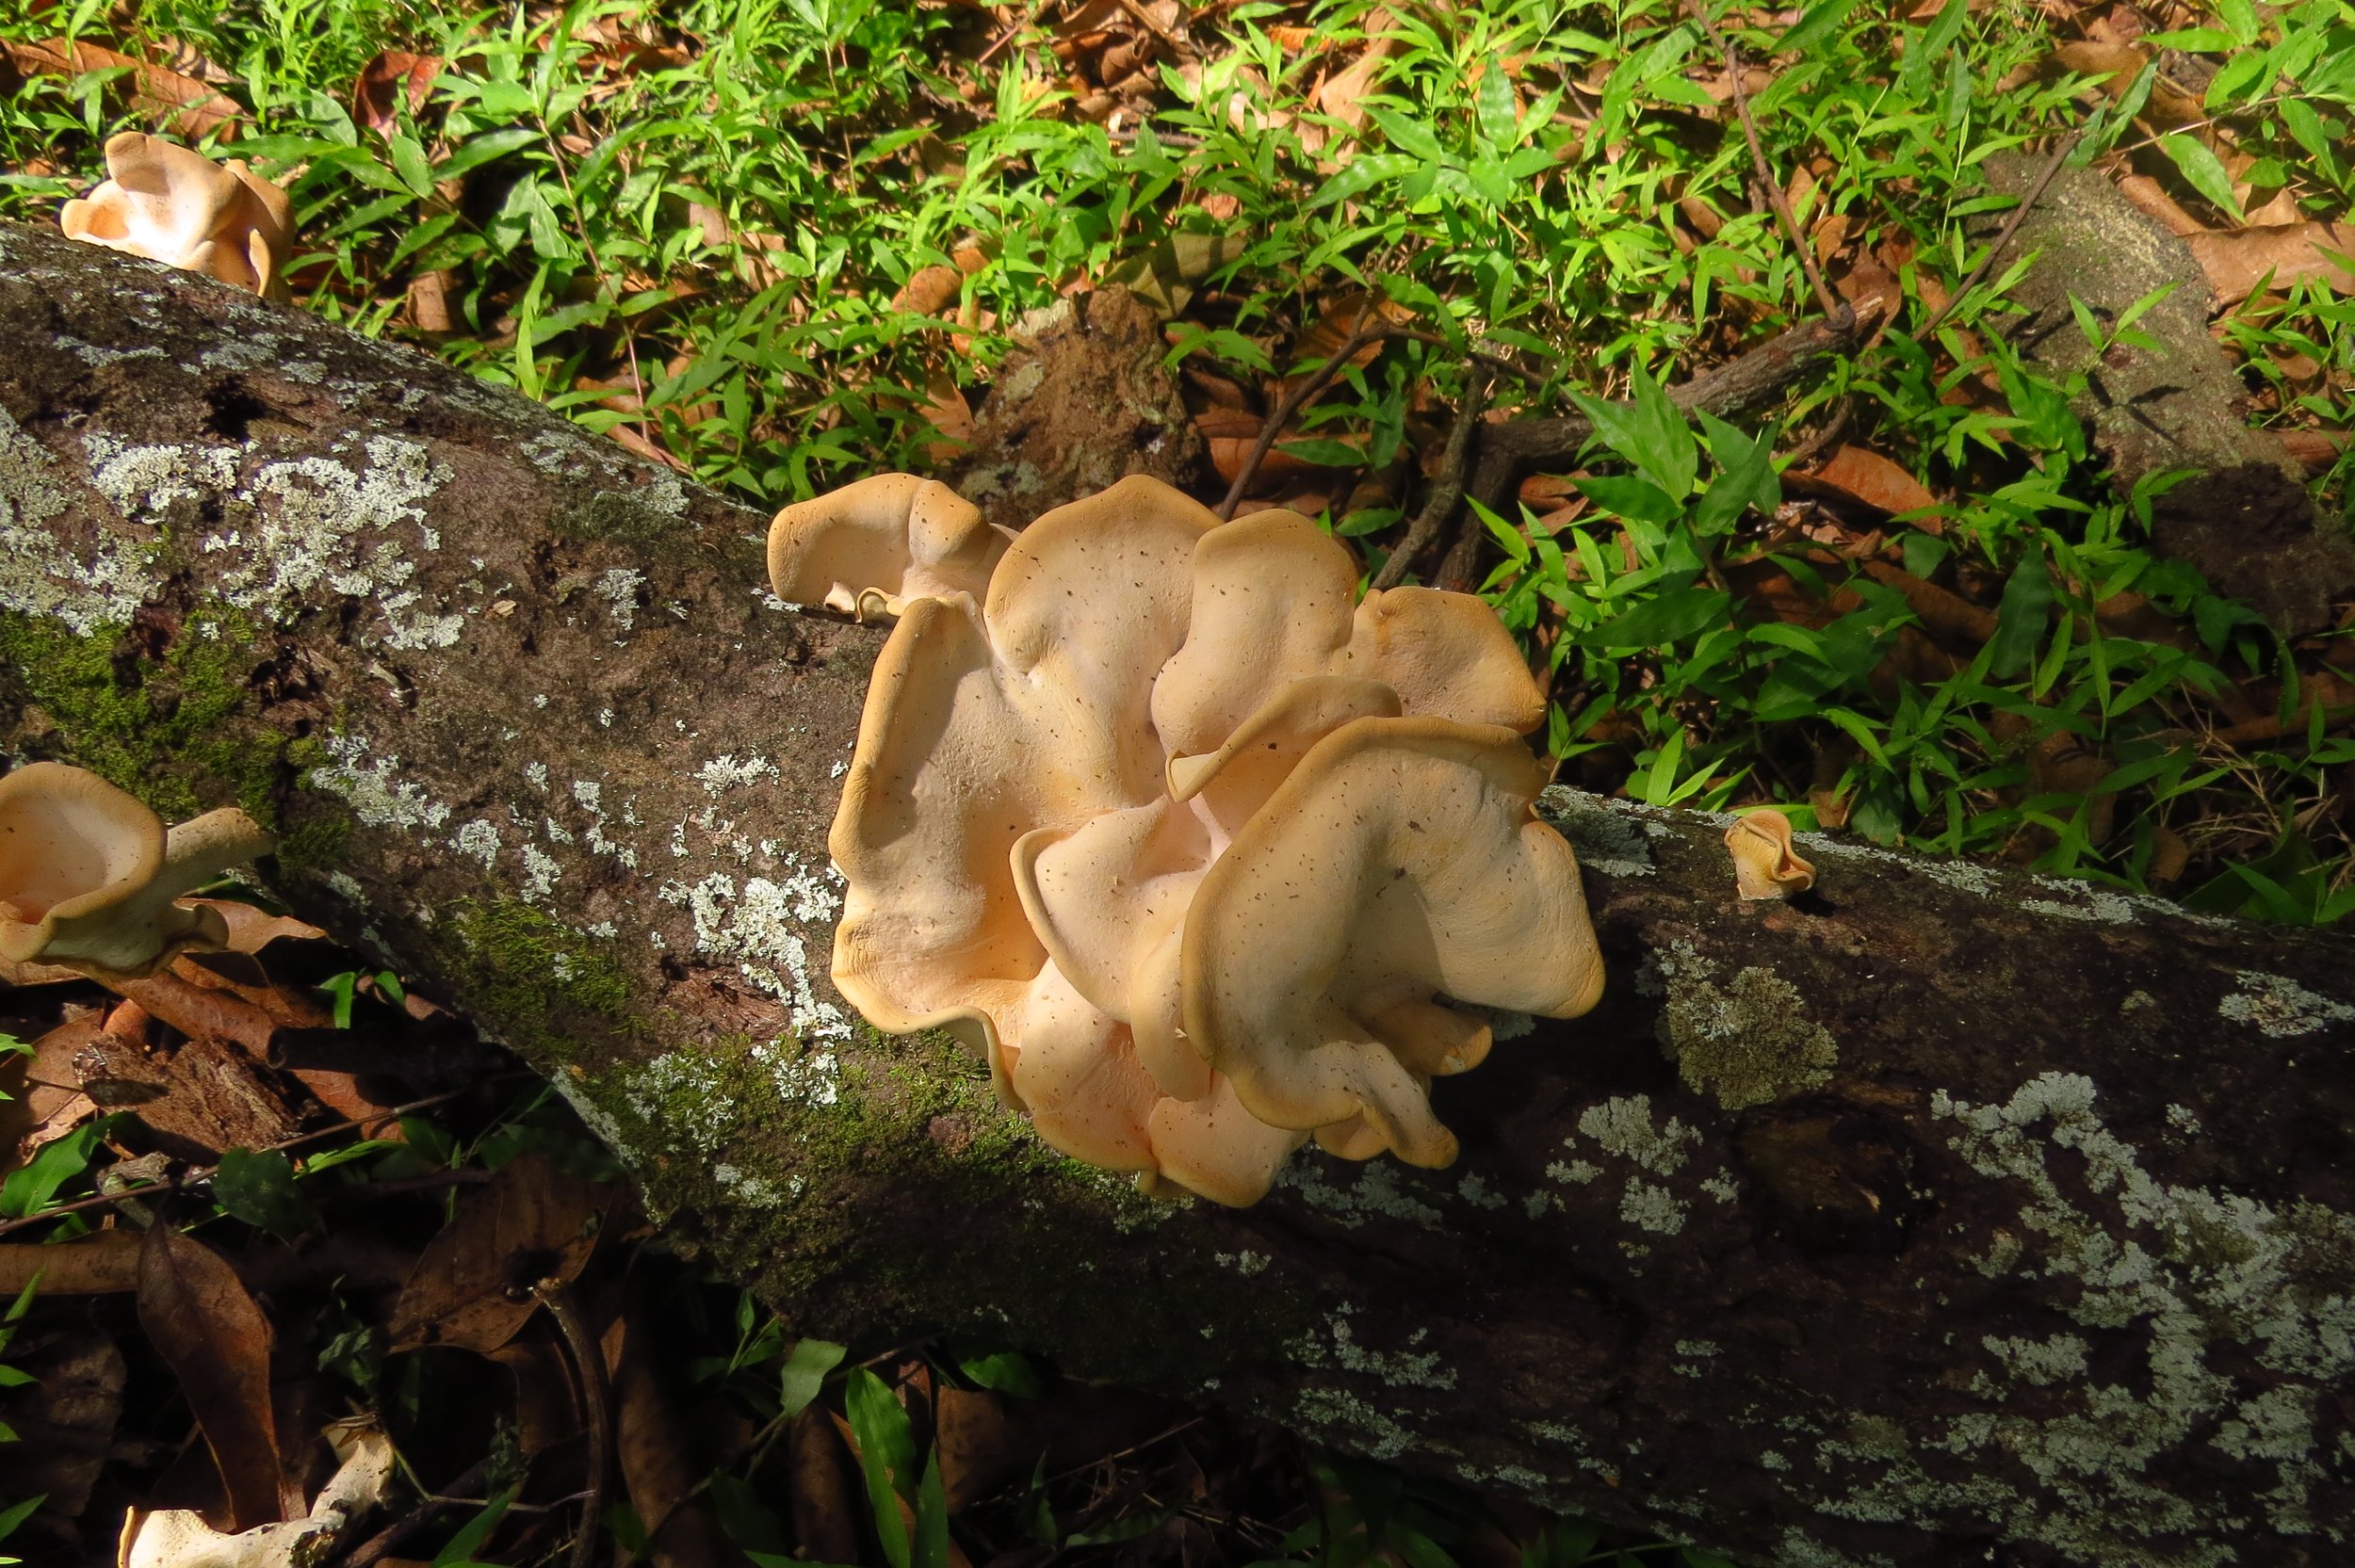
Fungi in mango orchard
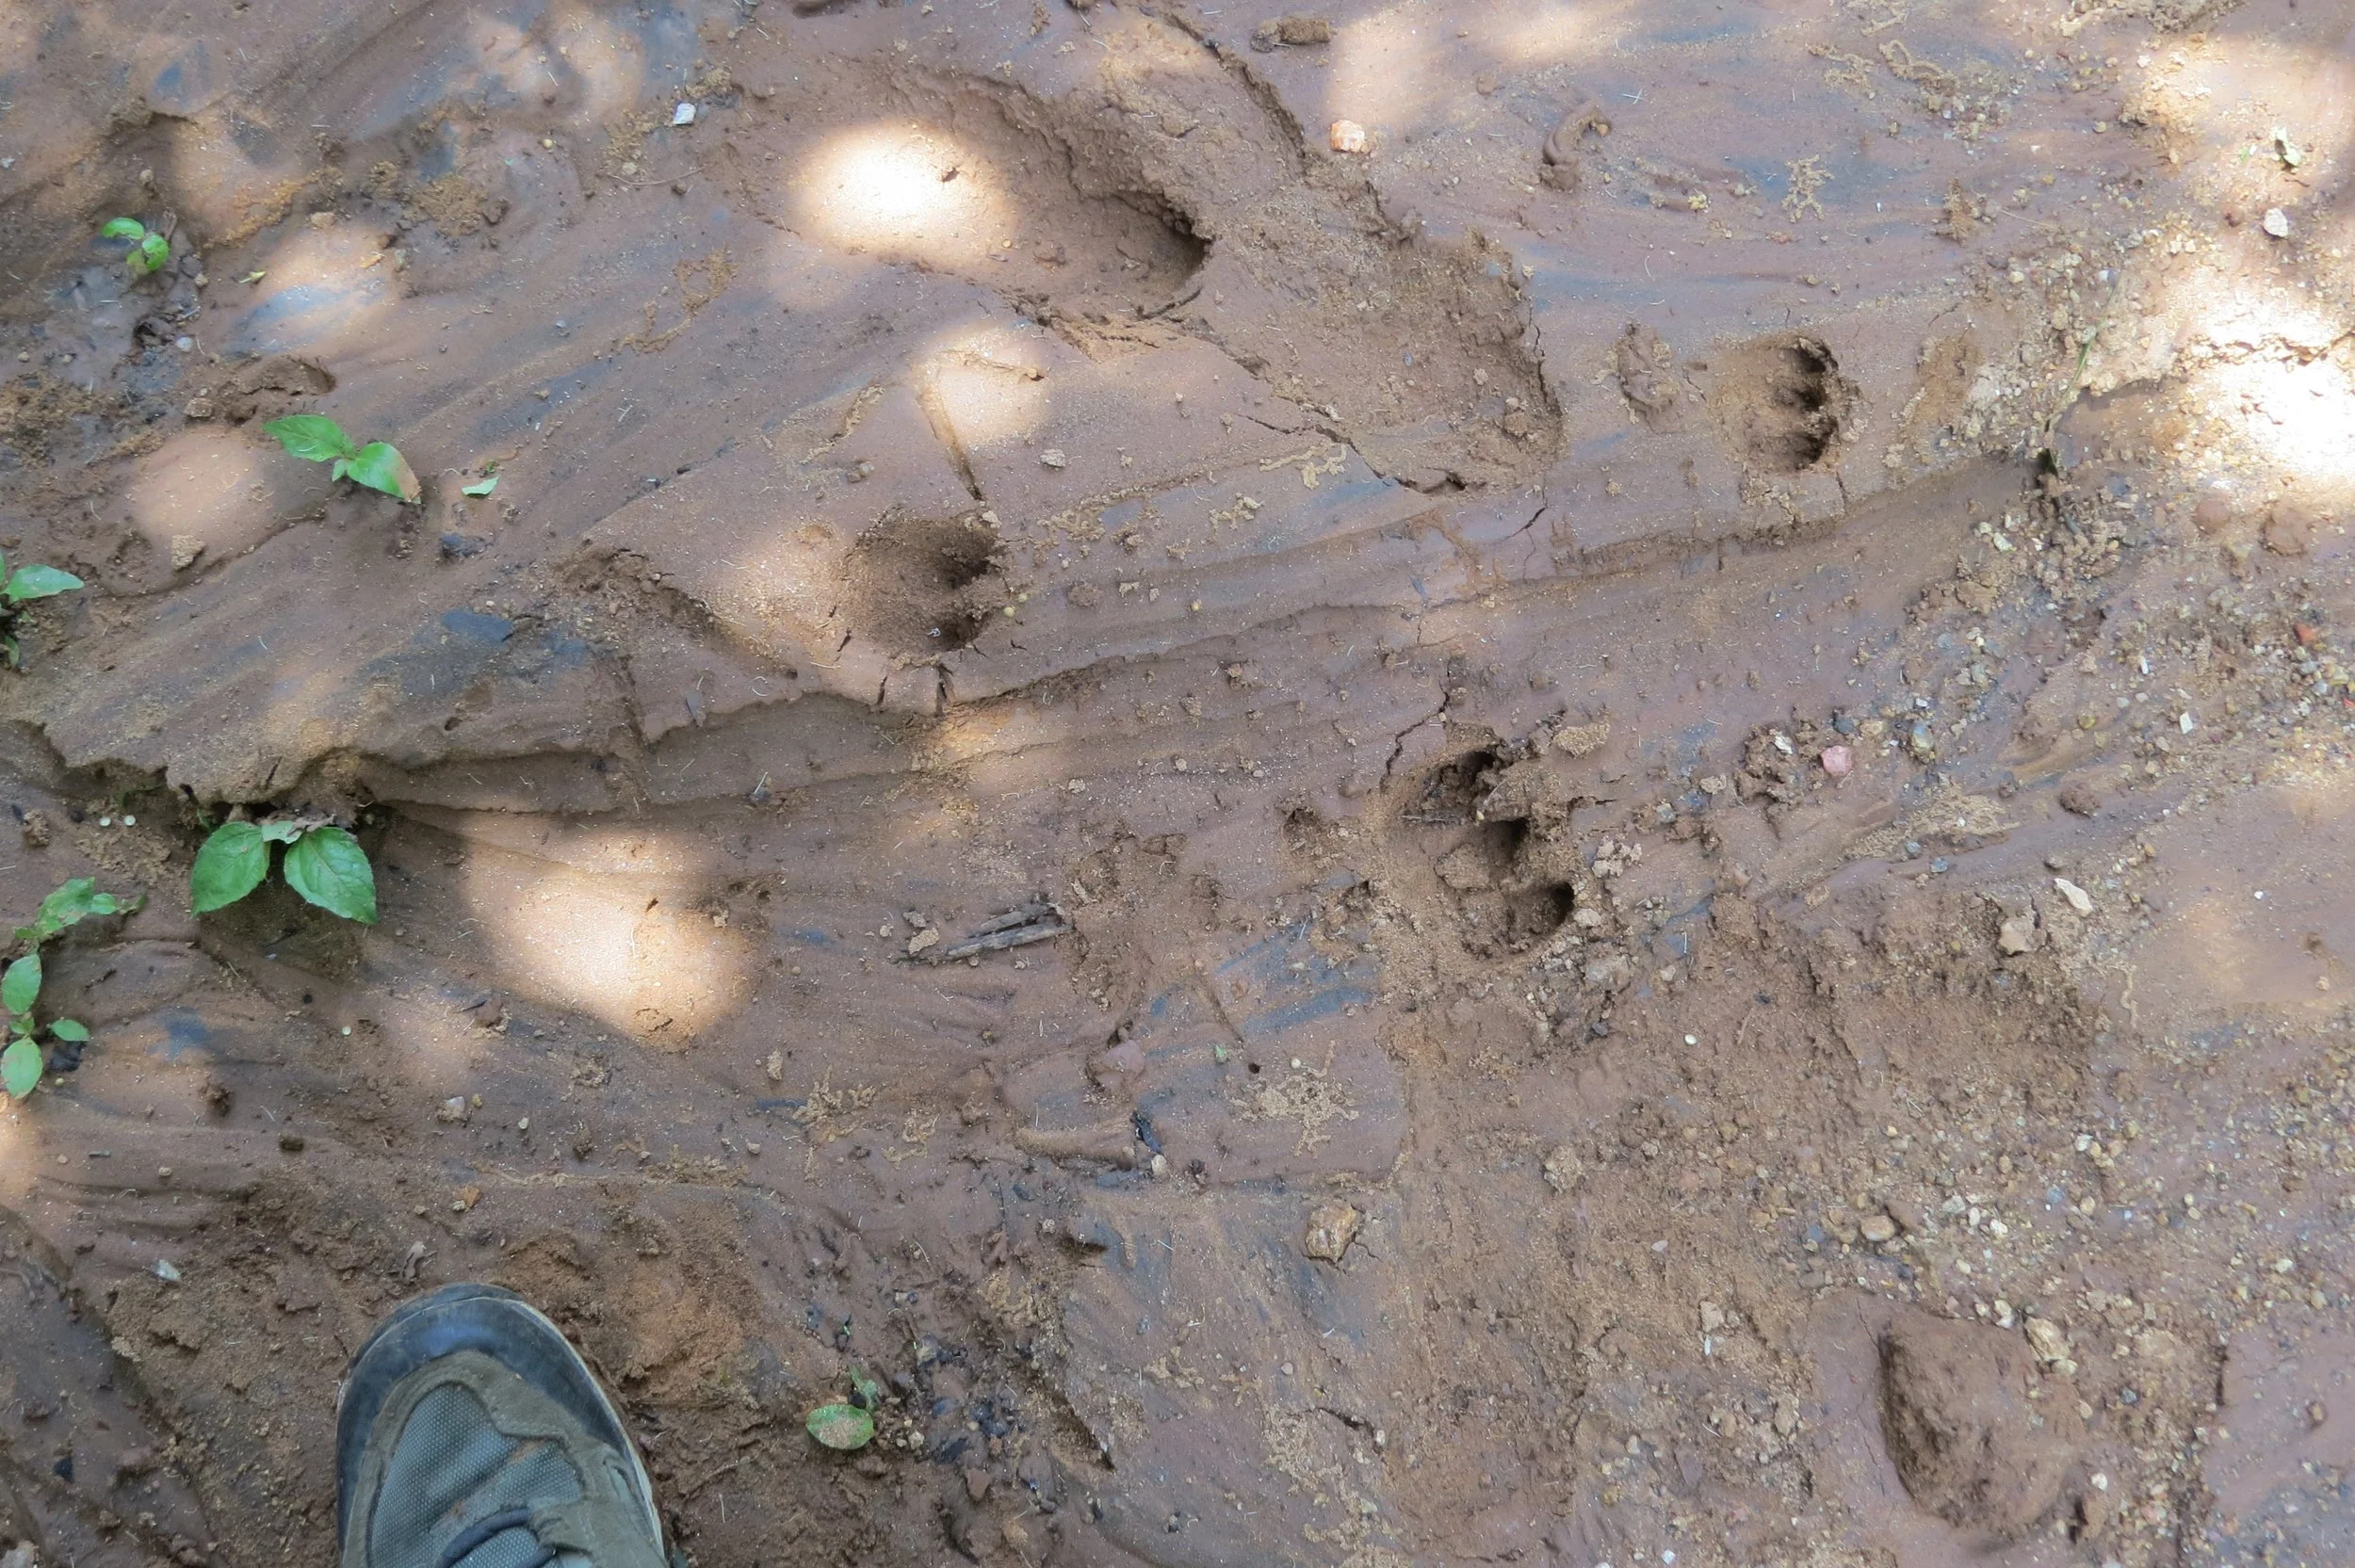
Wild boar pug marks
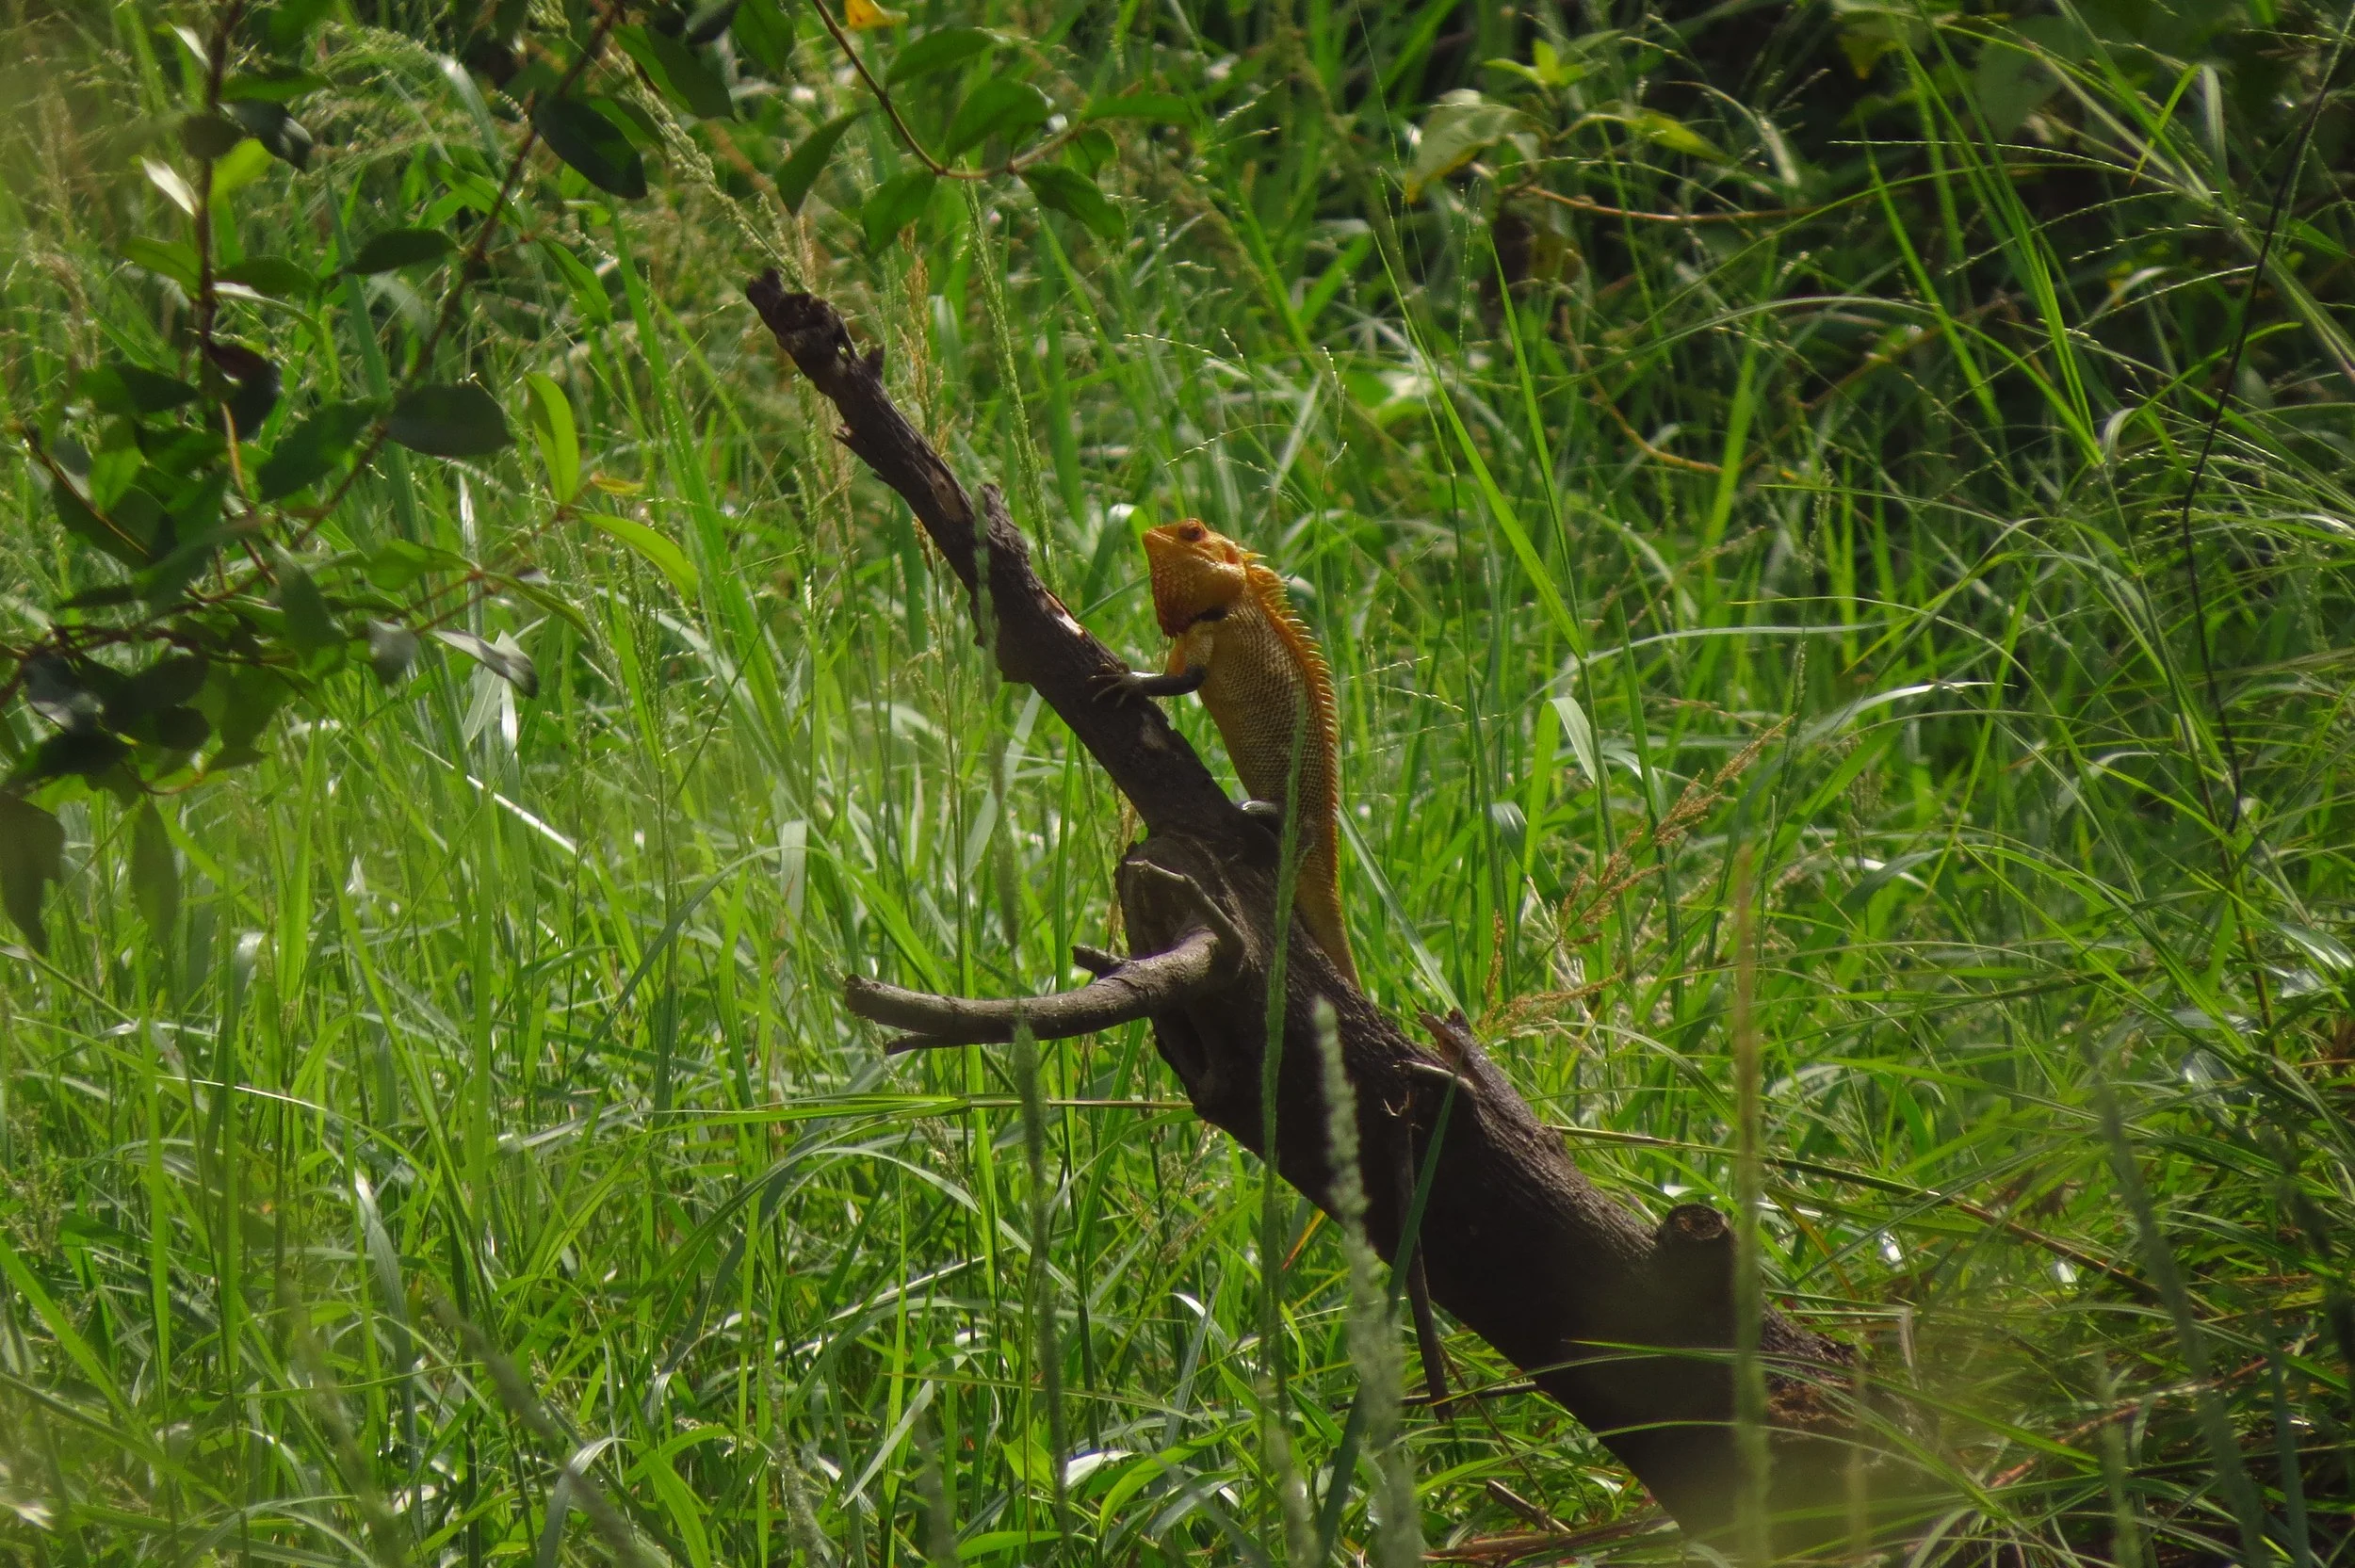
Oriental garden lizard
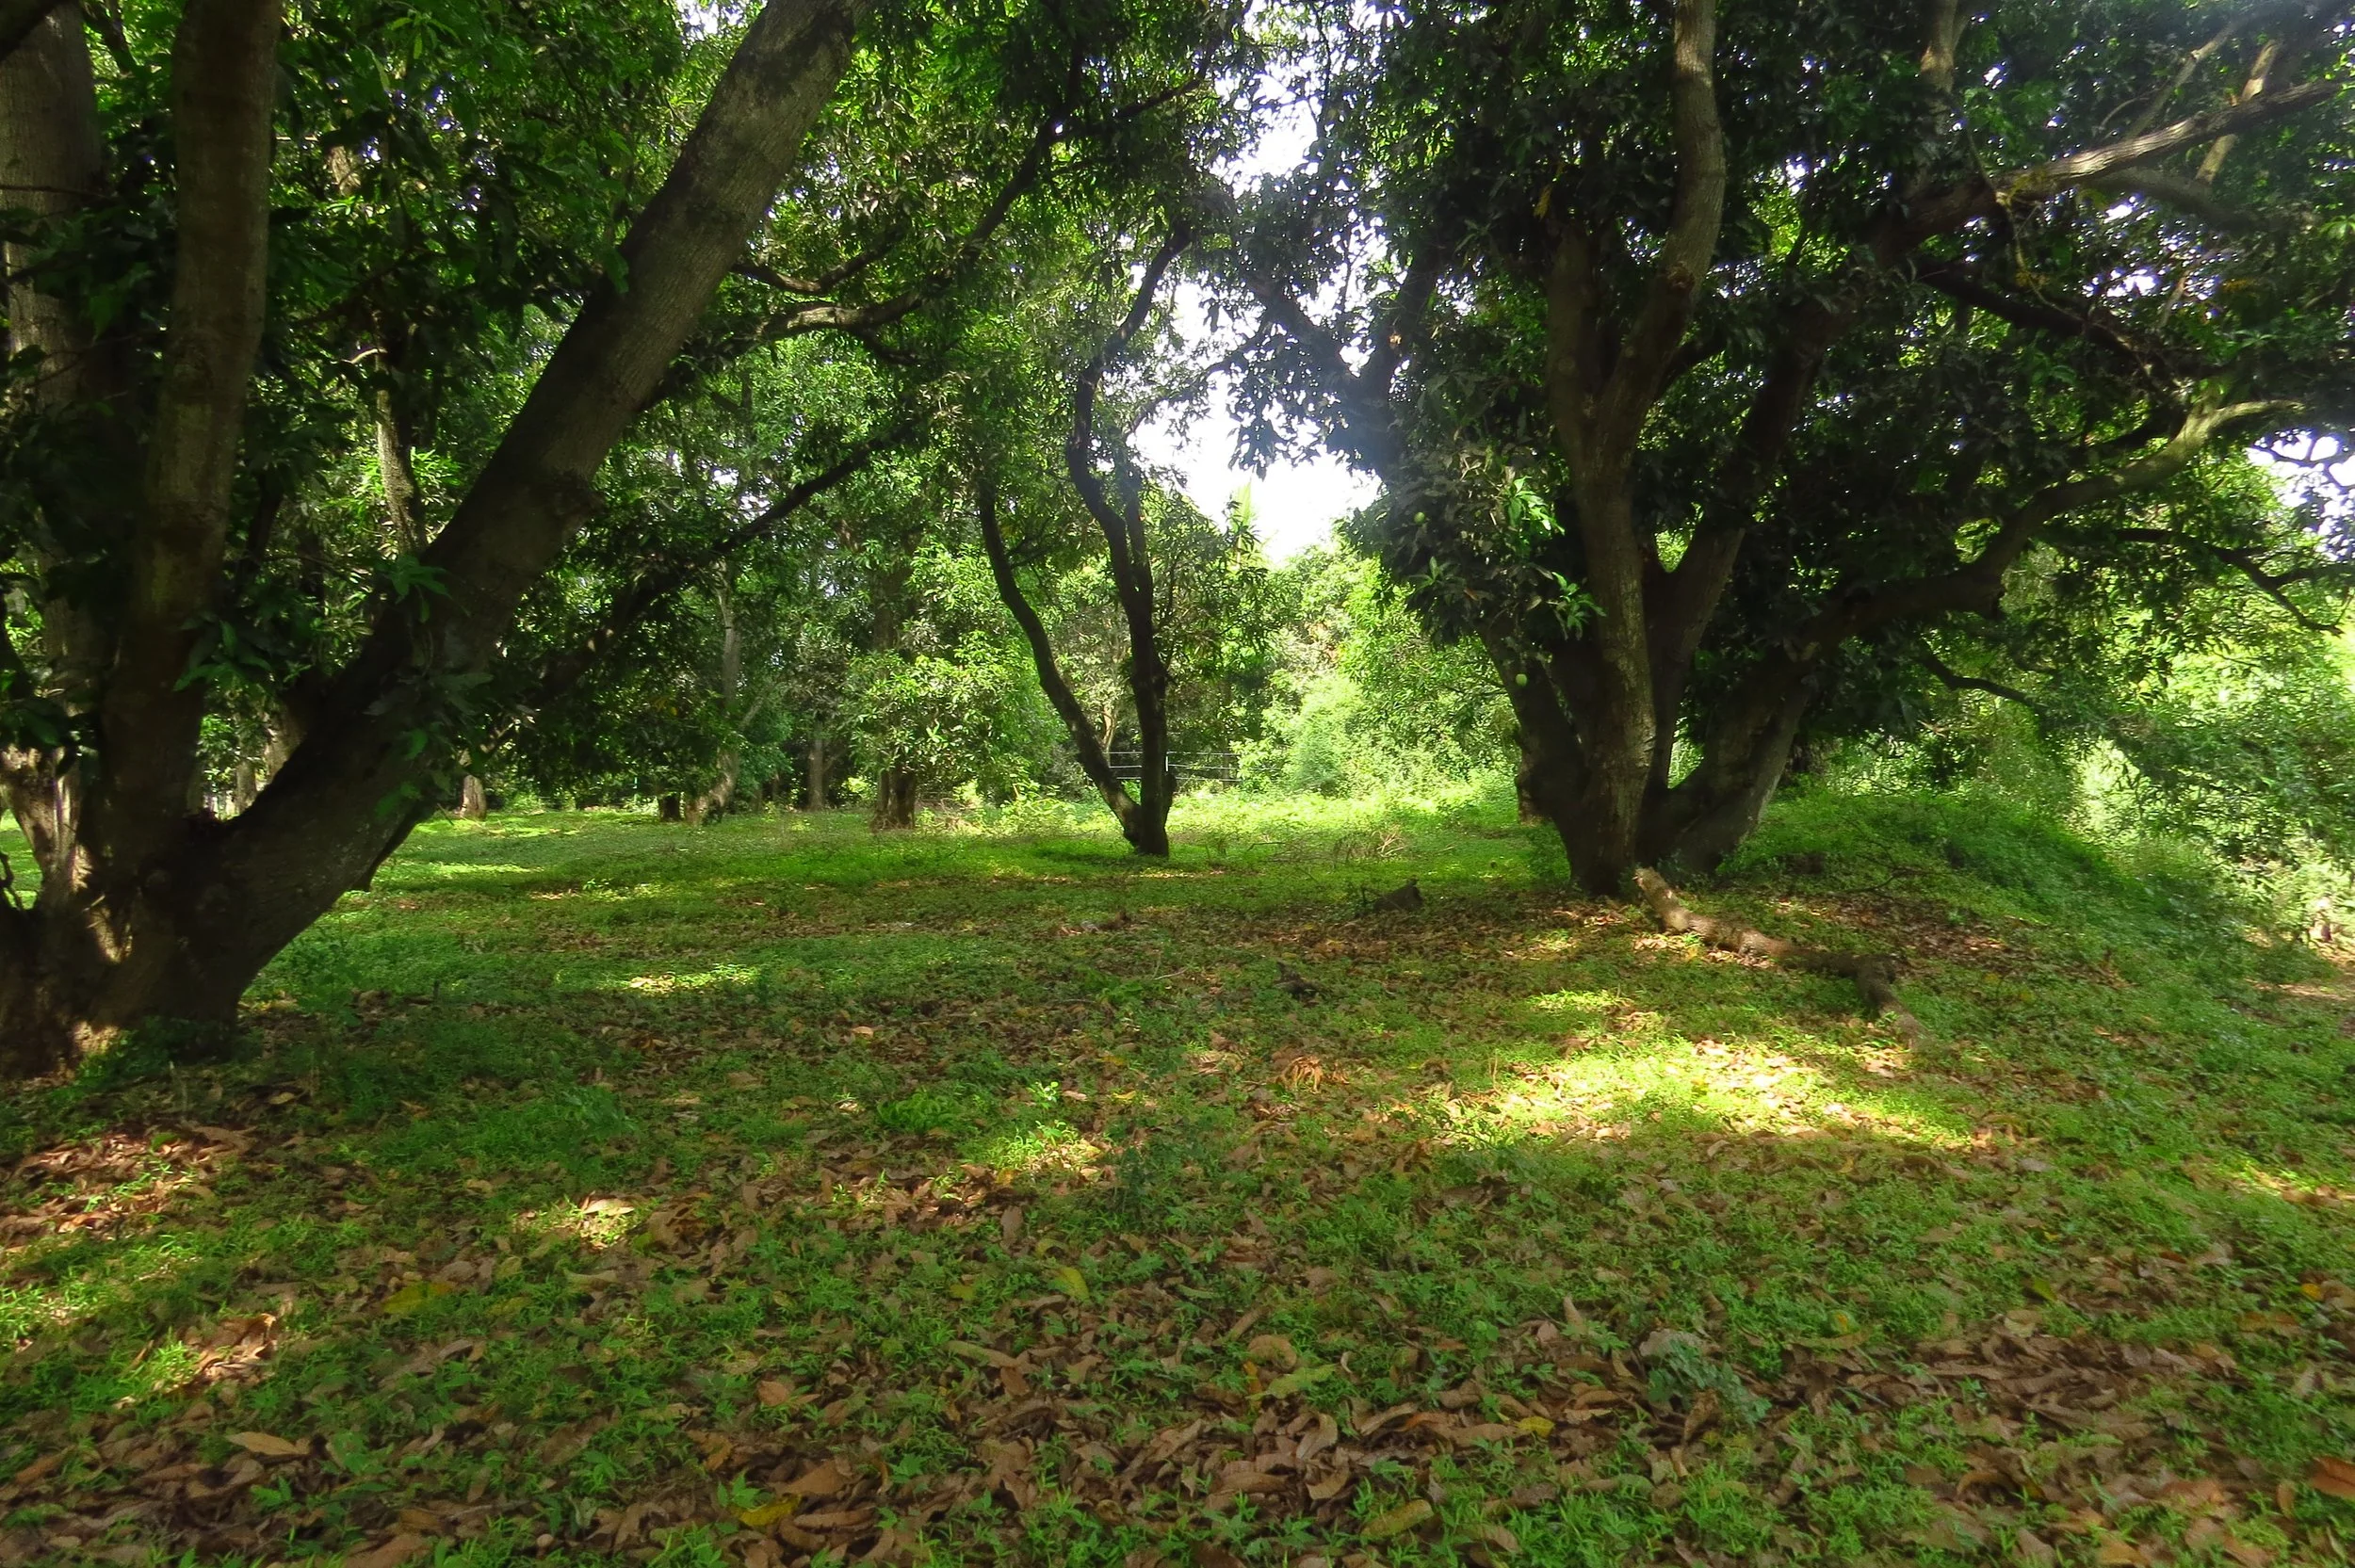
Mango orchard
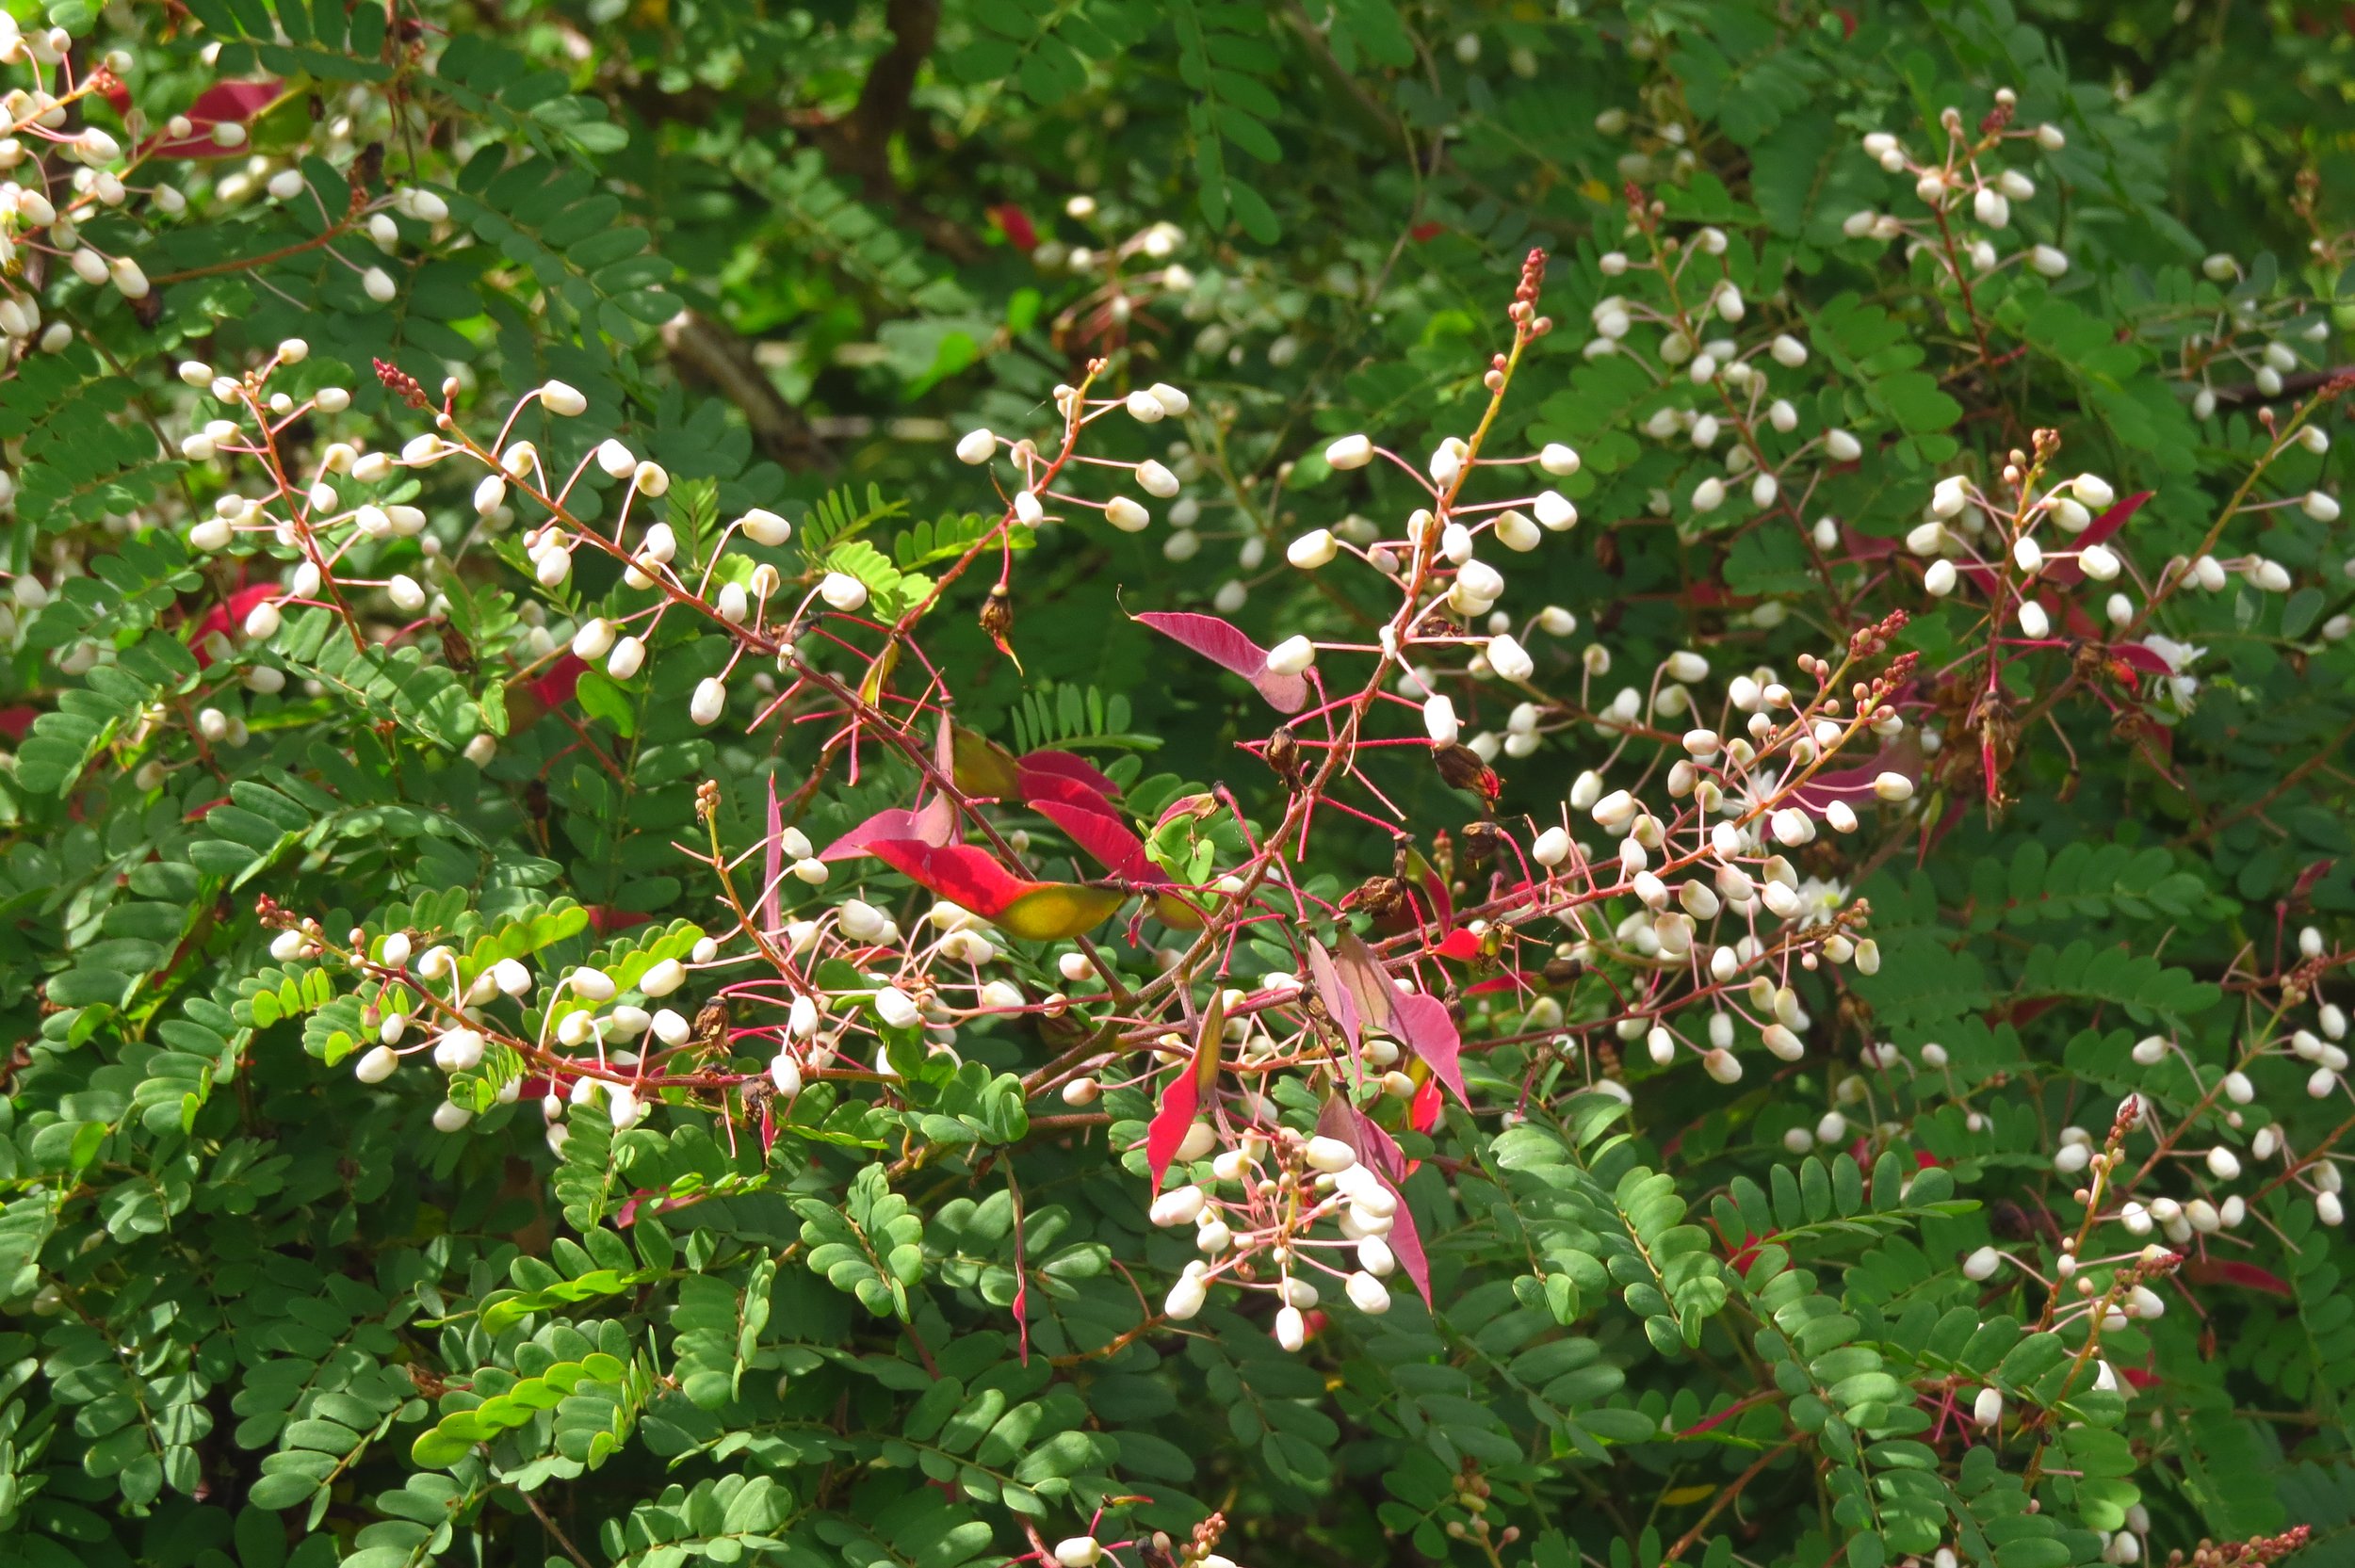
Pteroloboum hexapetalum
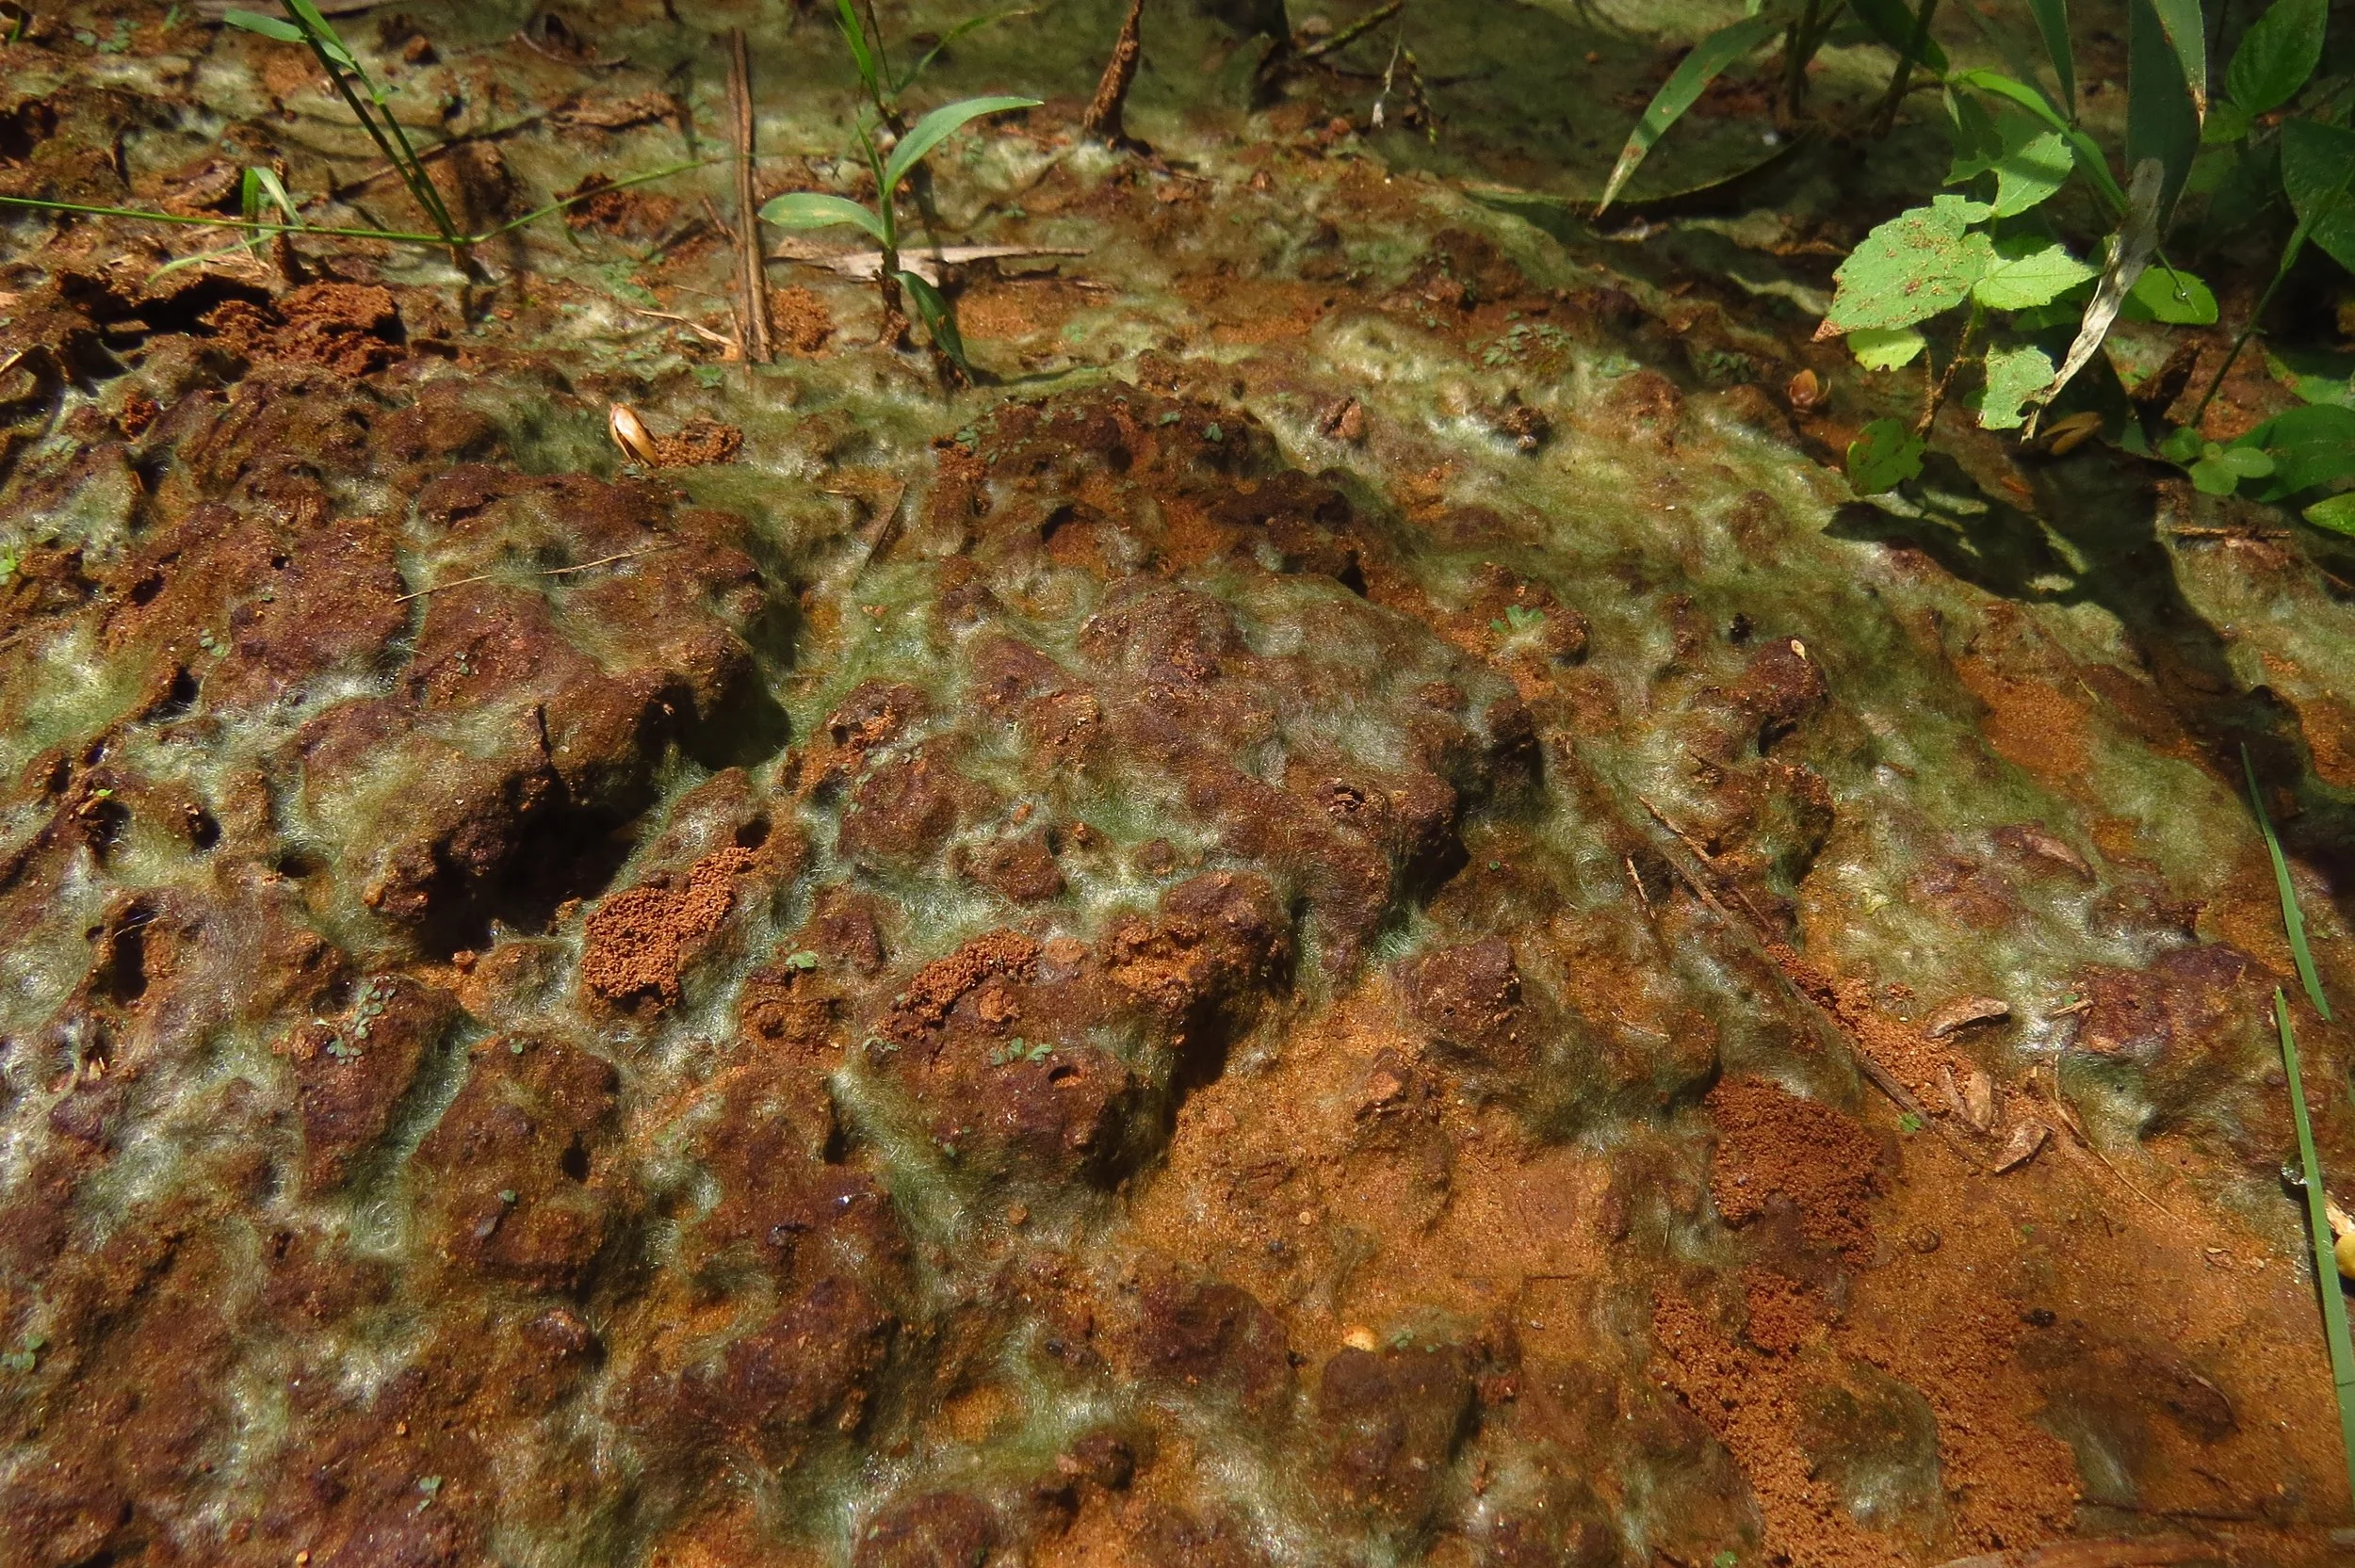
Algae in wild zone
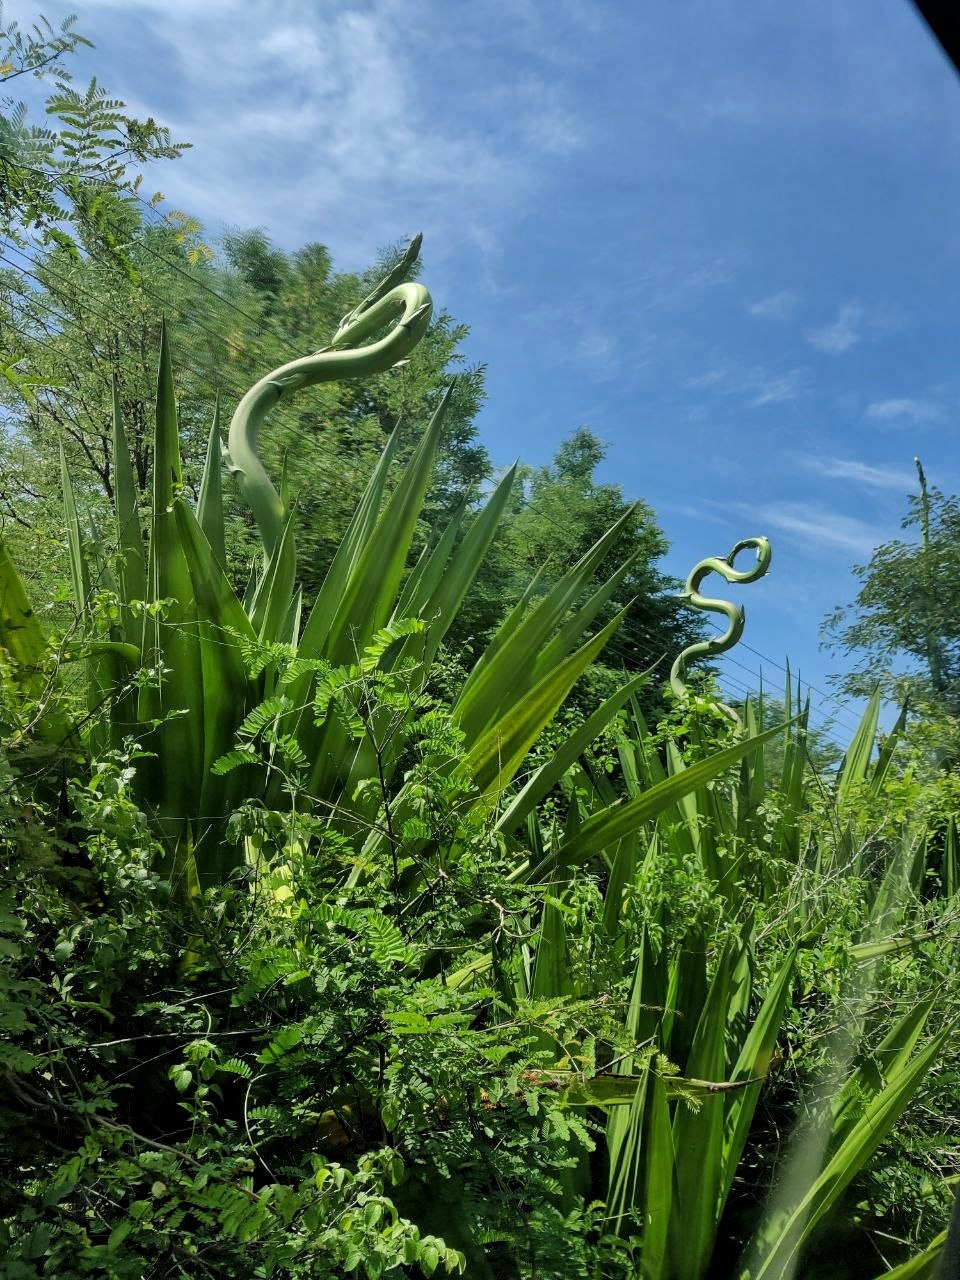
Funky agave
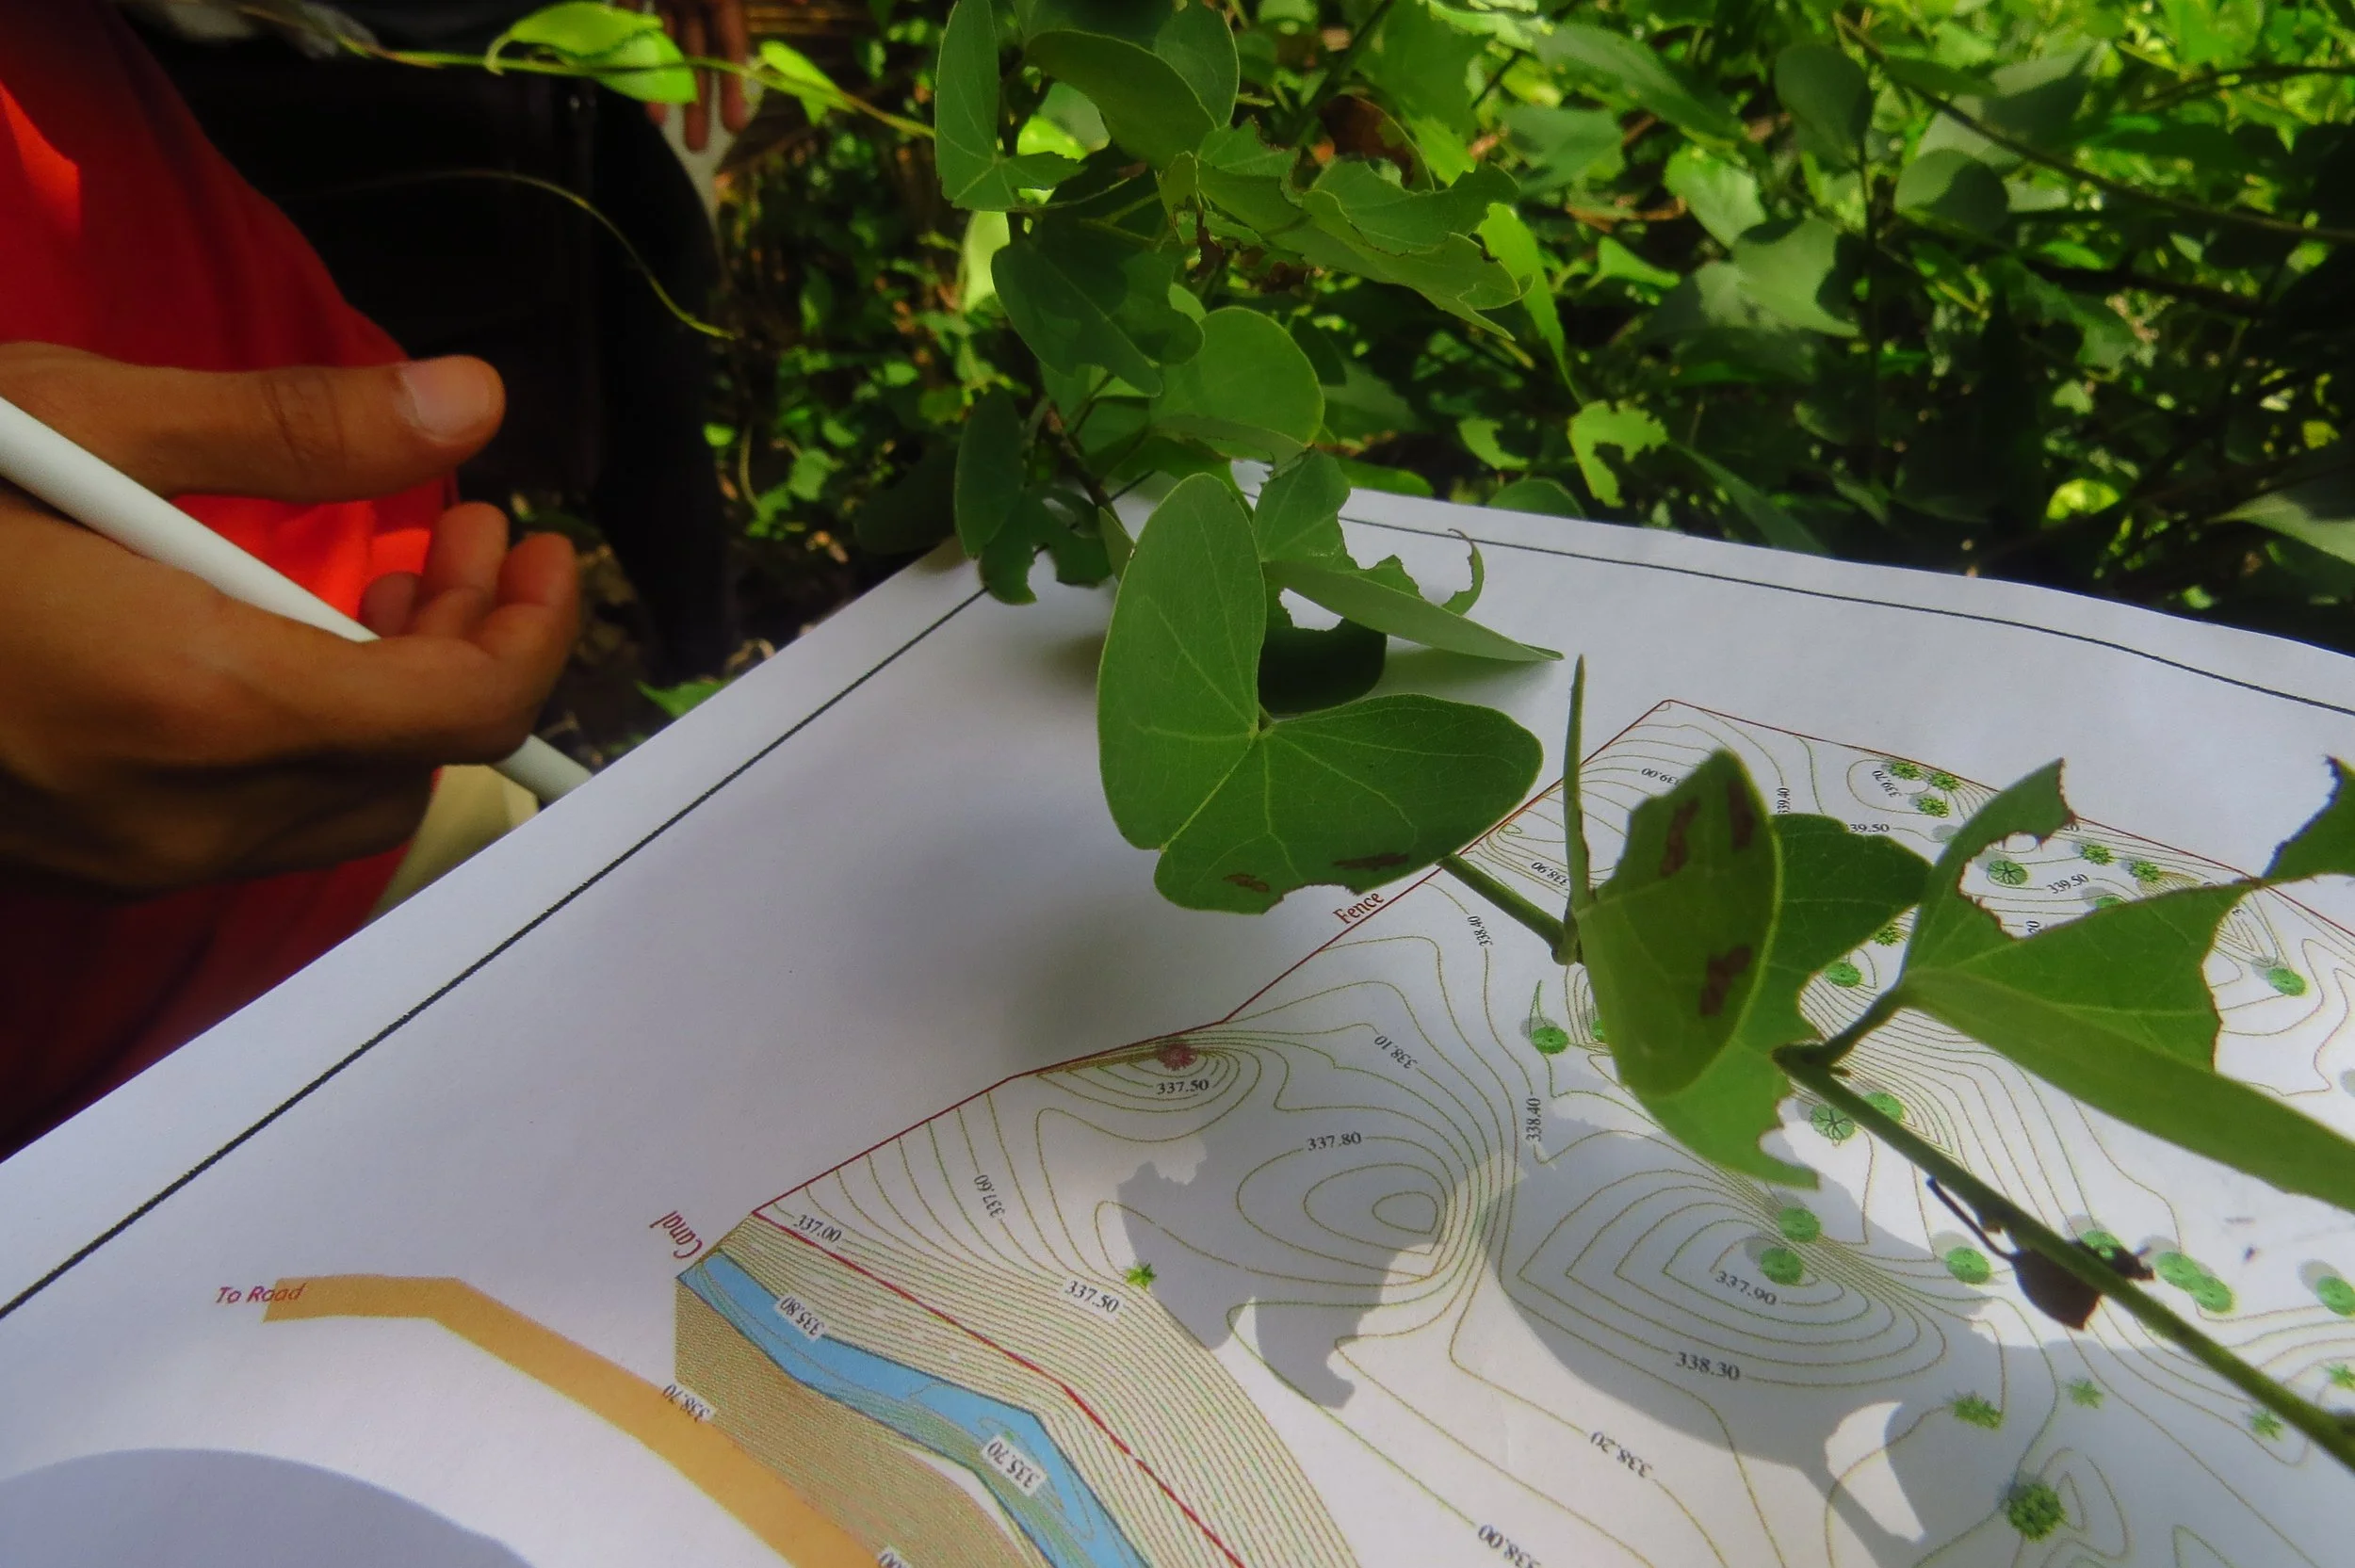
Hardwickia binata
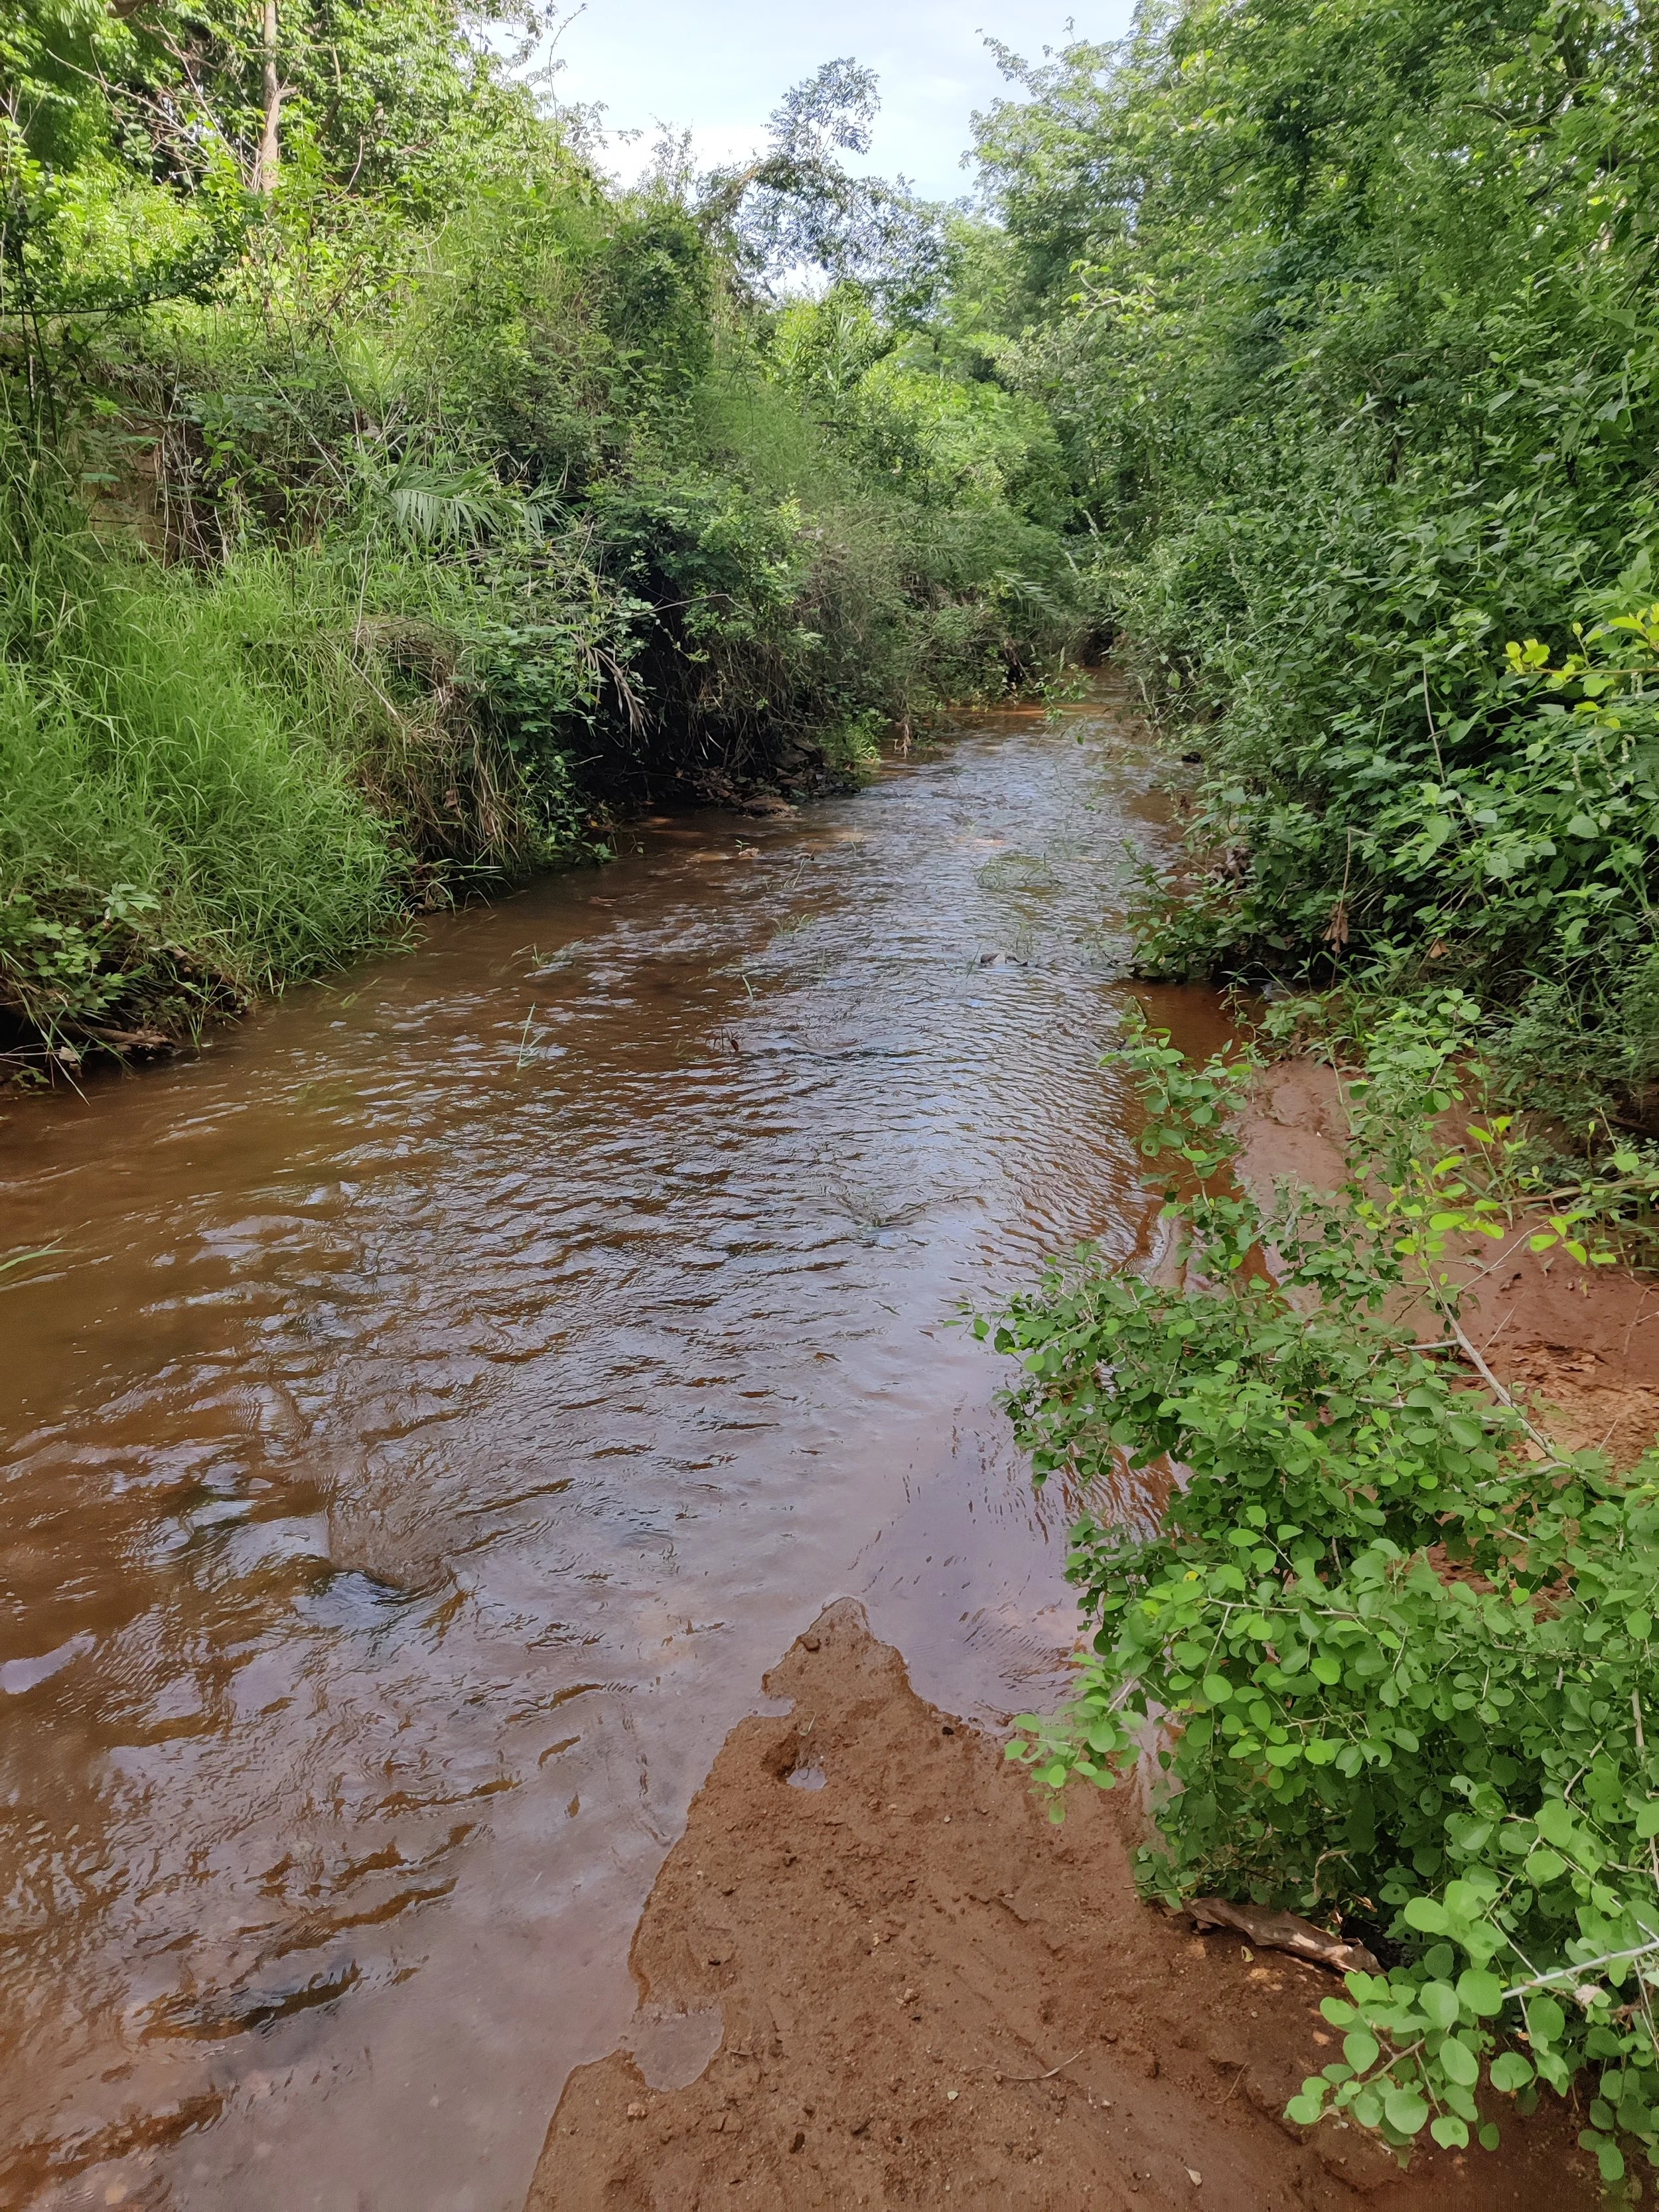
Vanathivodai canal next to site
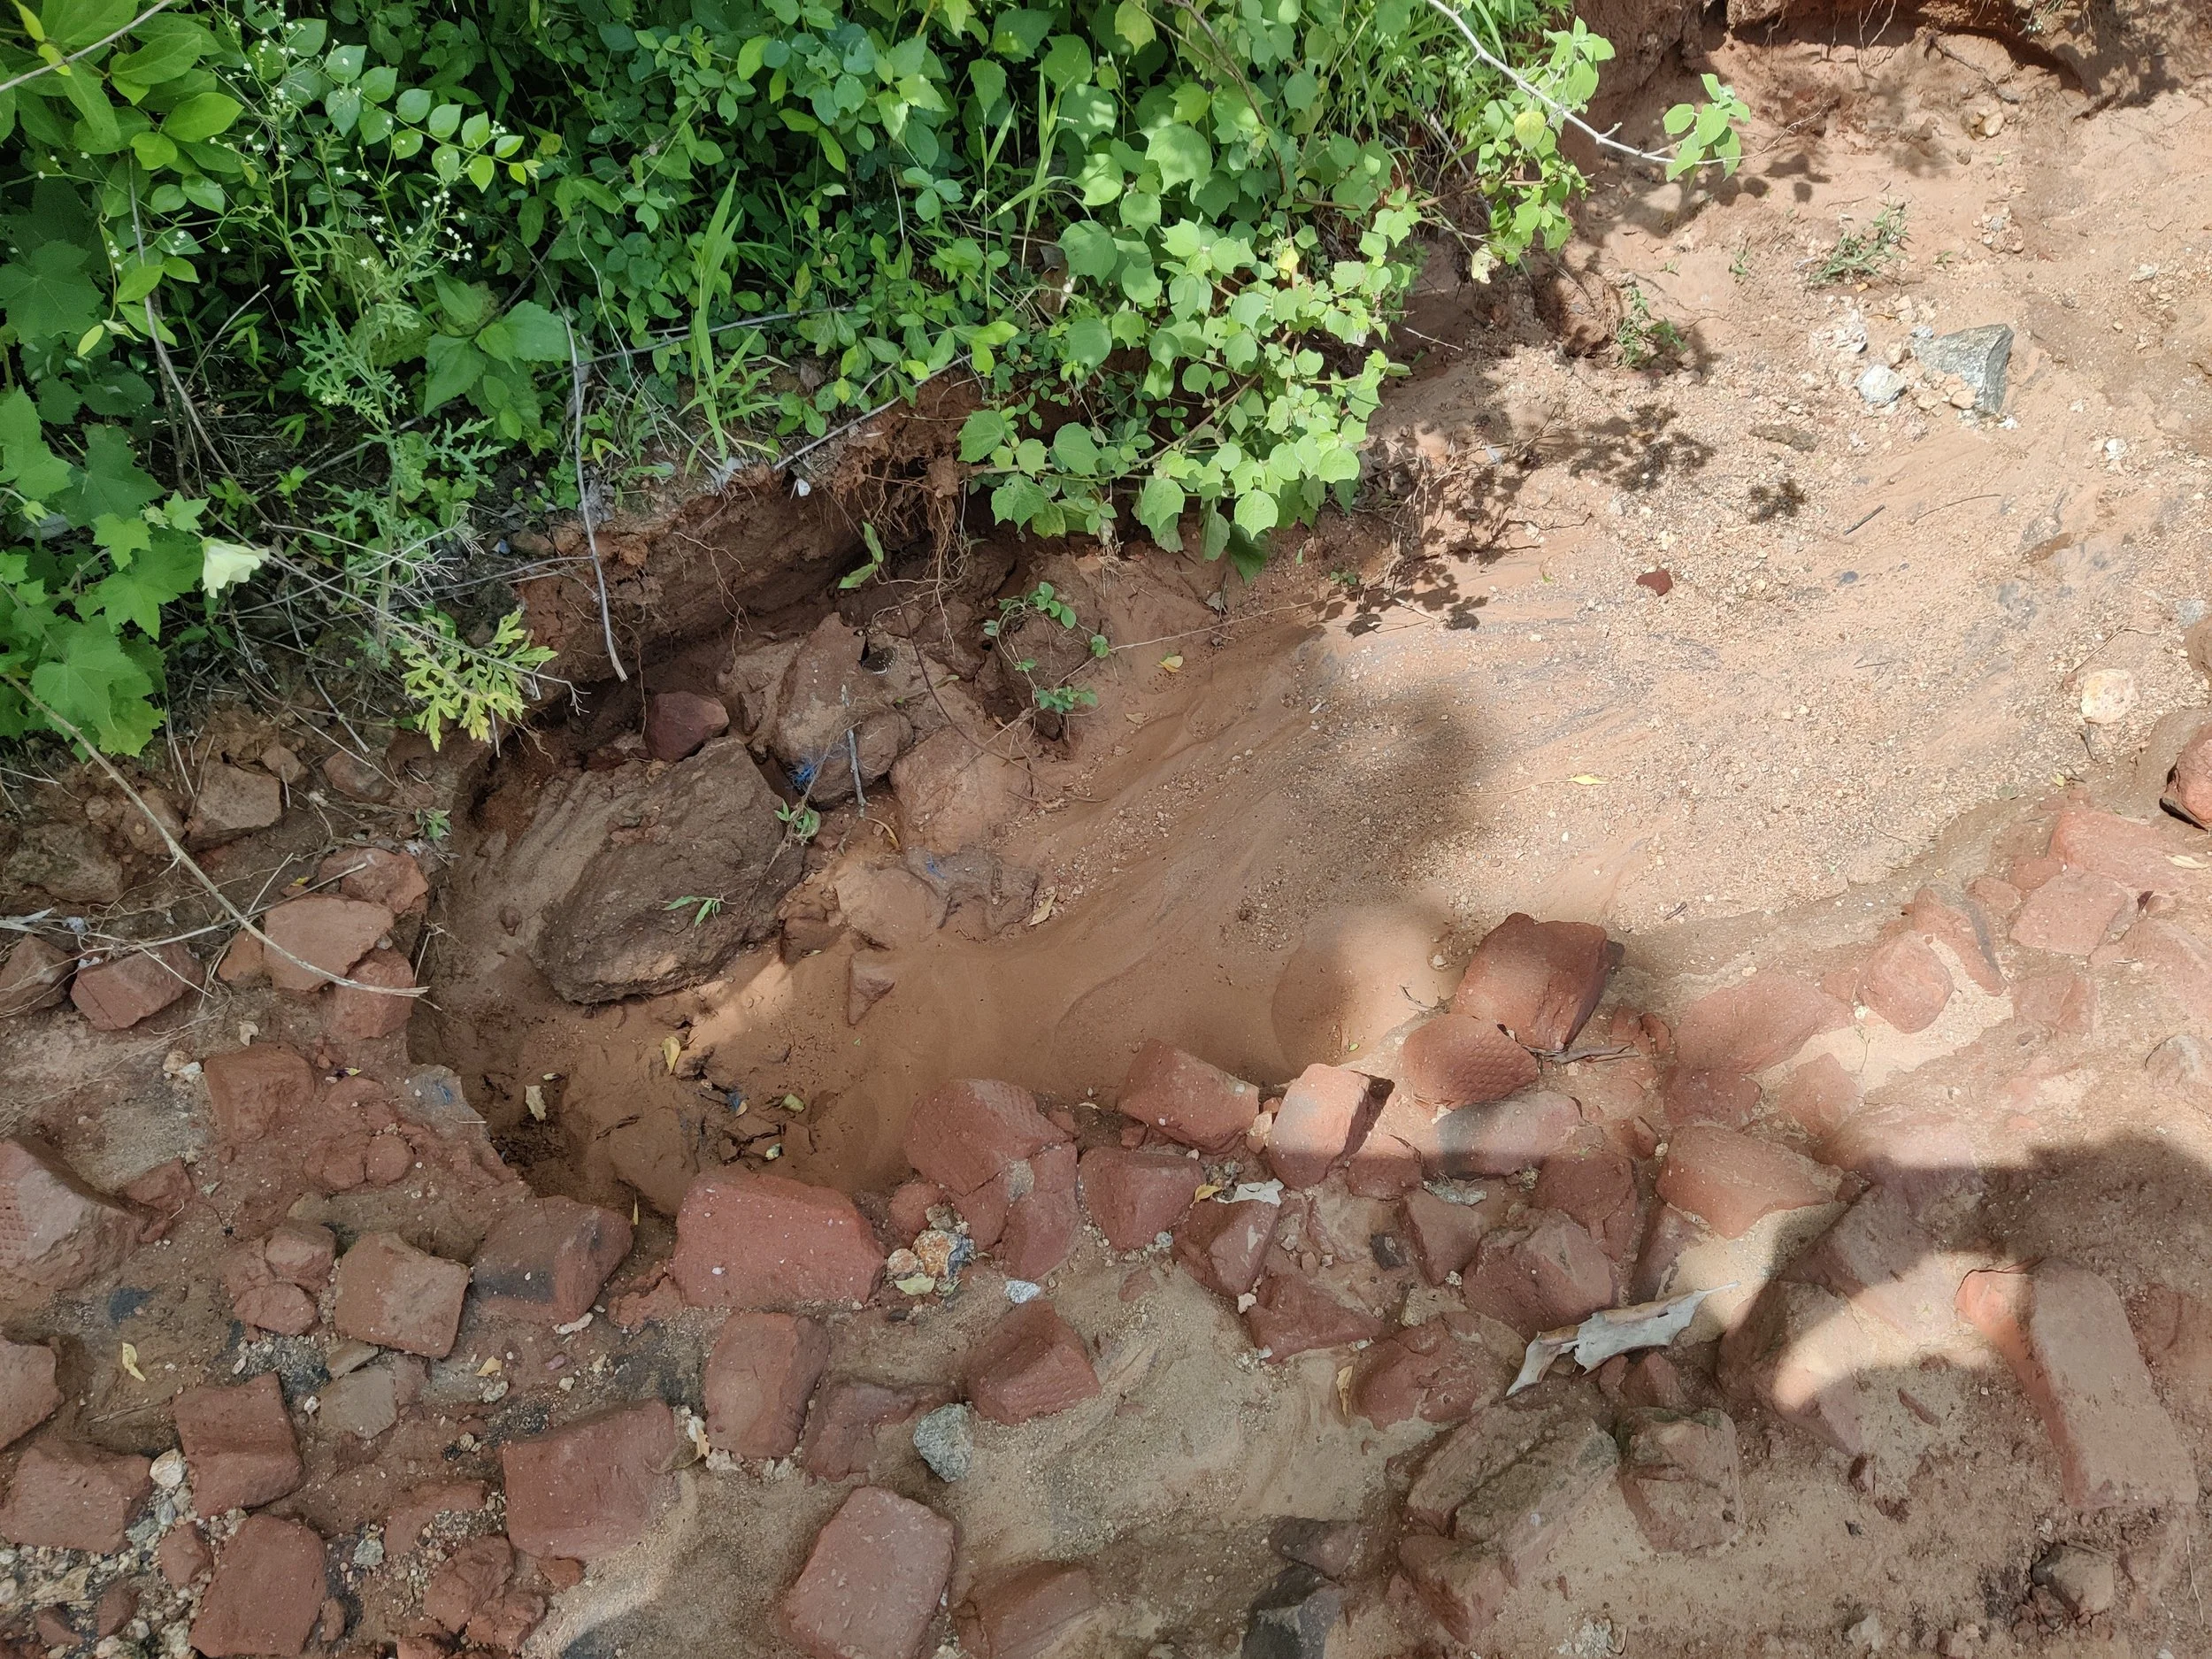
Erosion
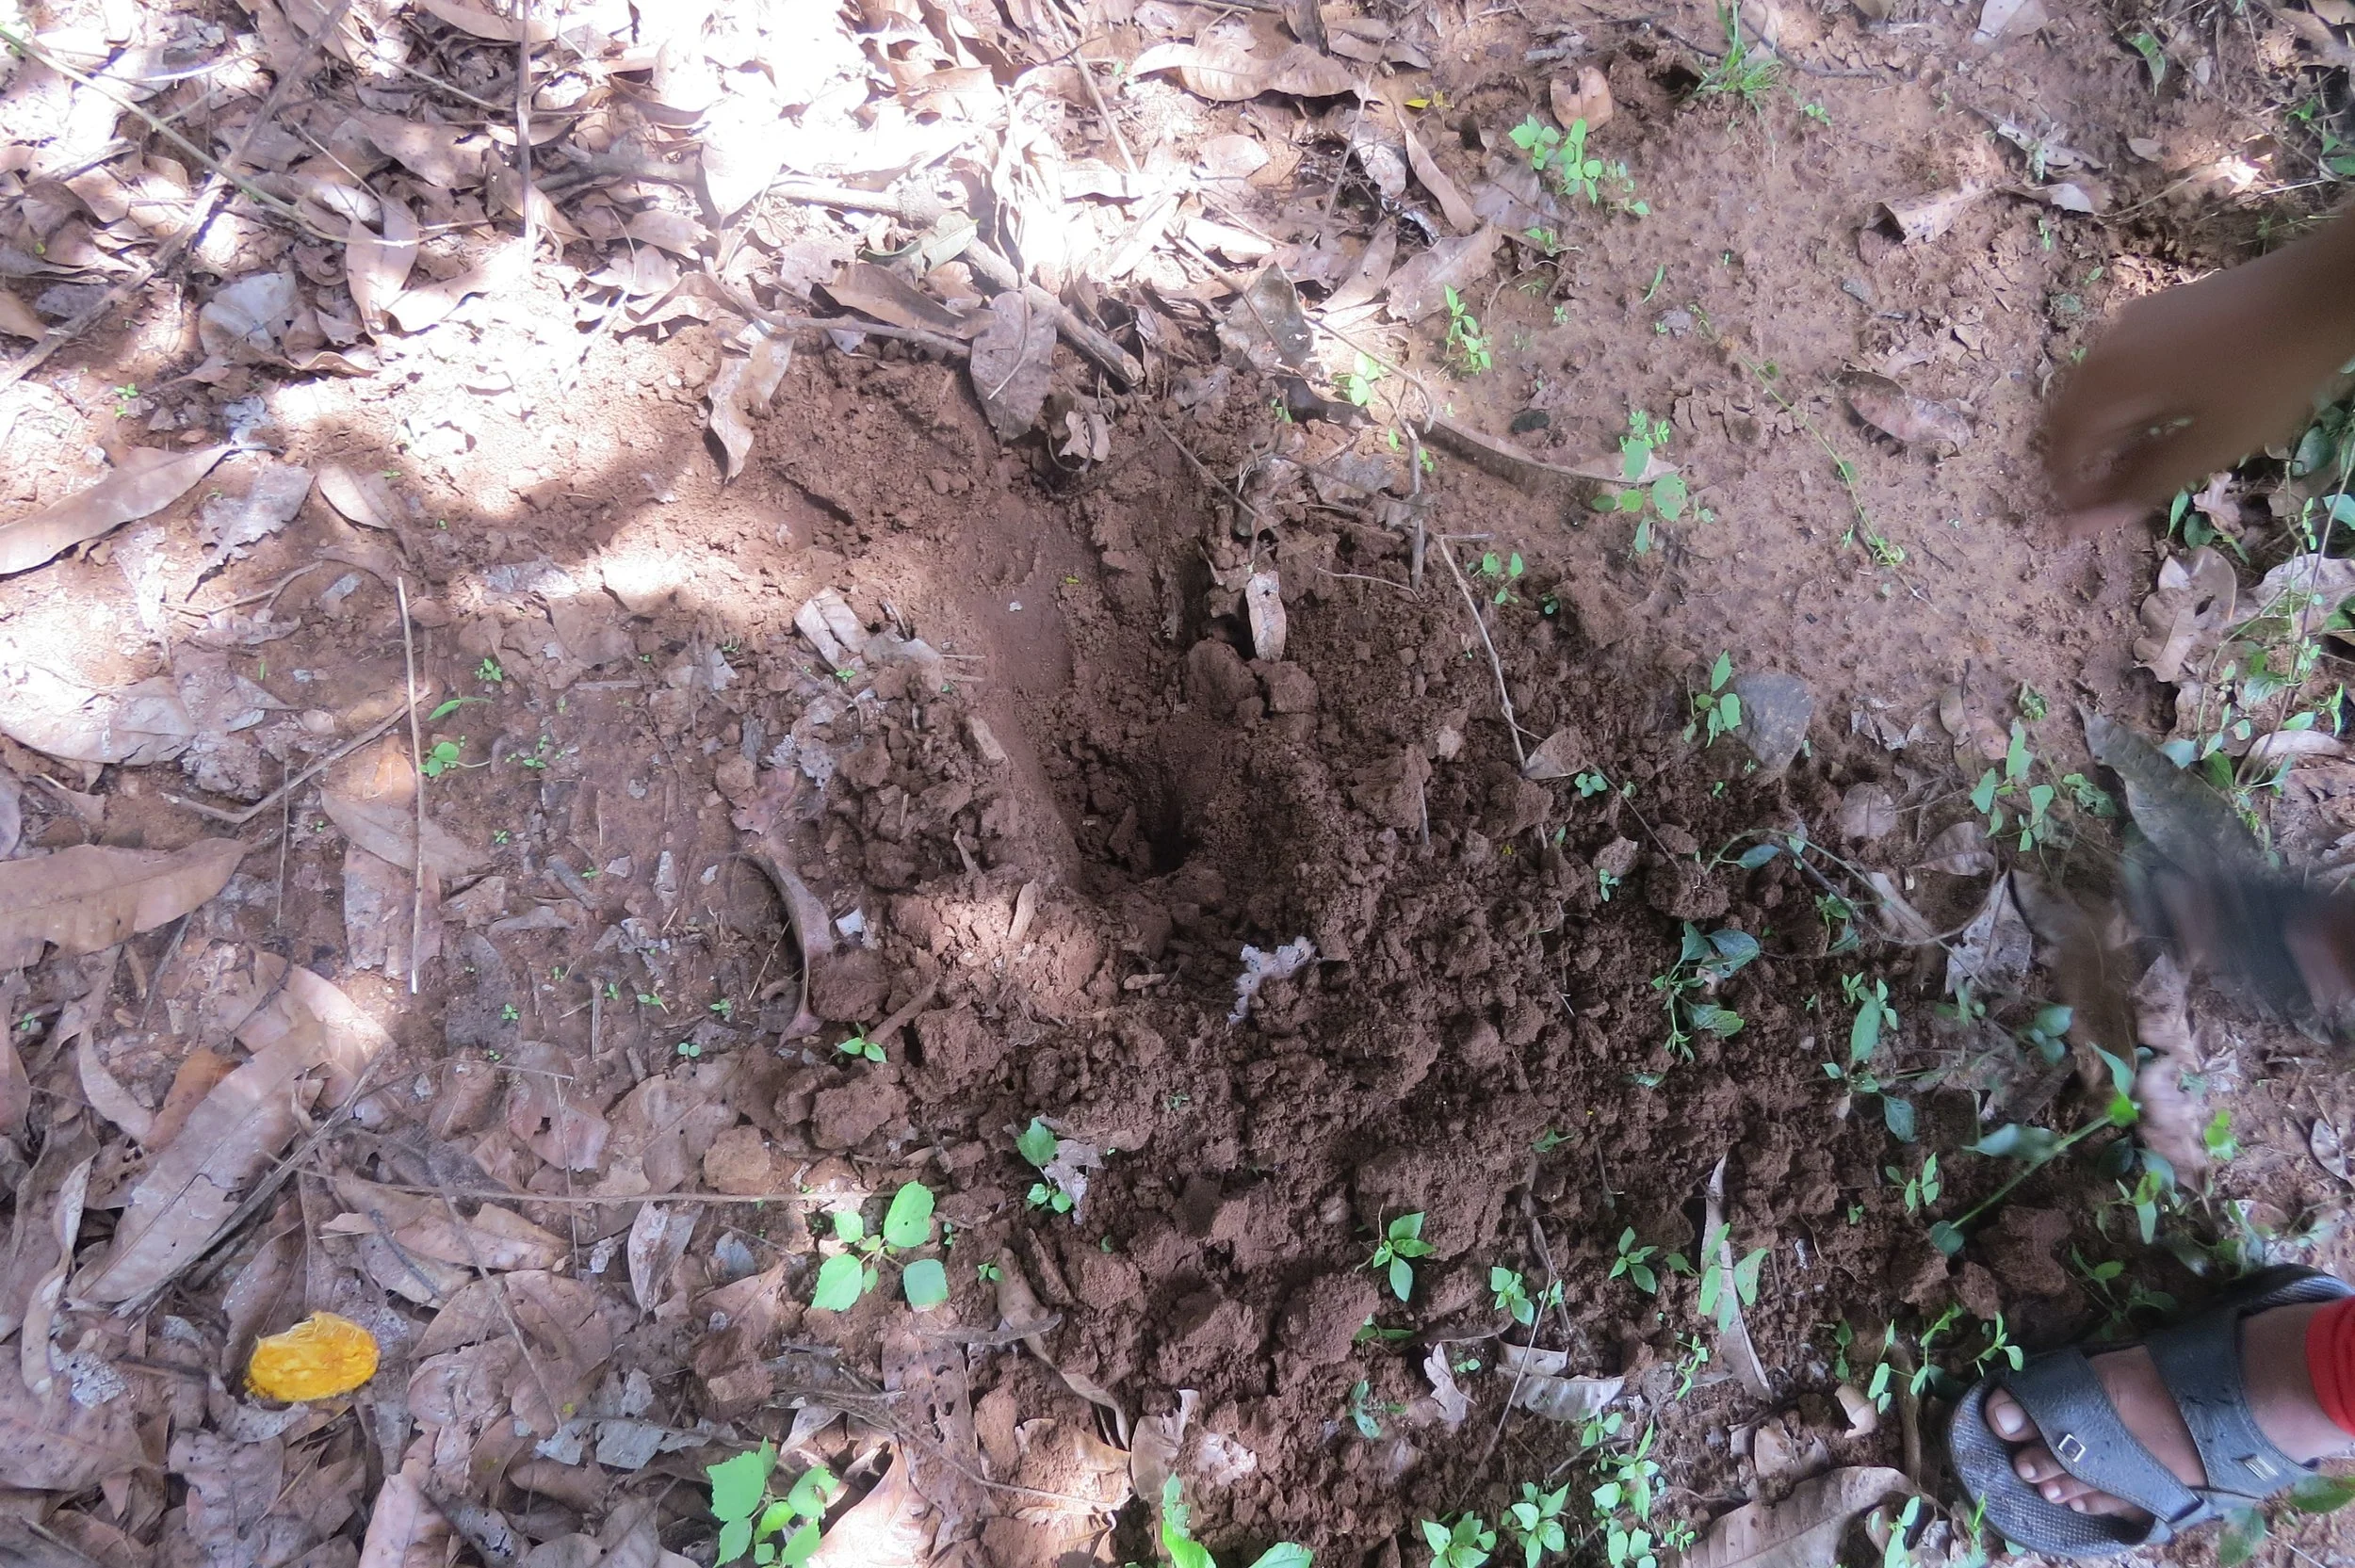
Wild boar dig
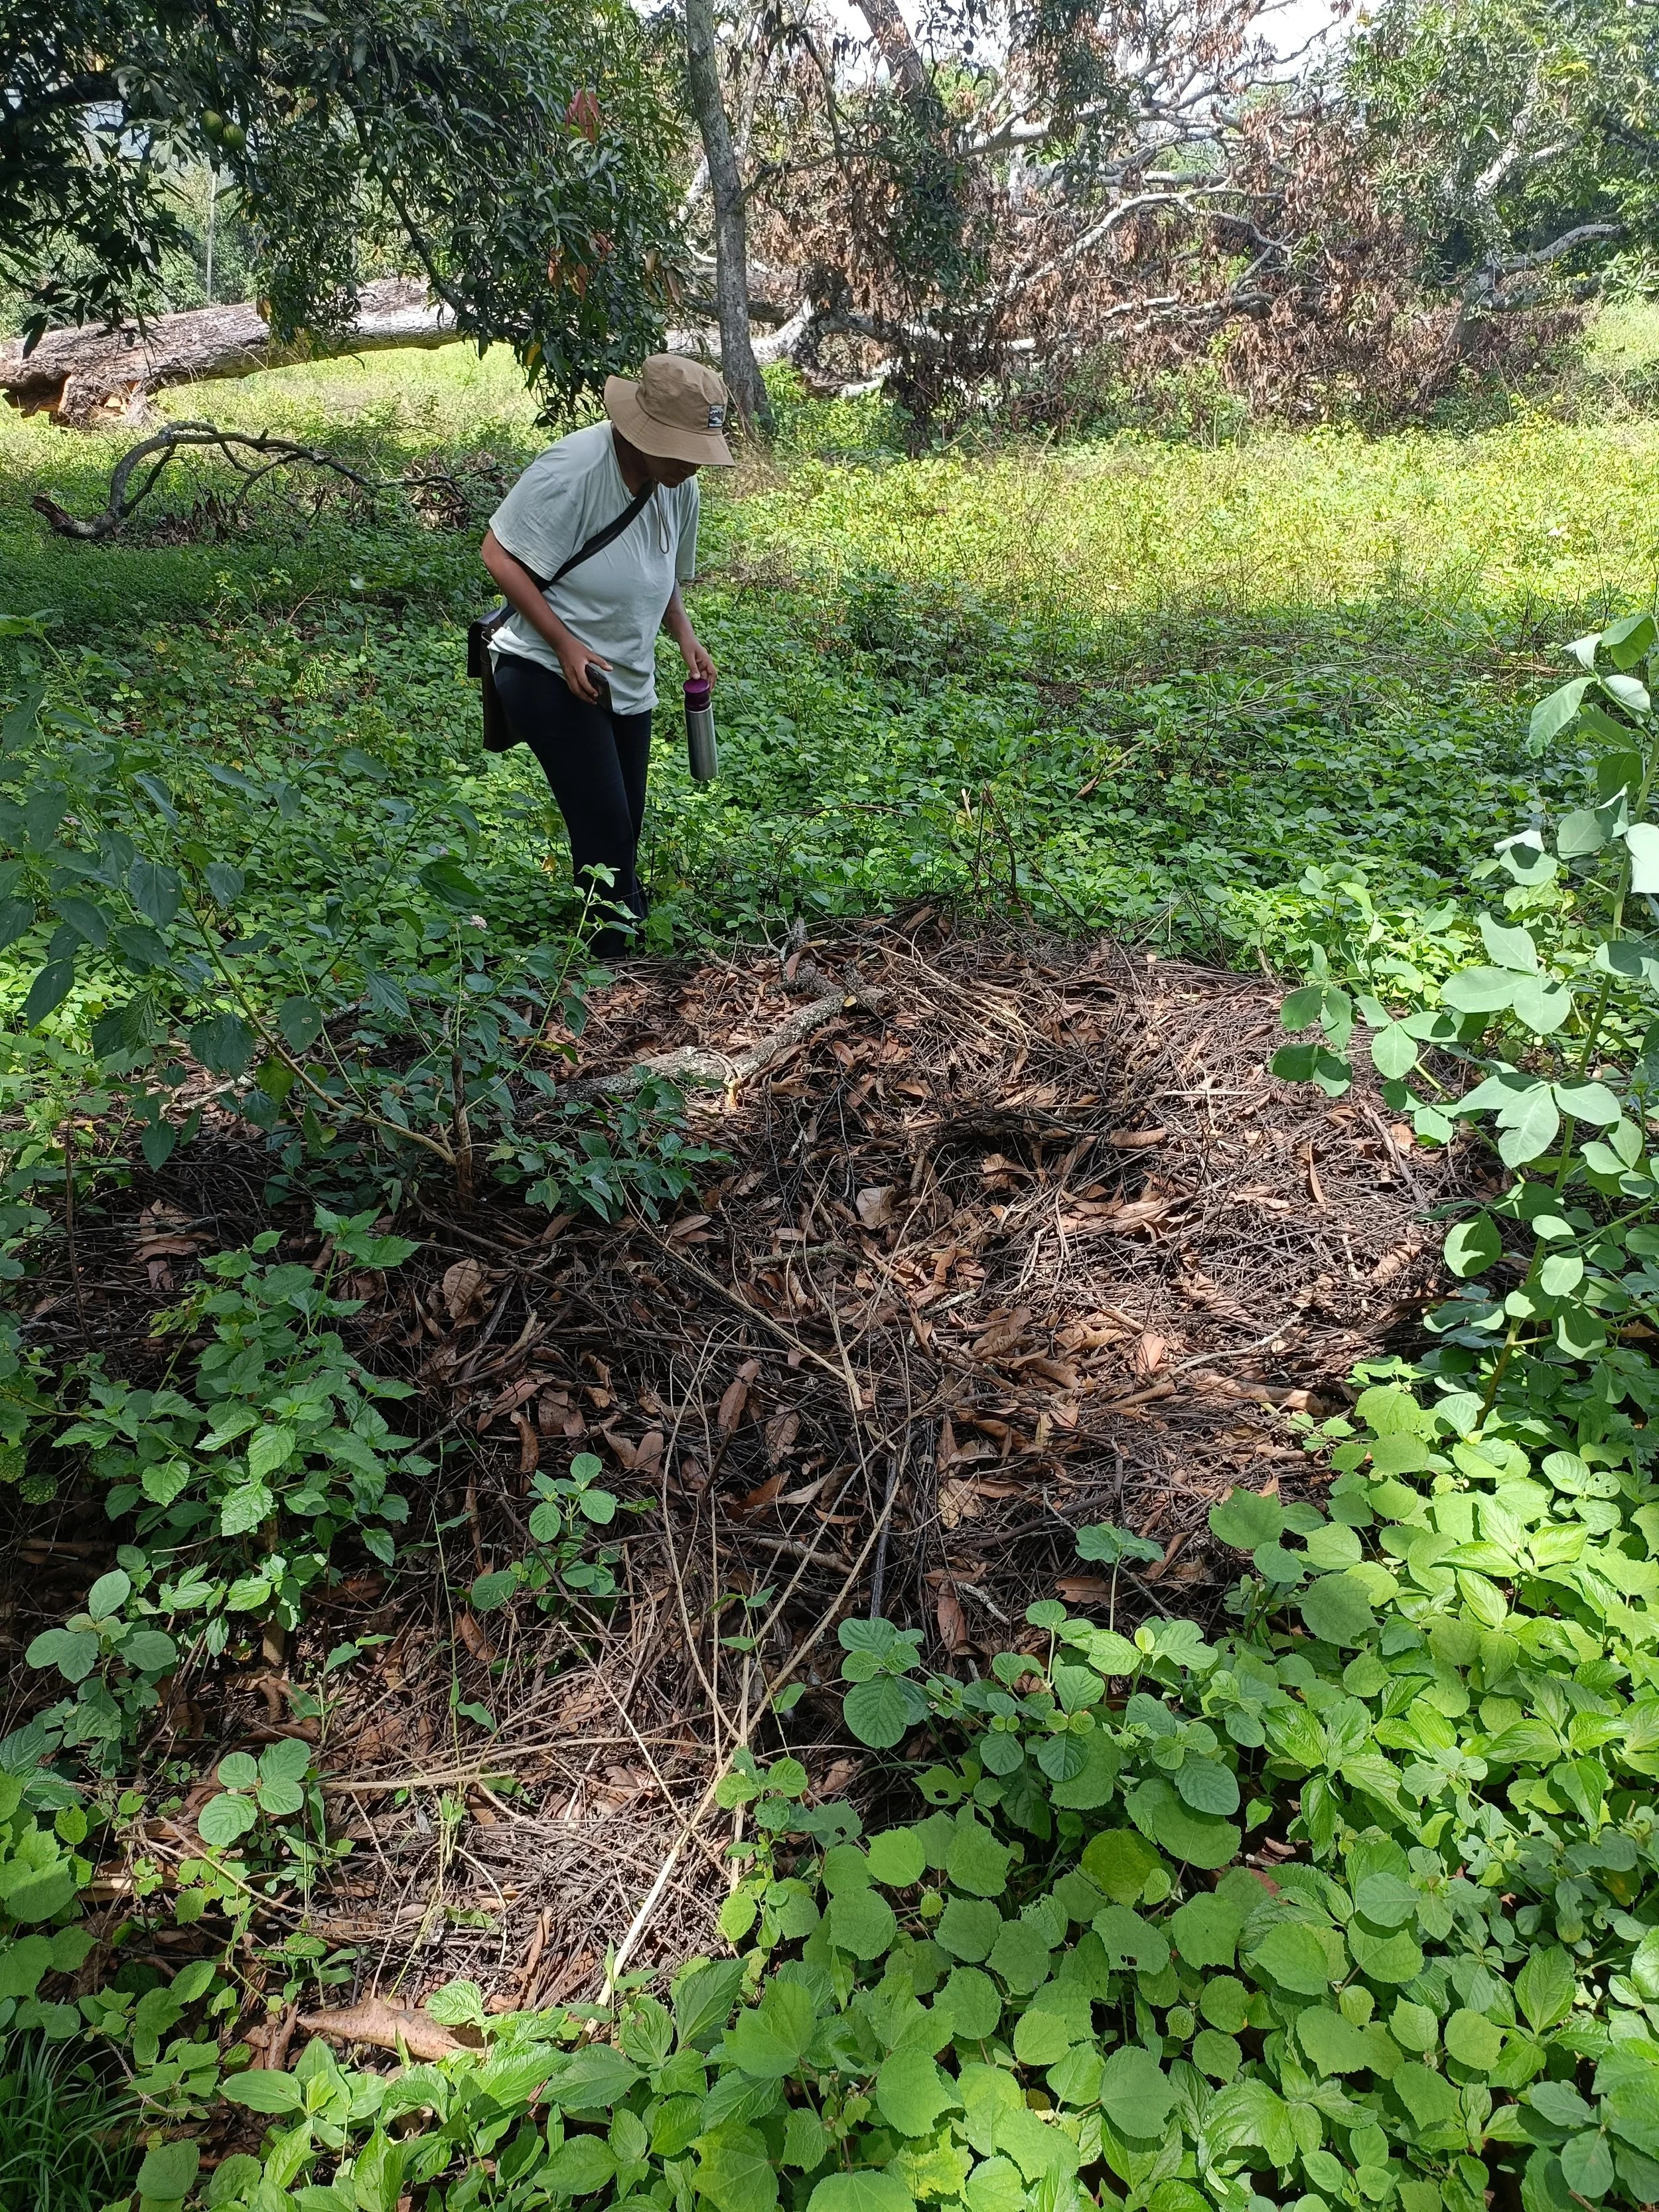
Deer nest on site
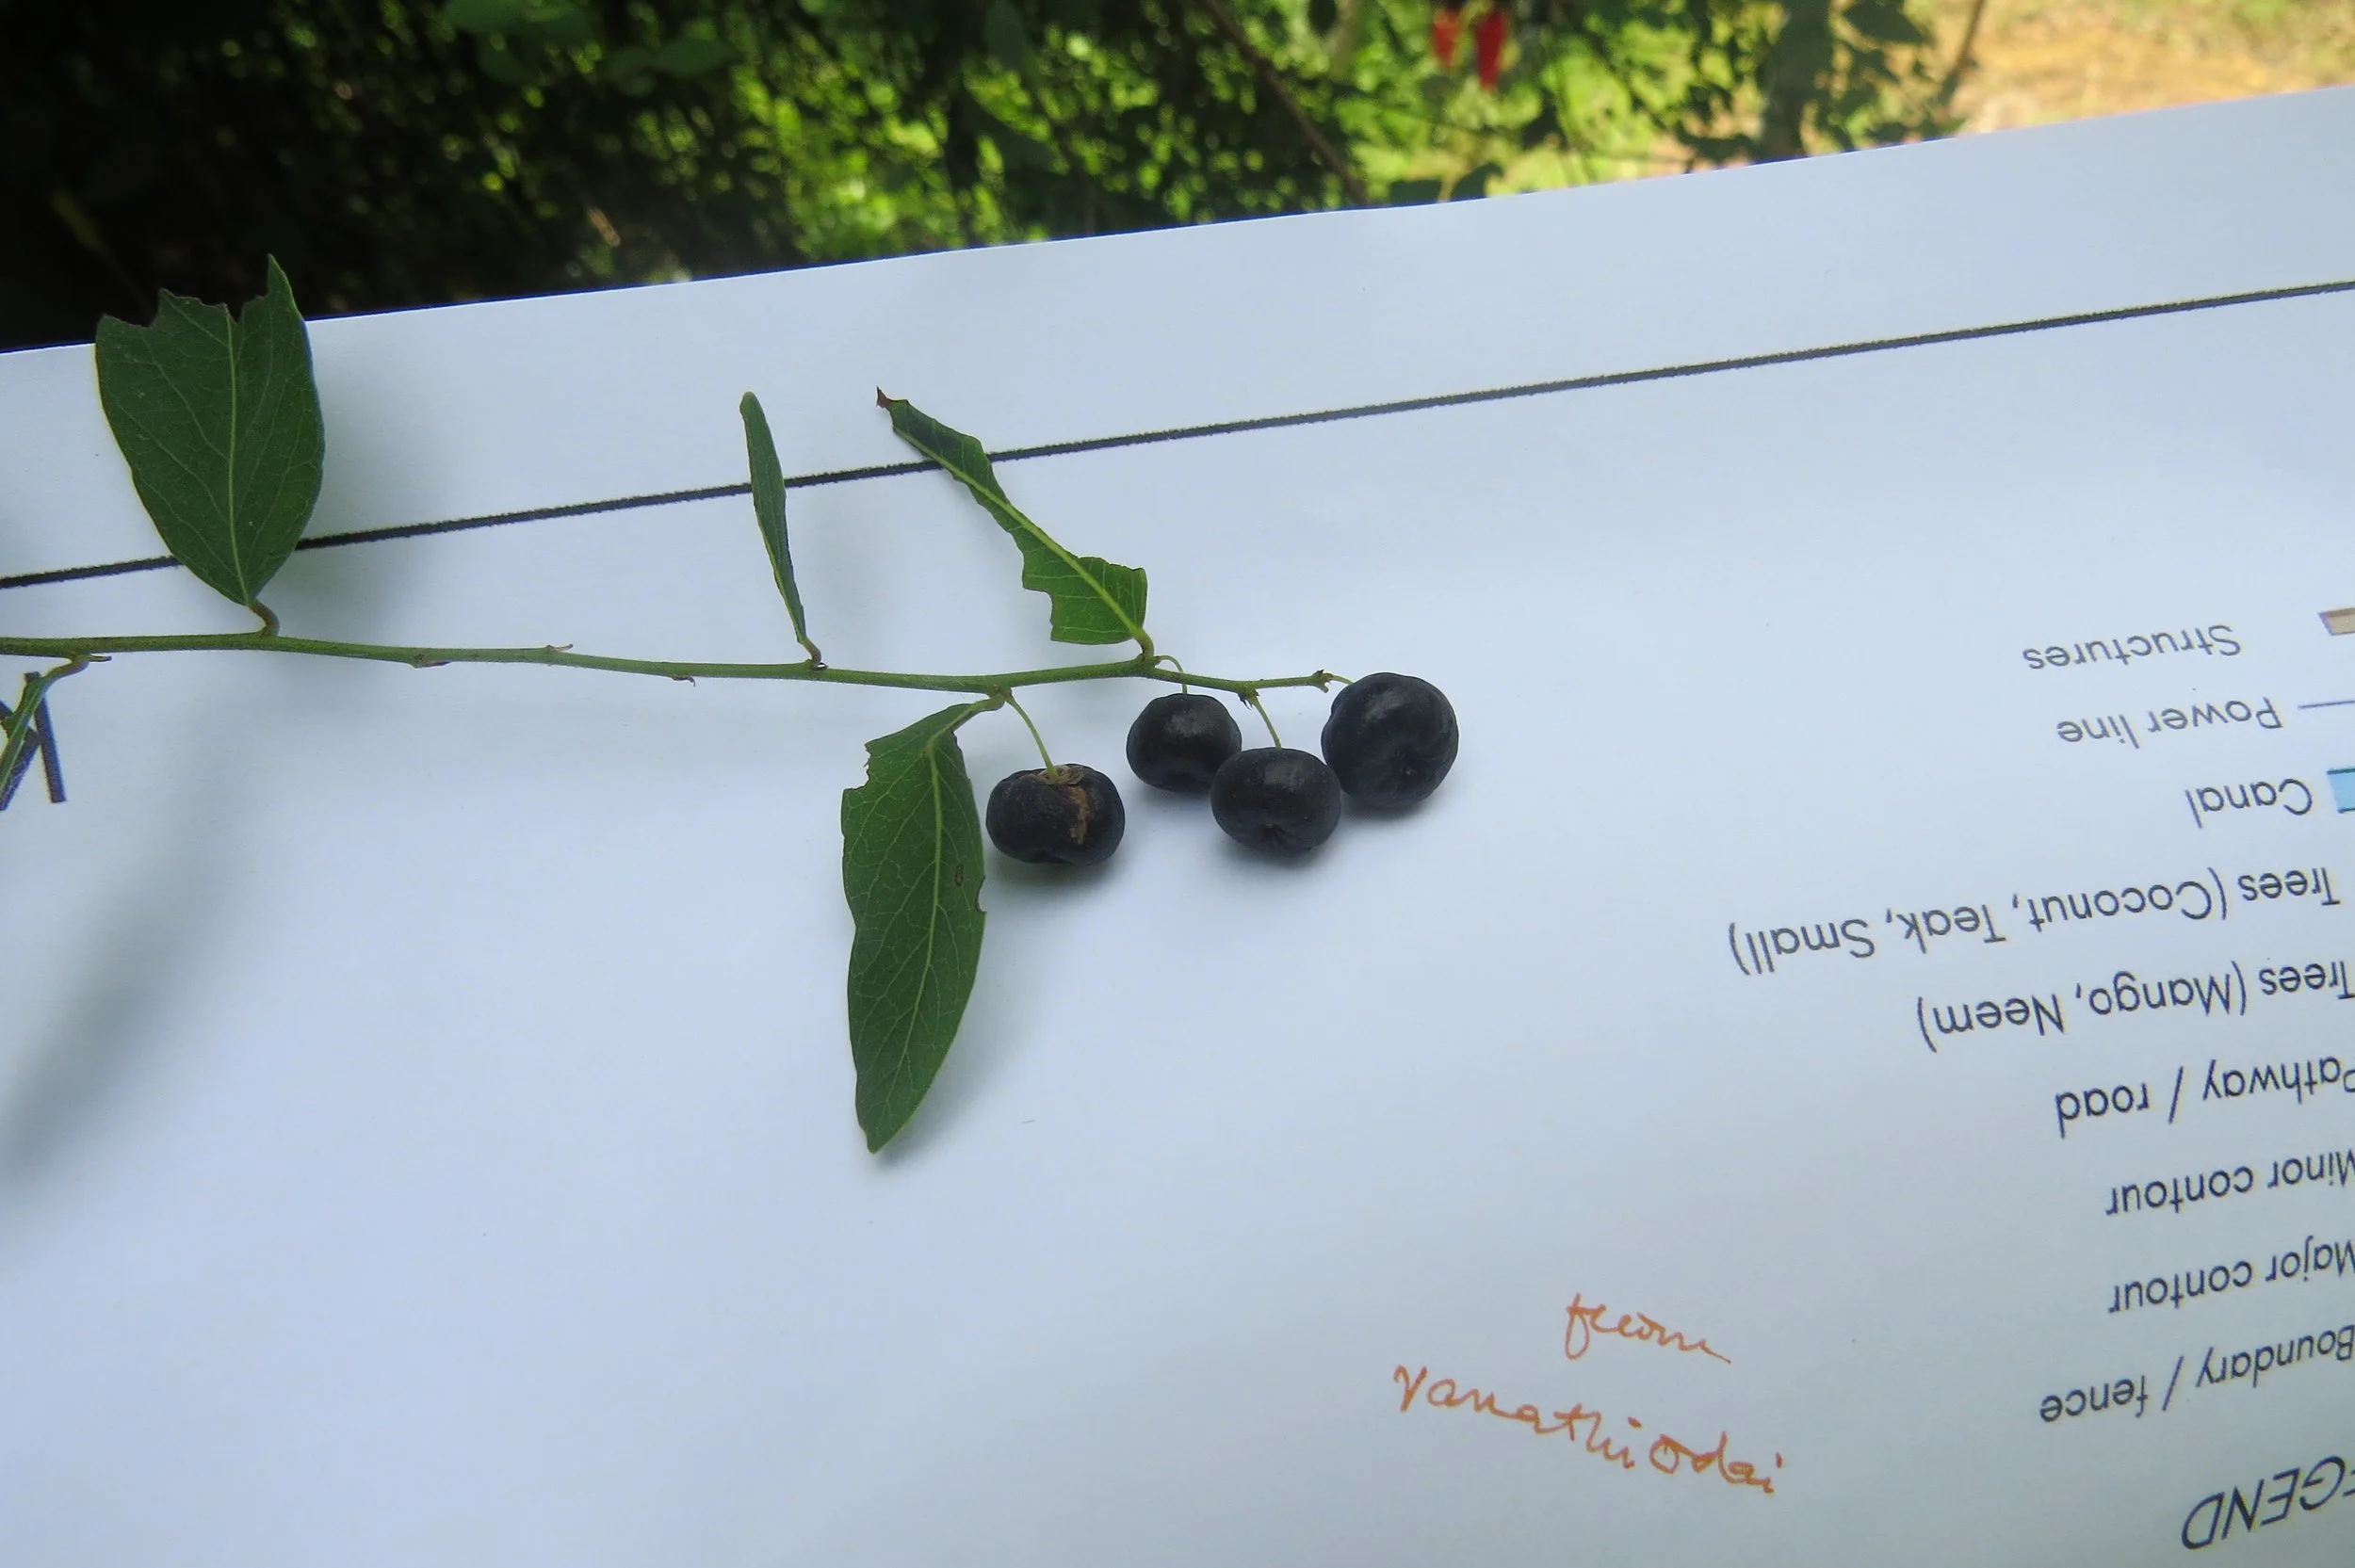
Phyllanthus reticulatus
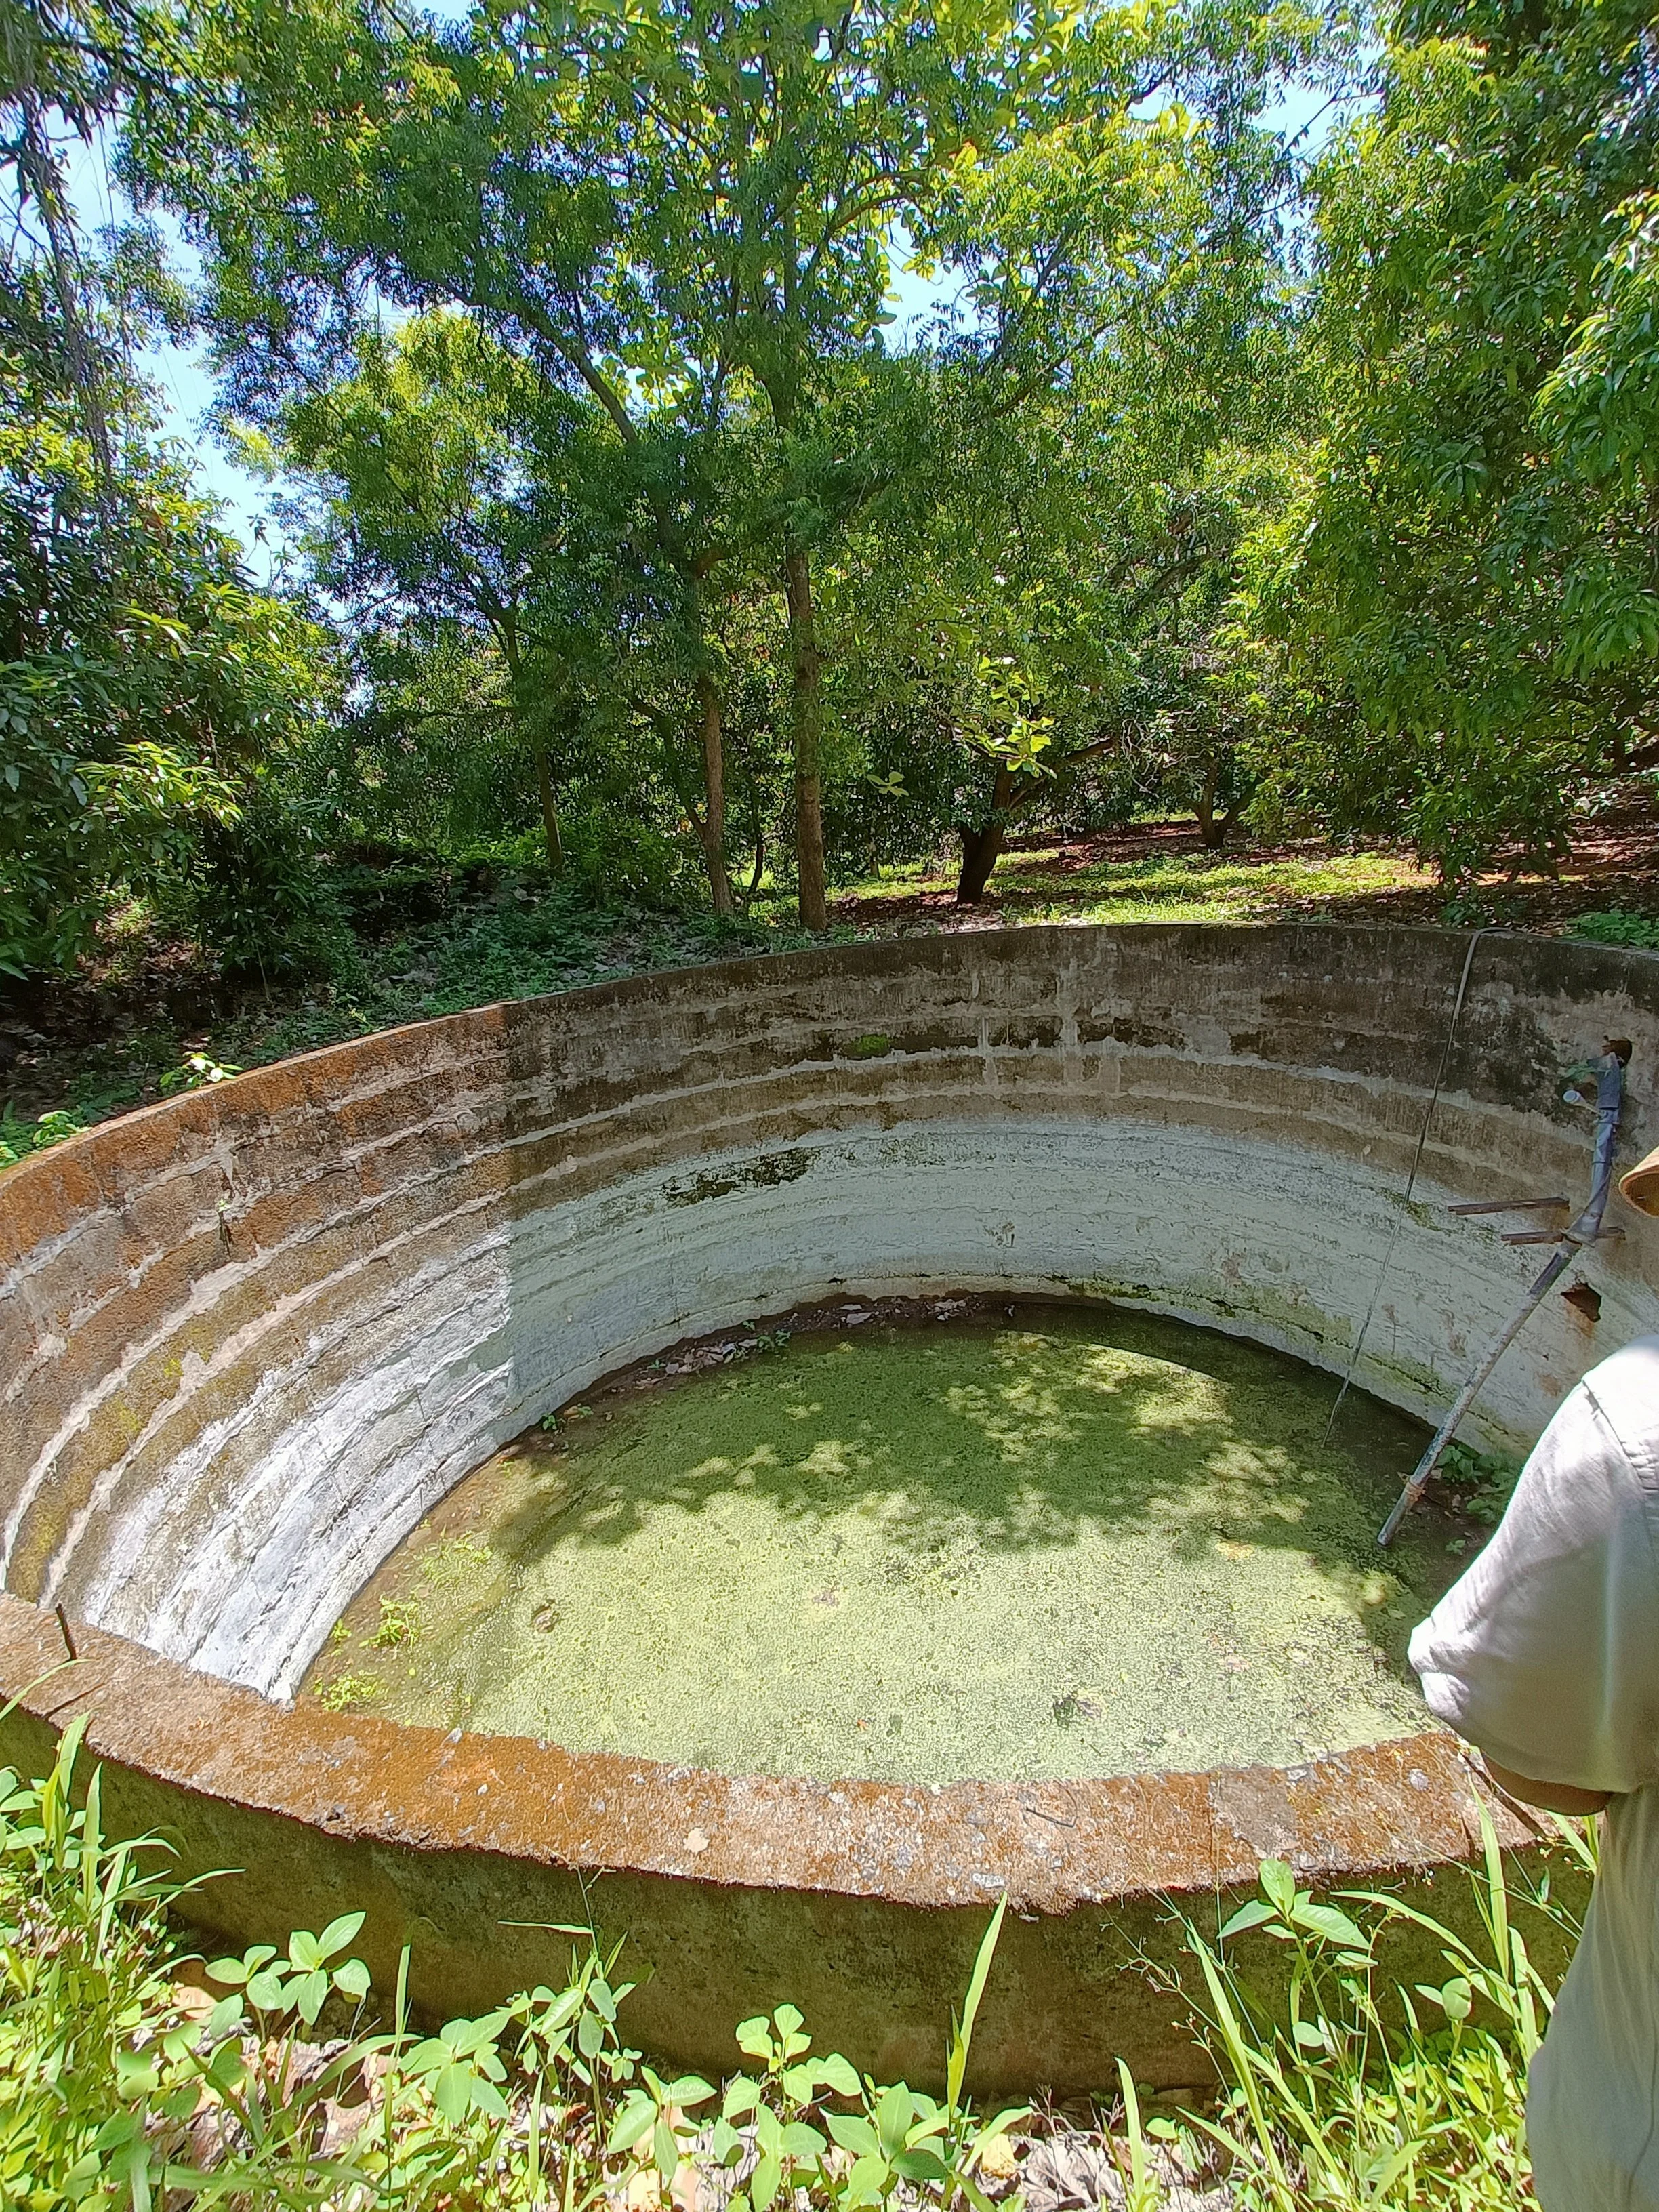
Neighbouring land - open well
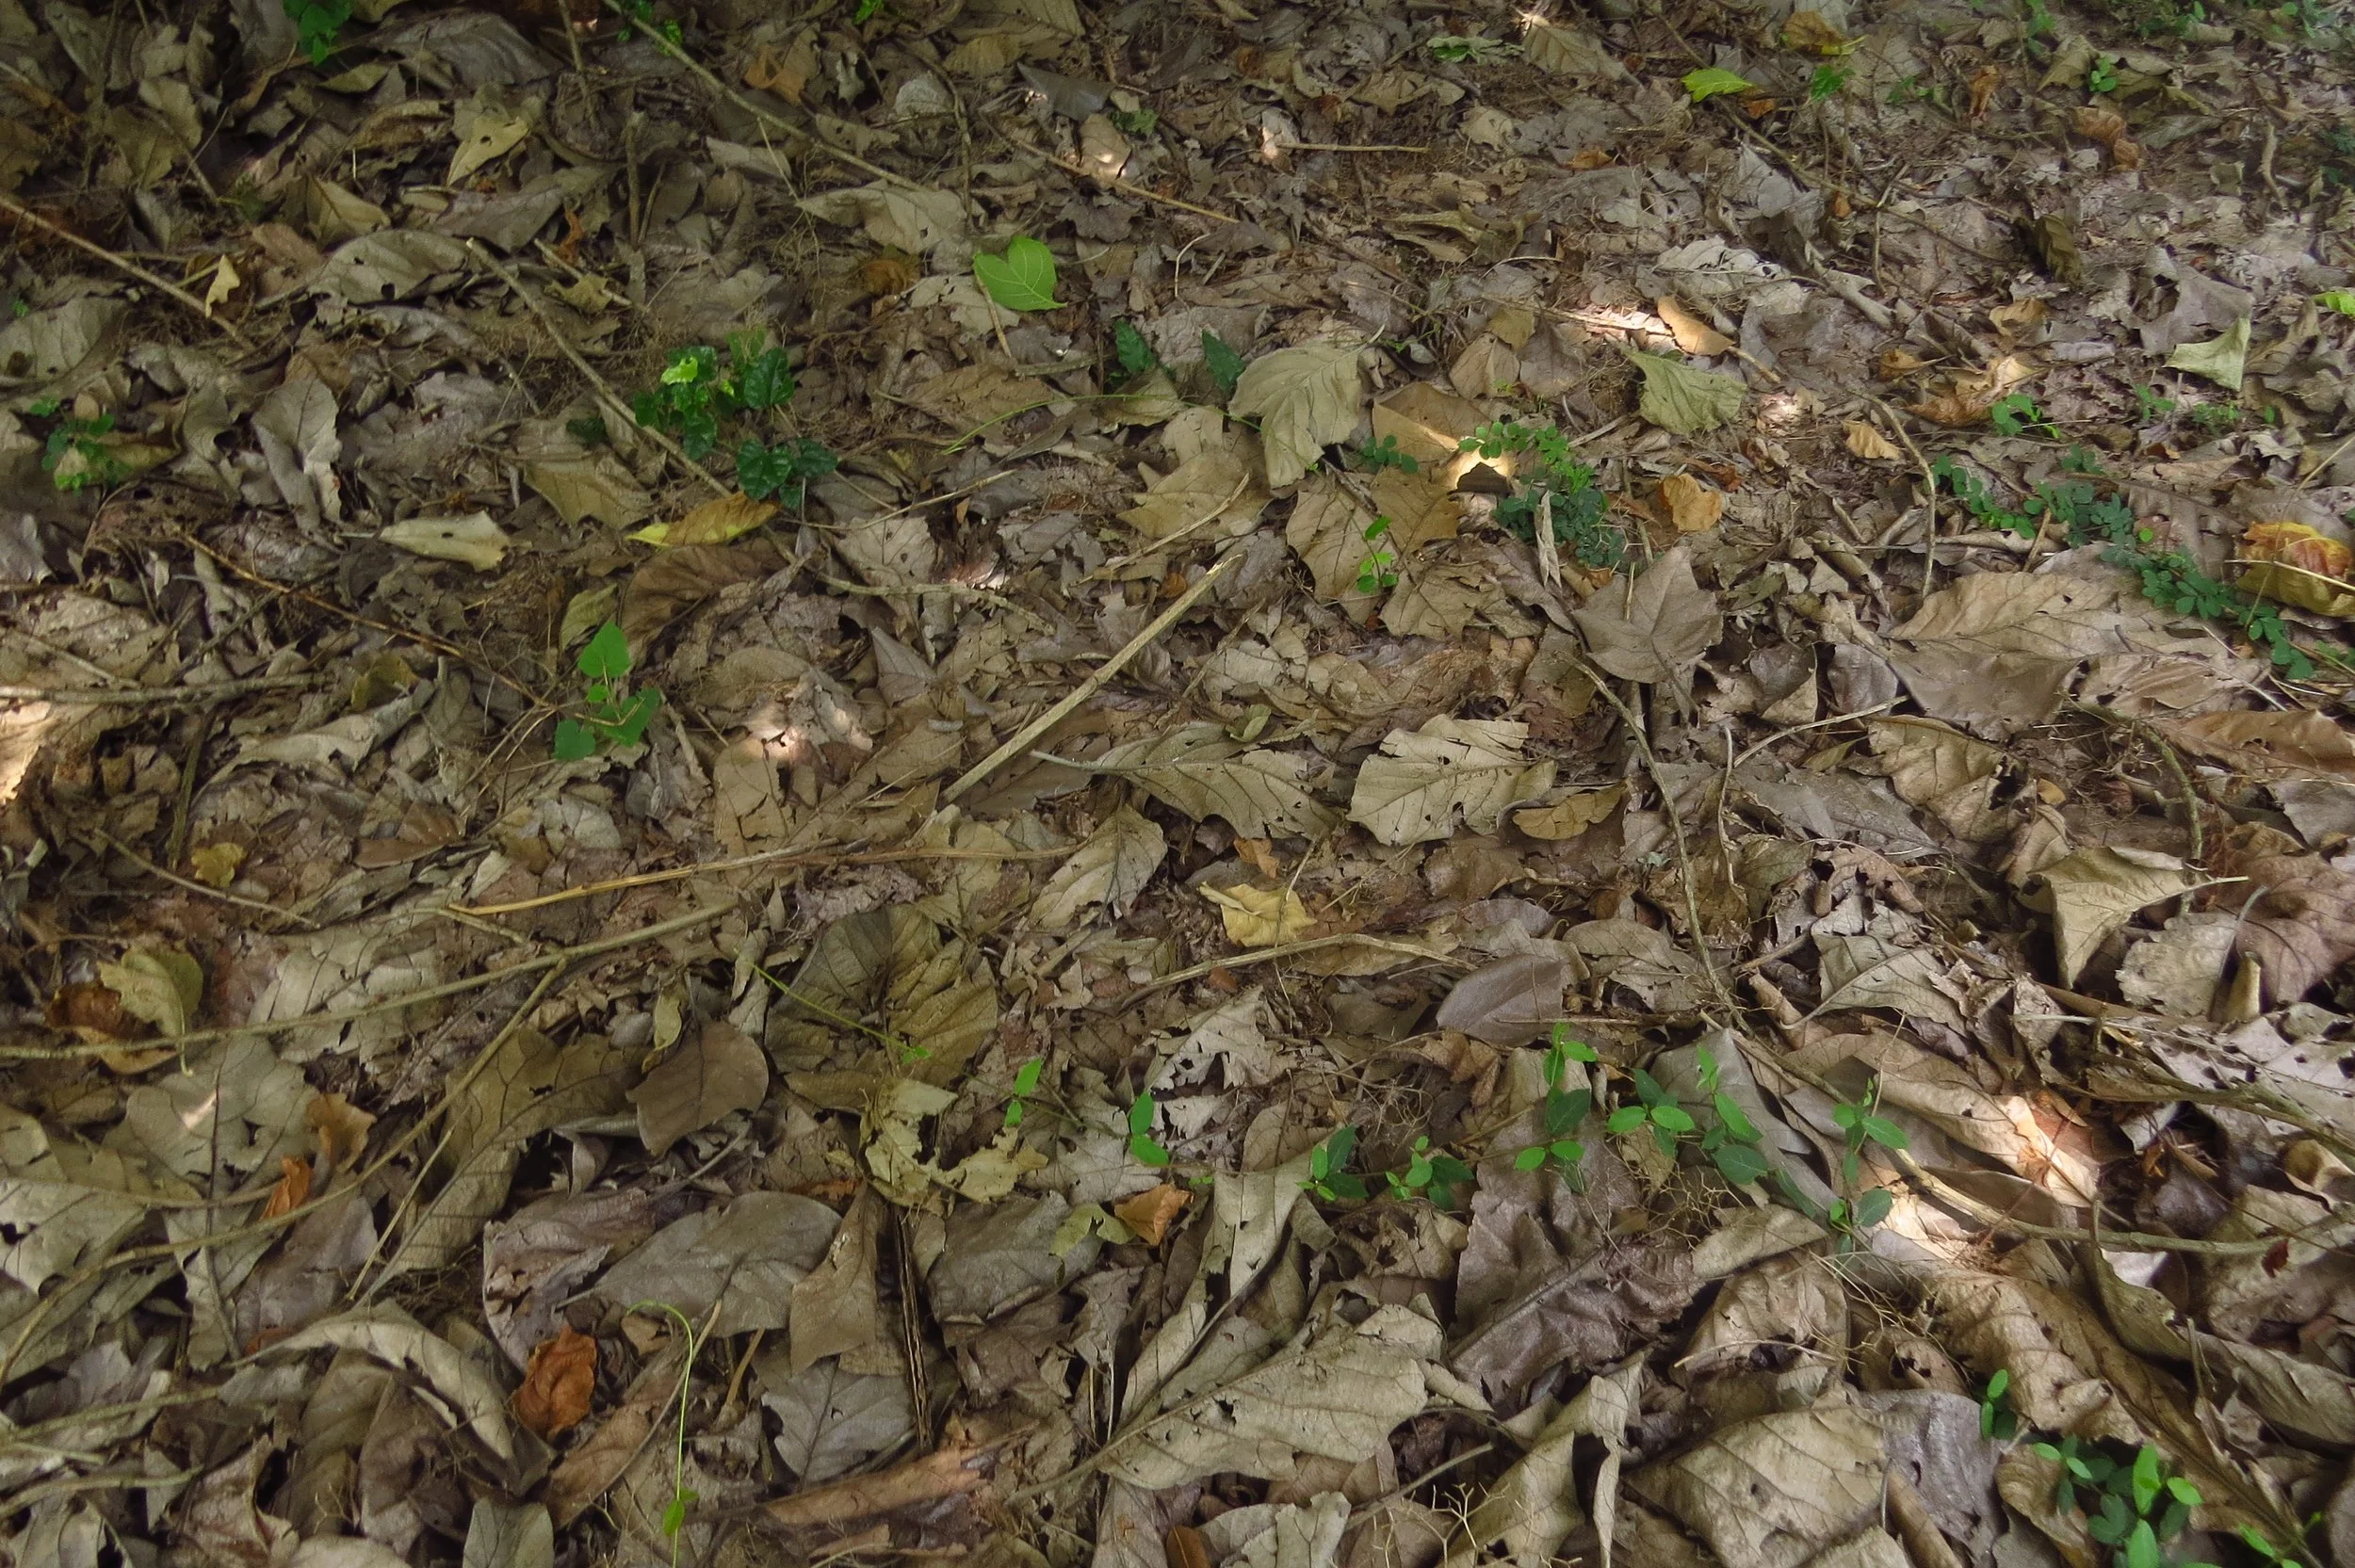
Thick leaf litter in wild zone
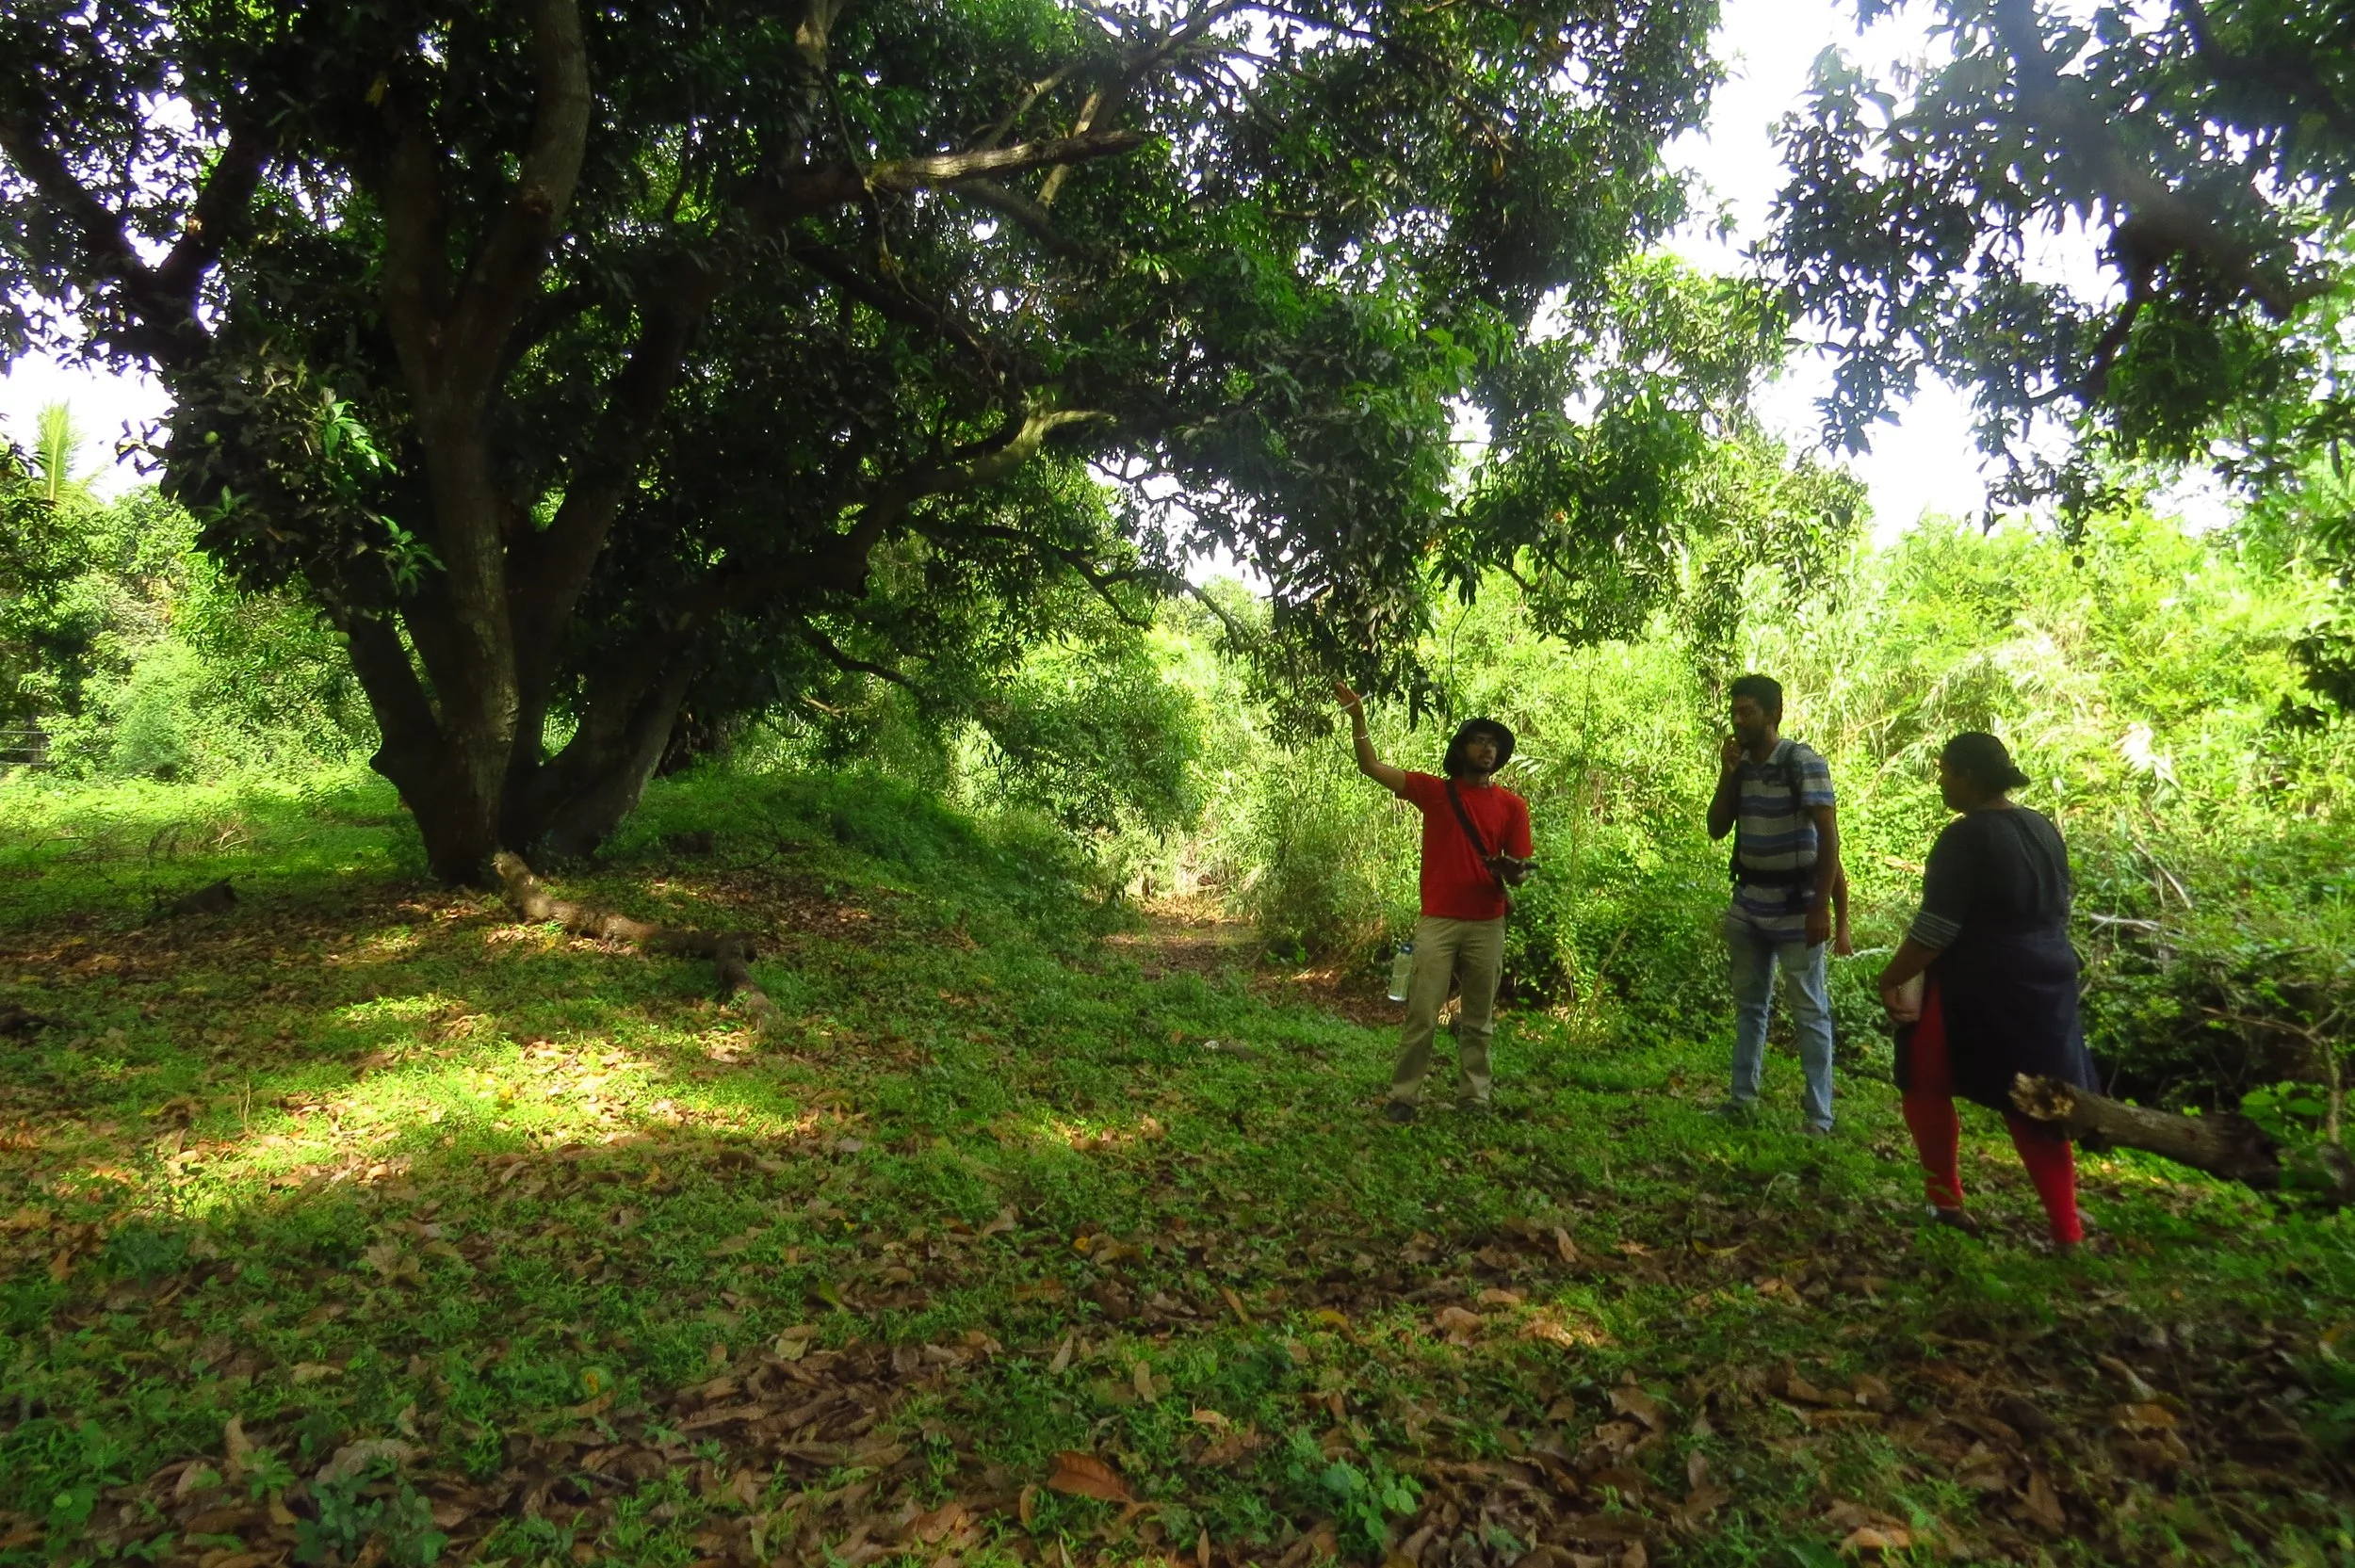
Mango orchard
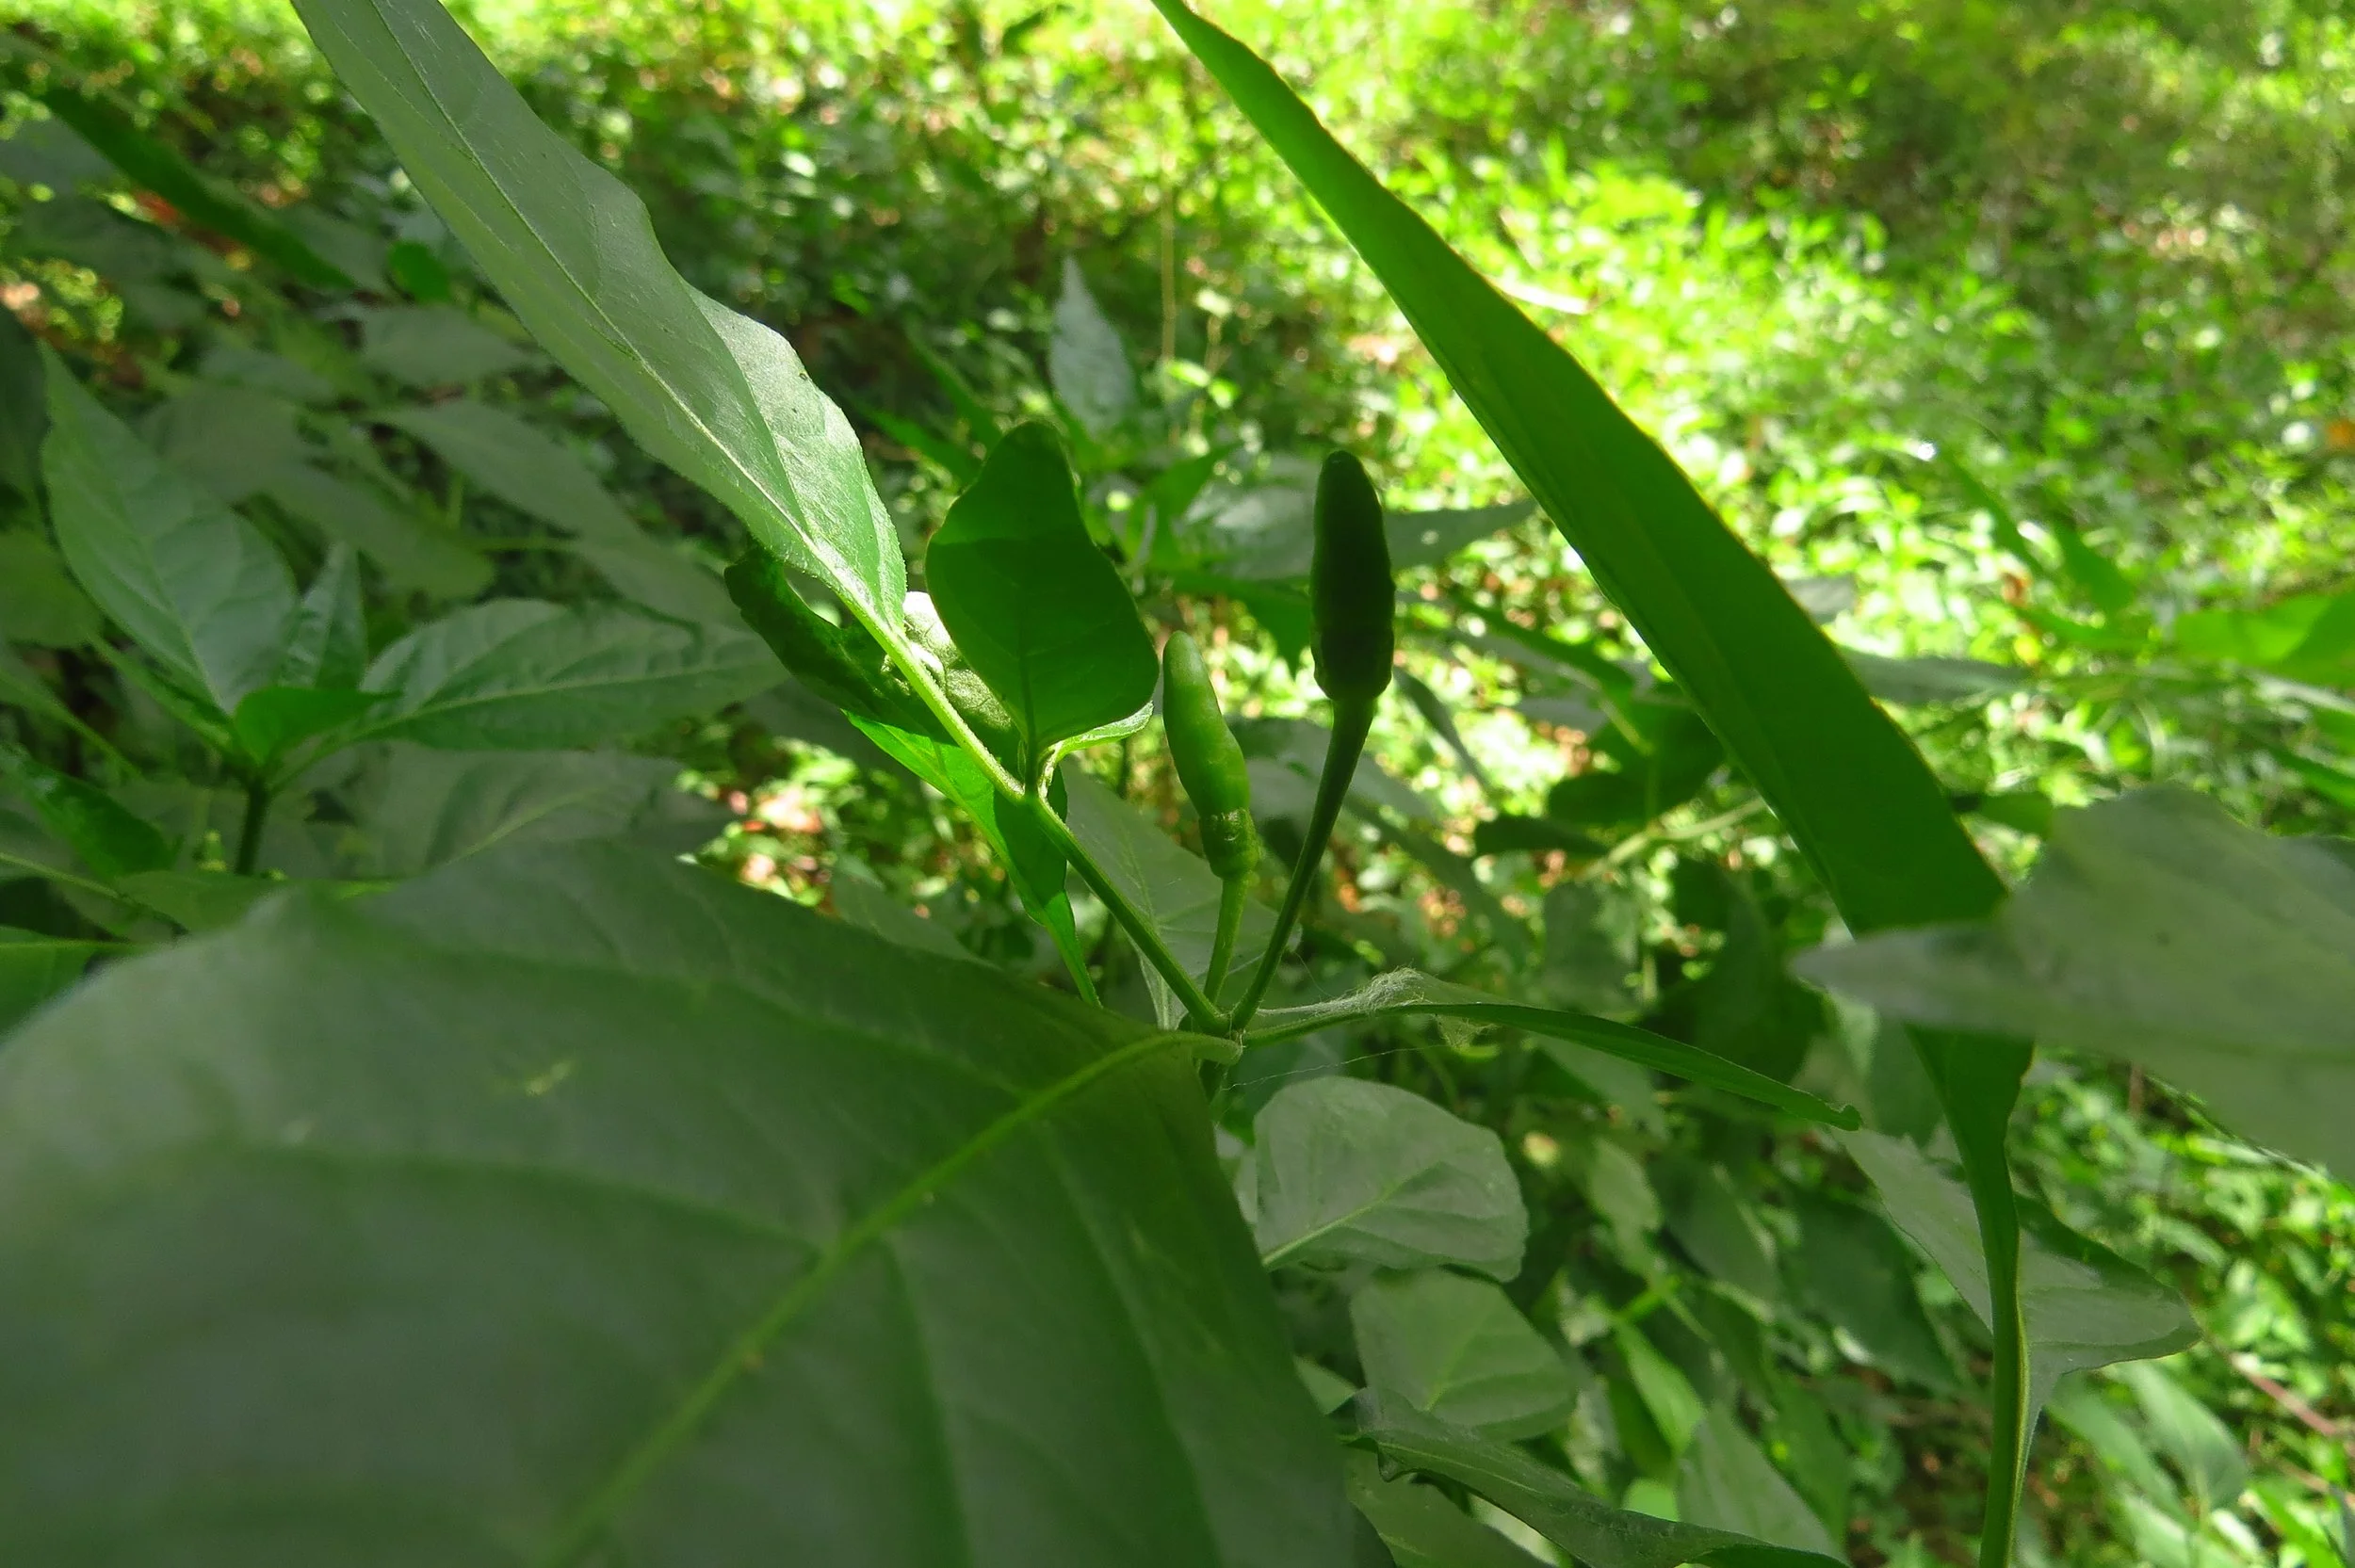
Shade-loving chilli
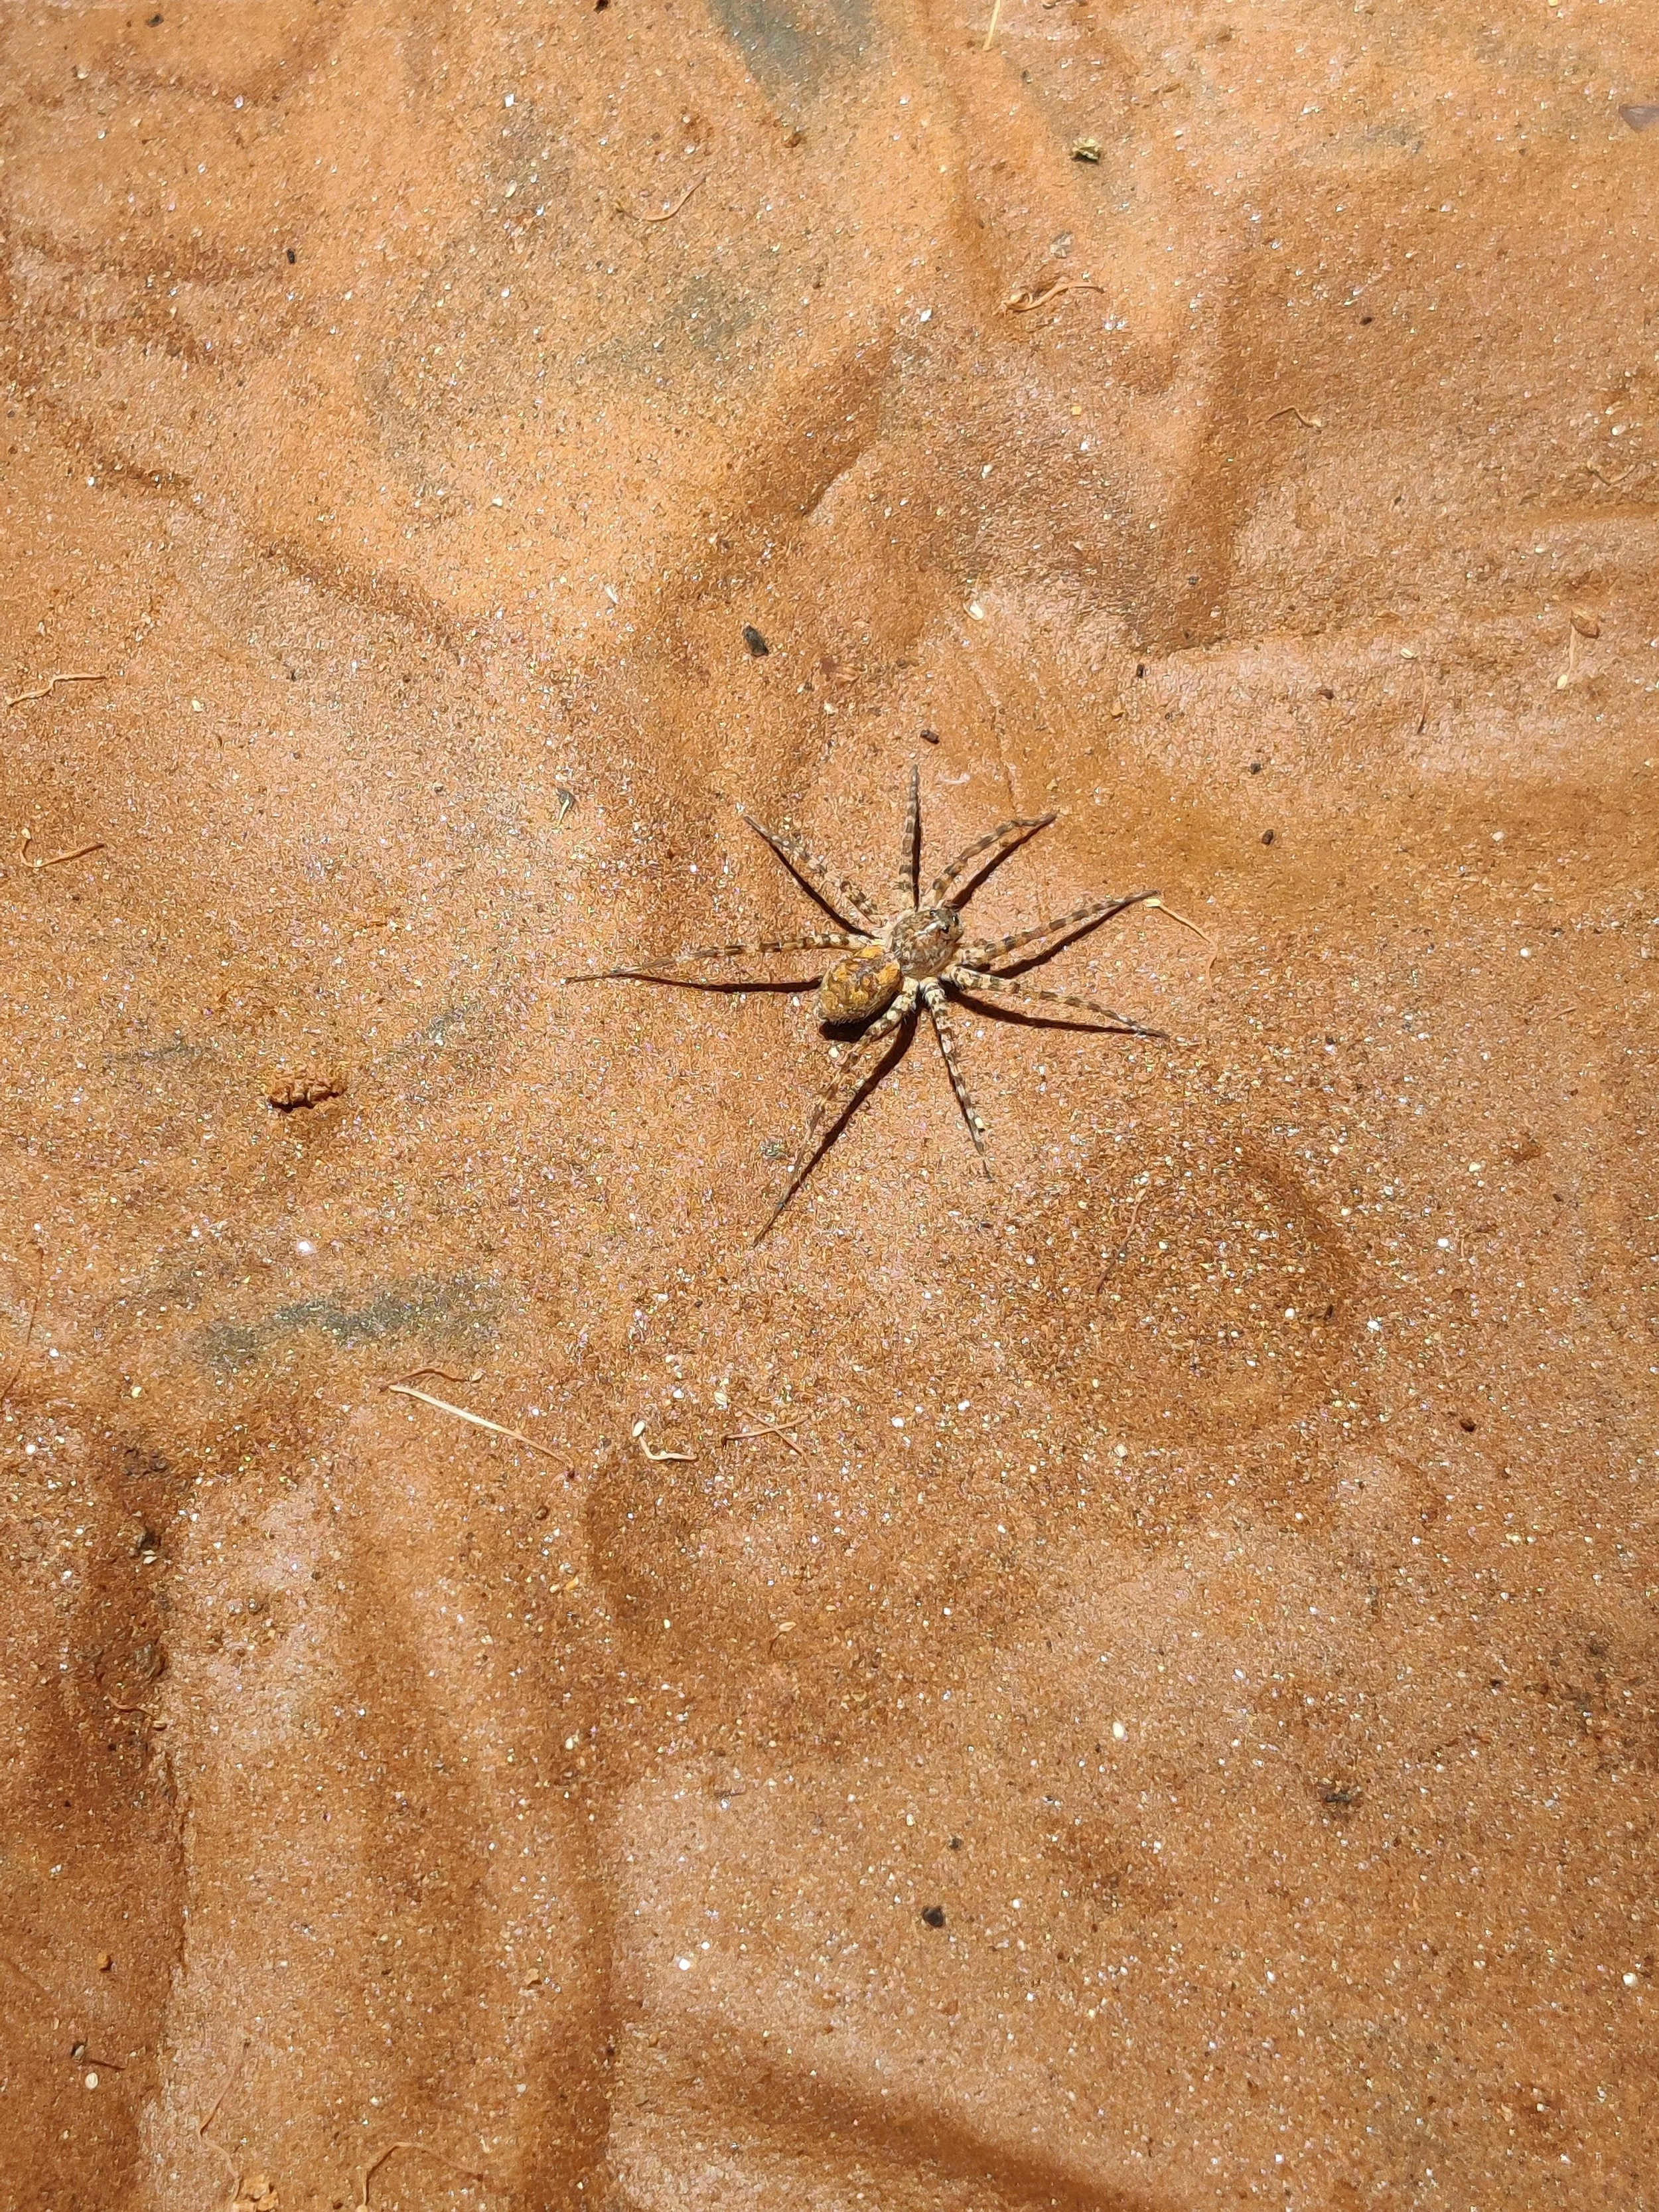
Spider on silt
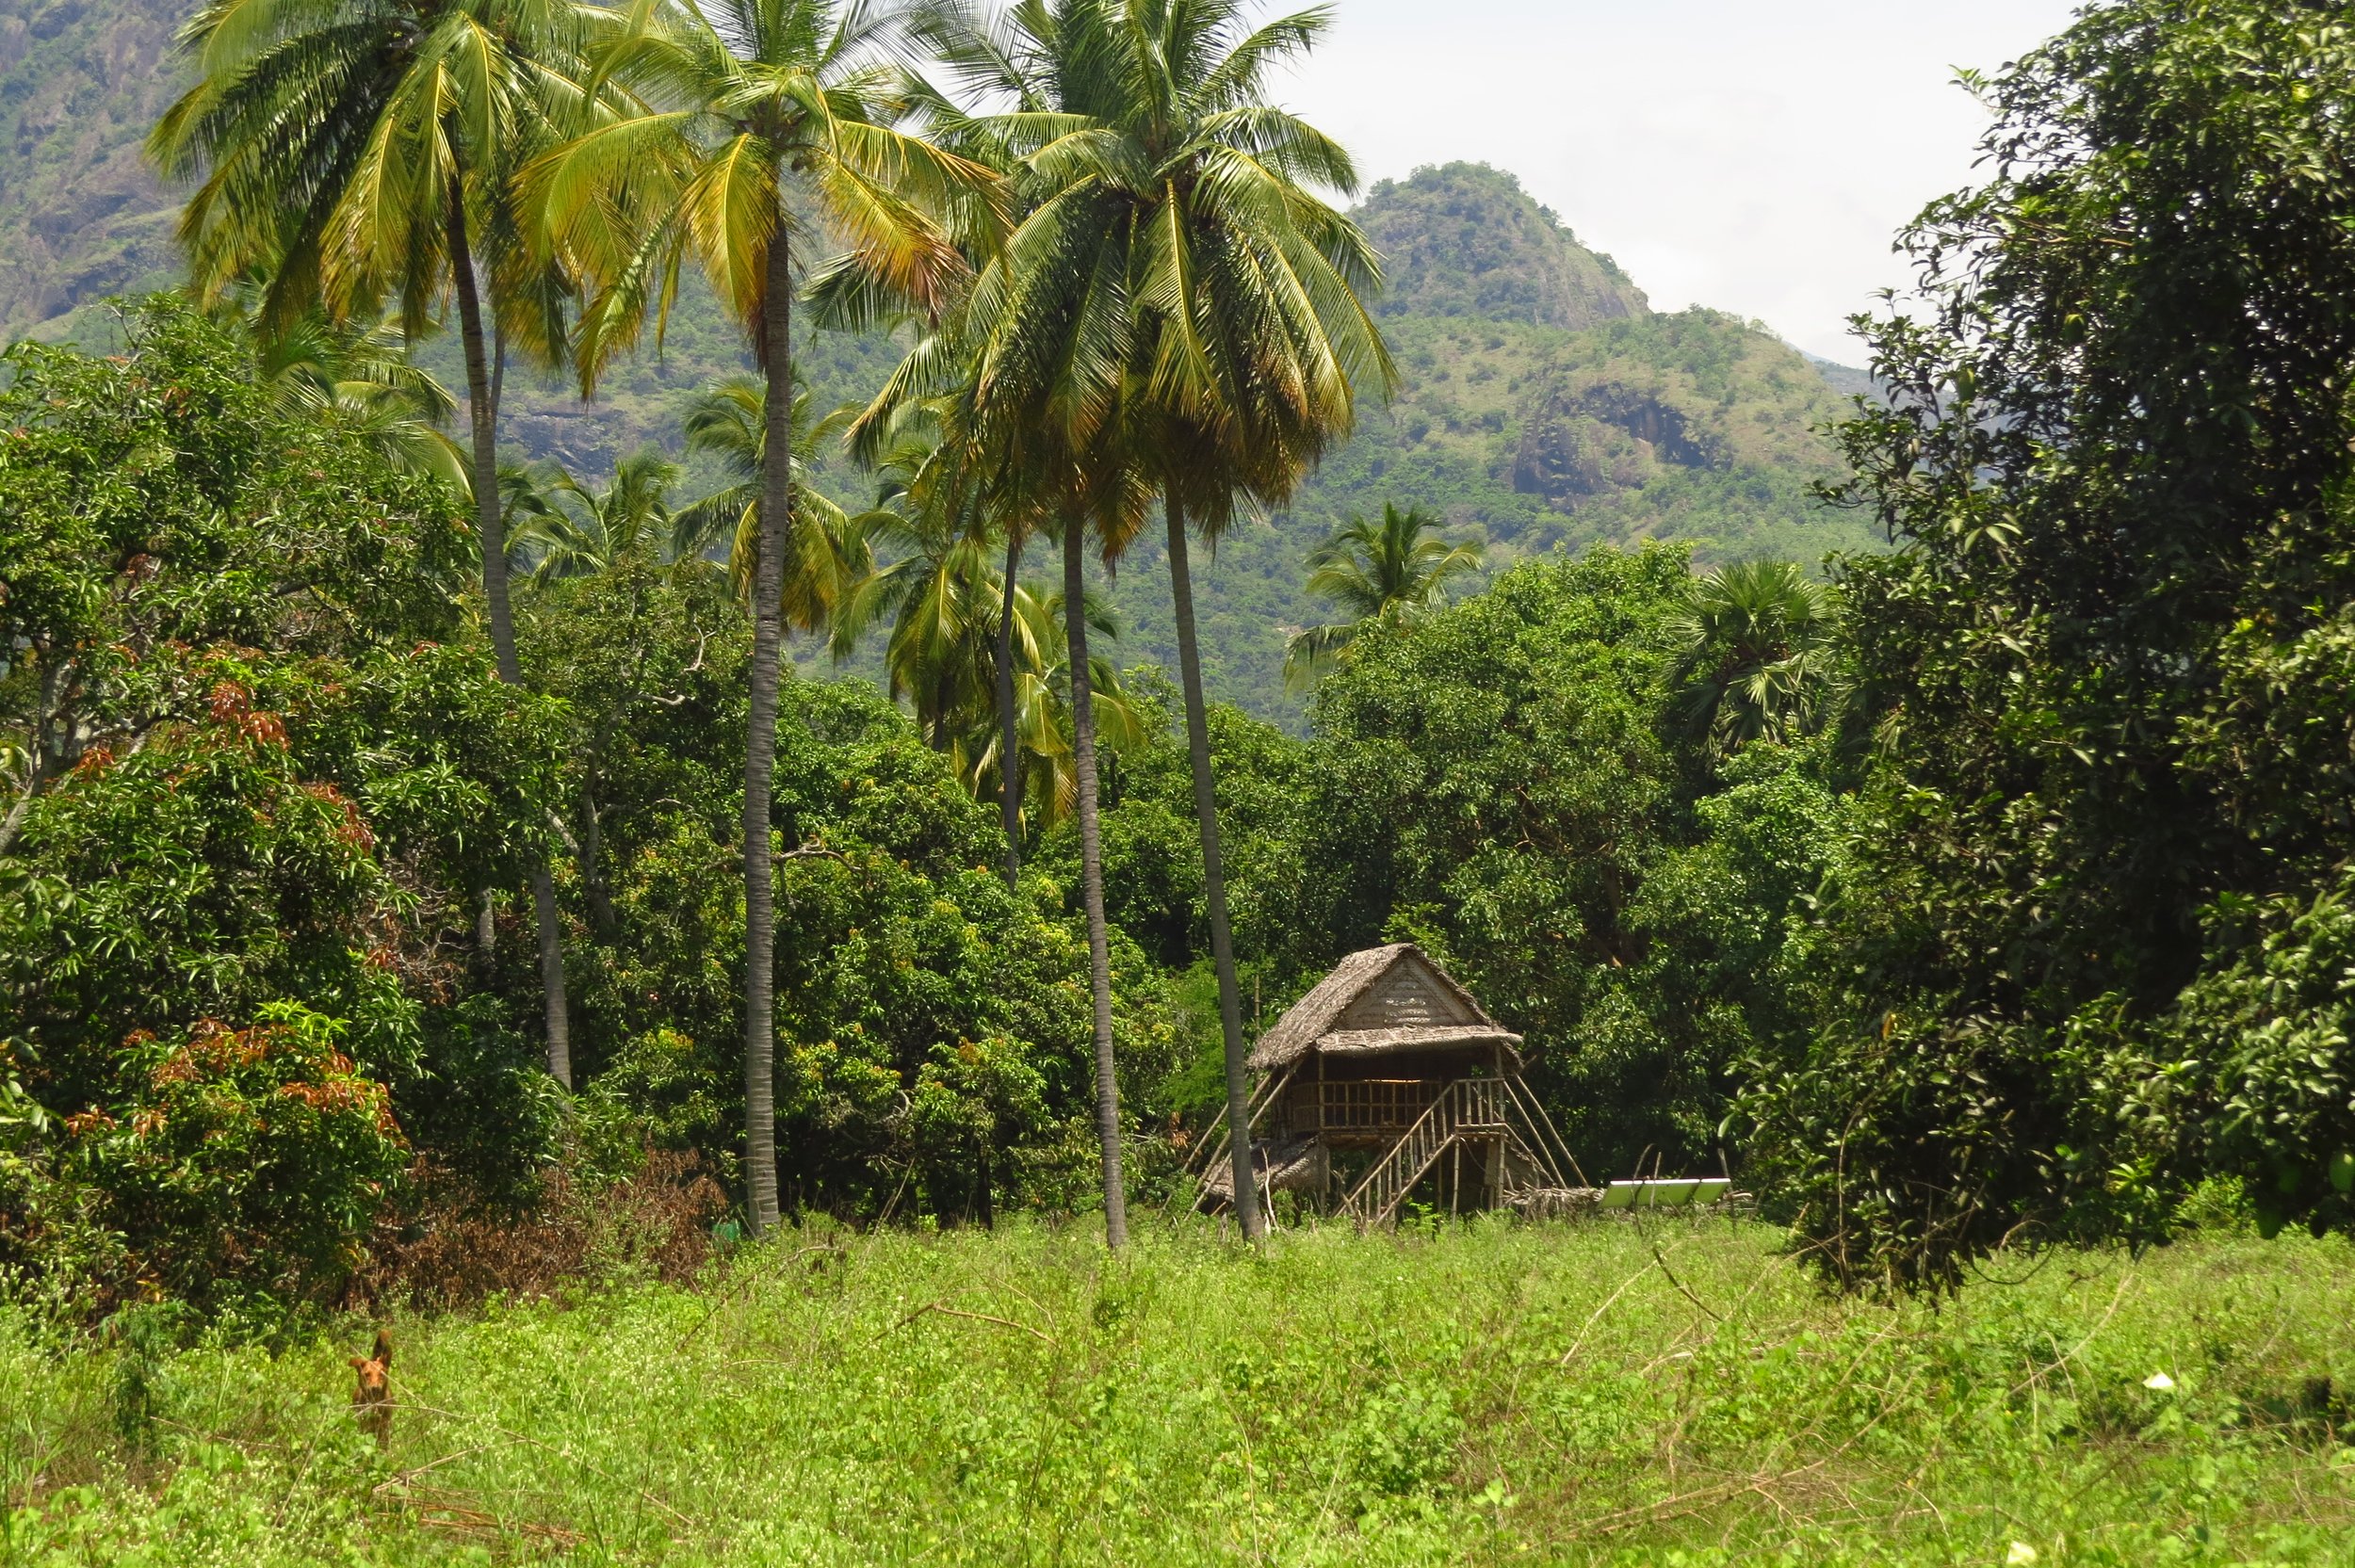
Site, coconut trees, bamboo hut and Palani hills
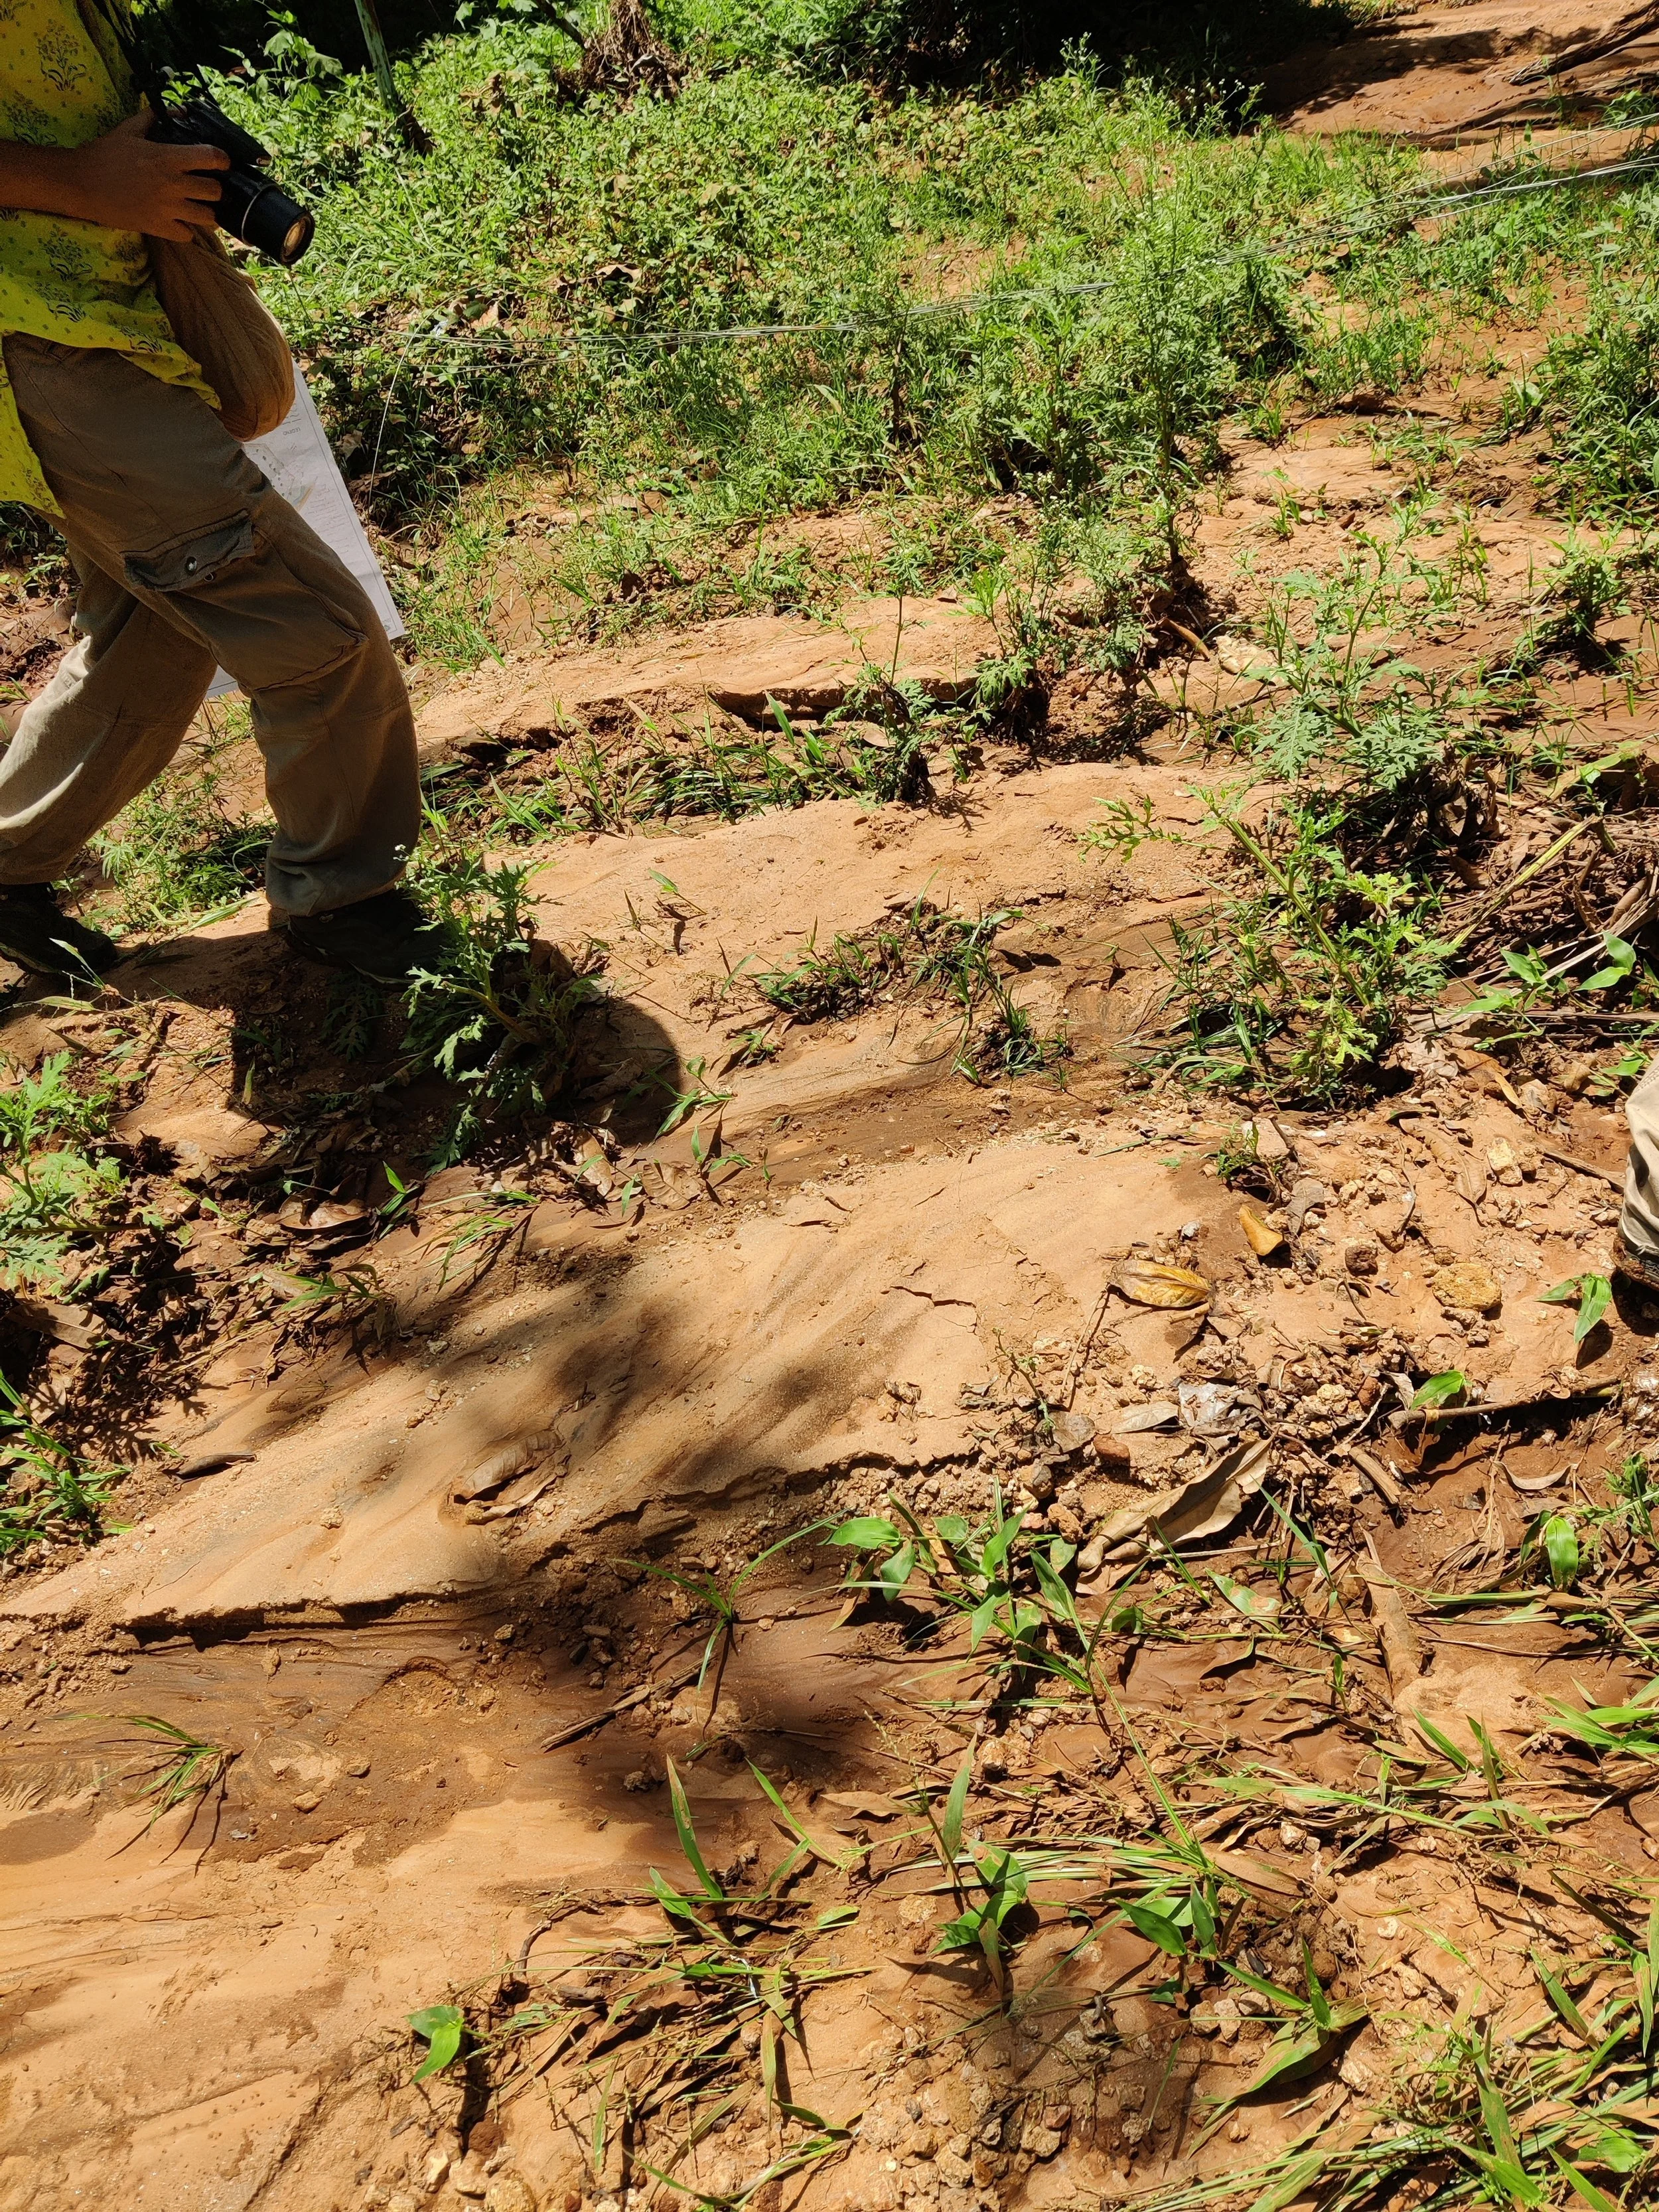
Silt flows into site
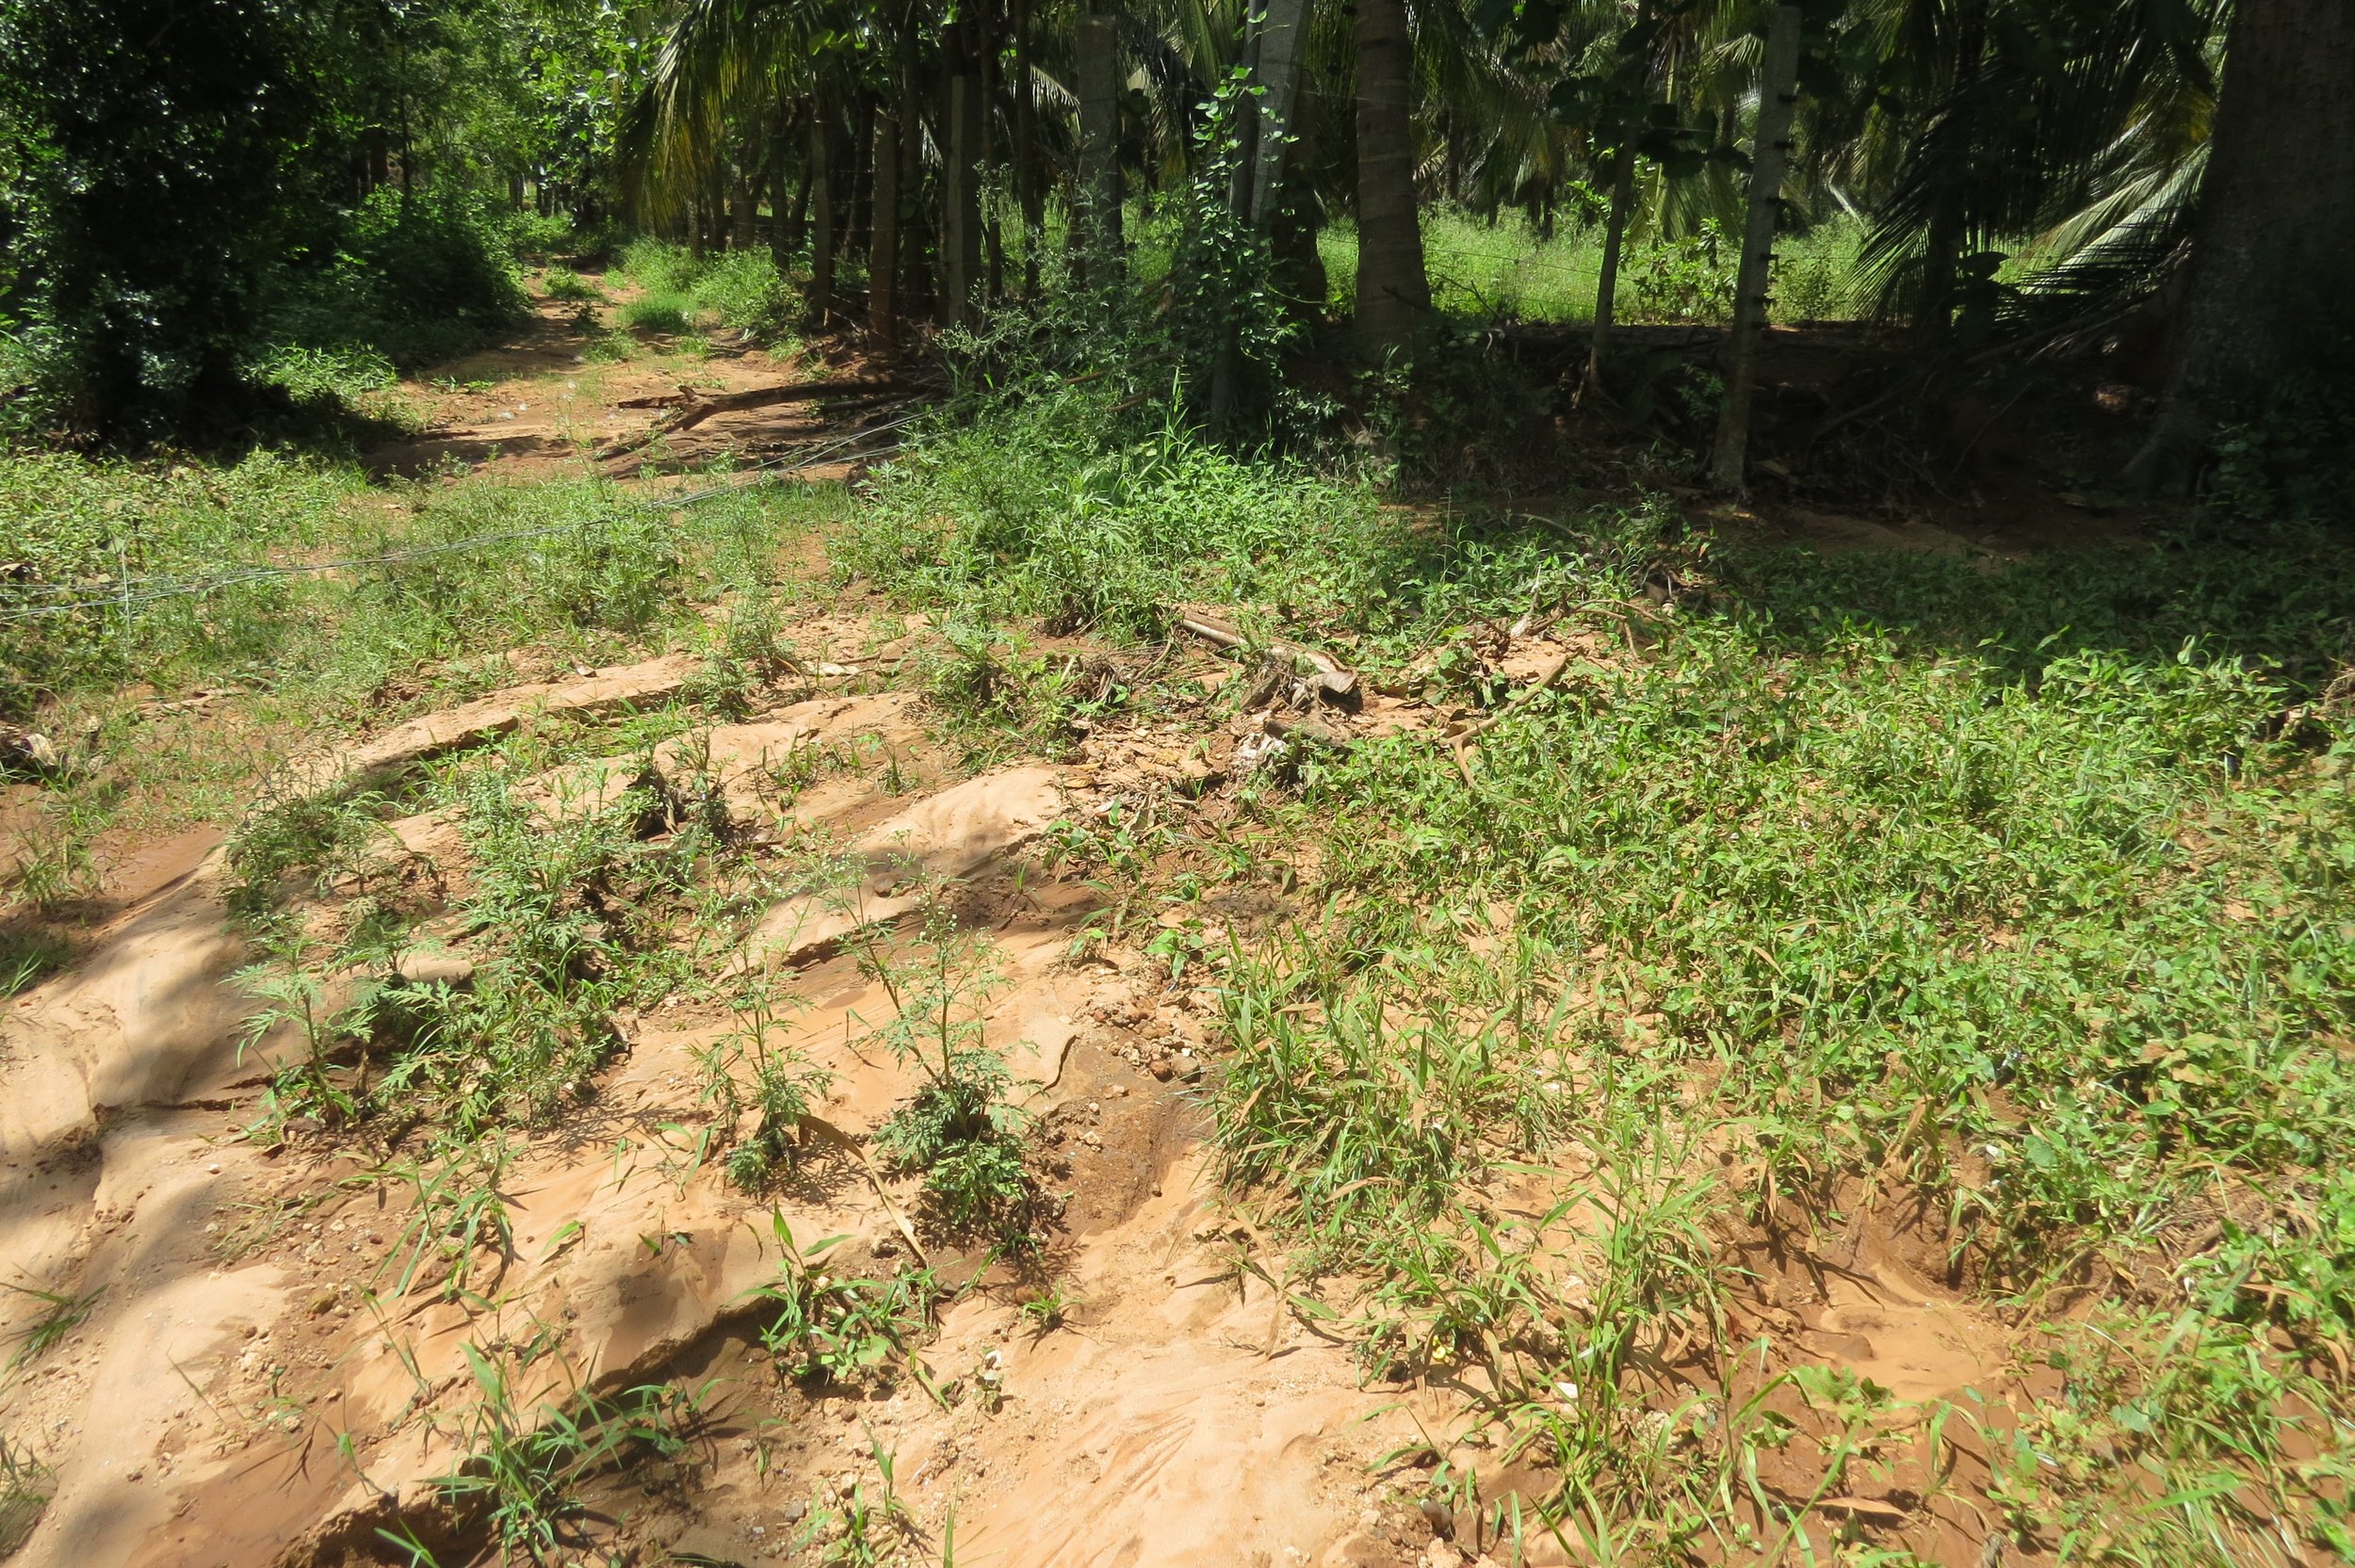
Silt flows into site
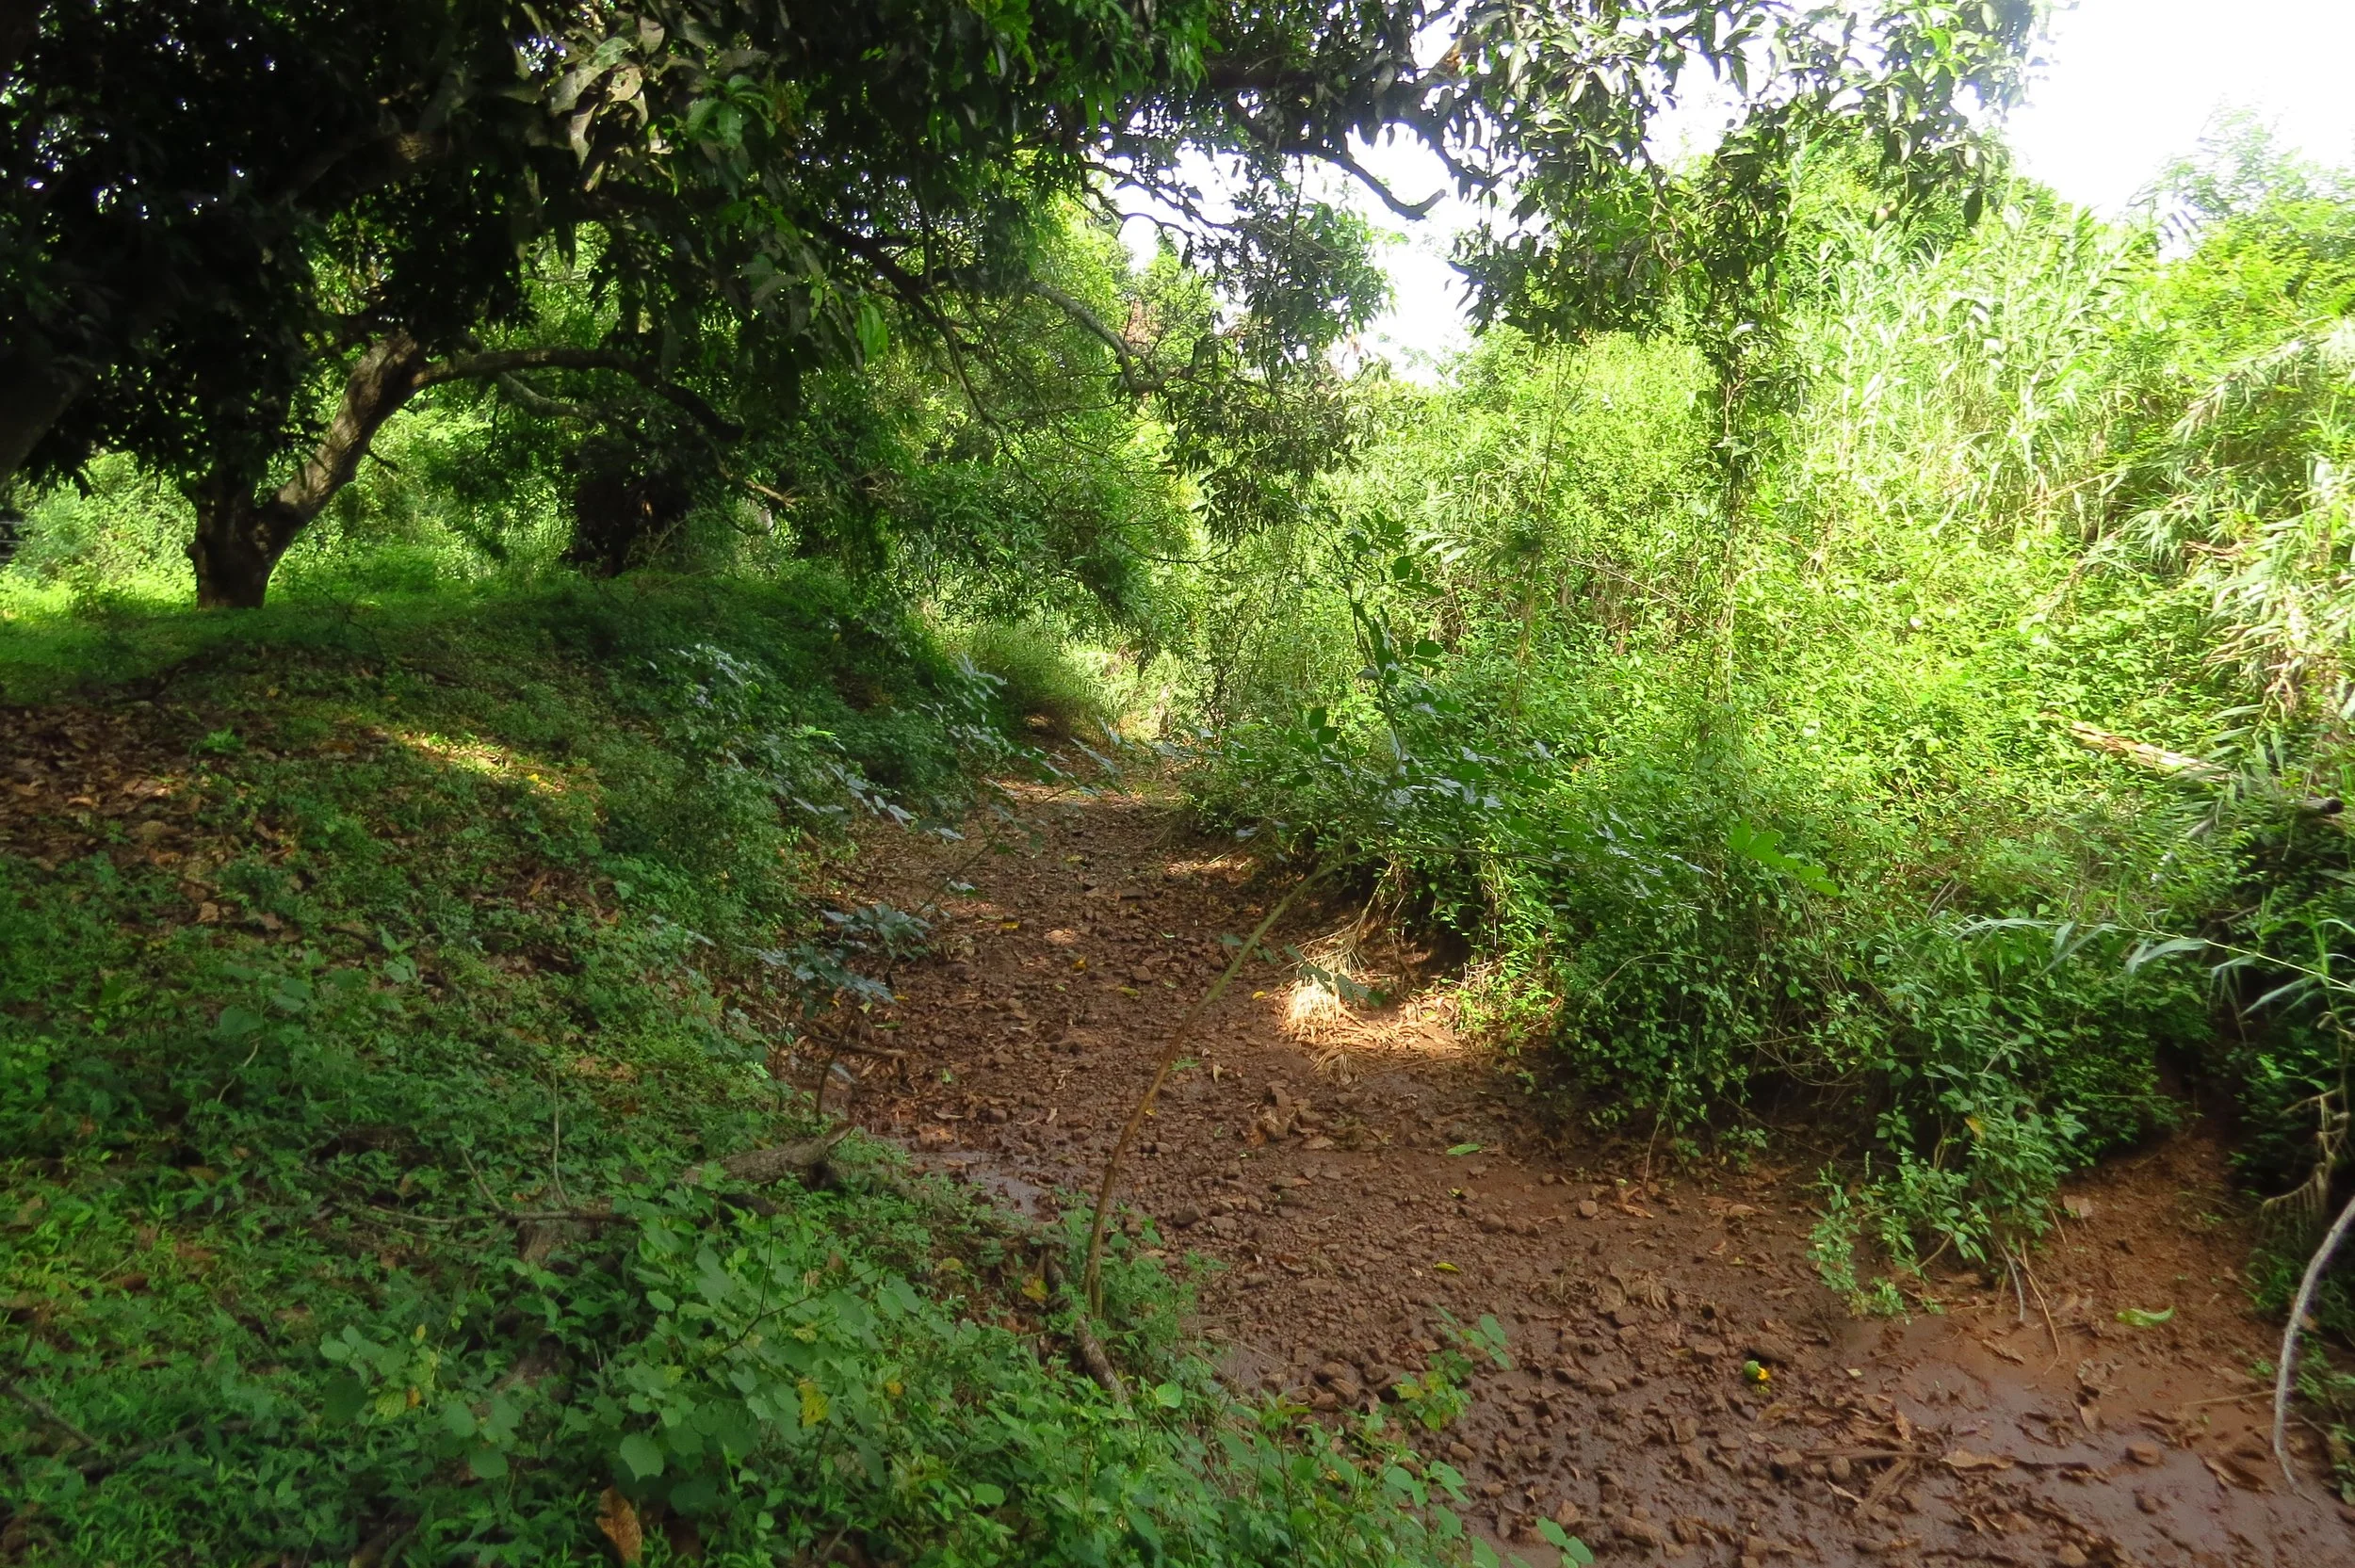
Vanathivodai canal next to site
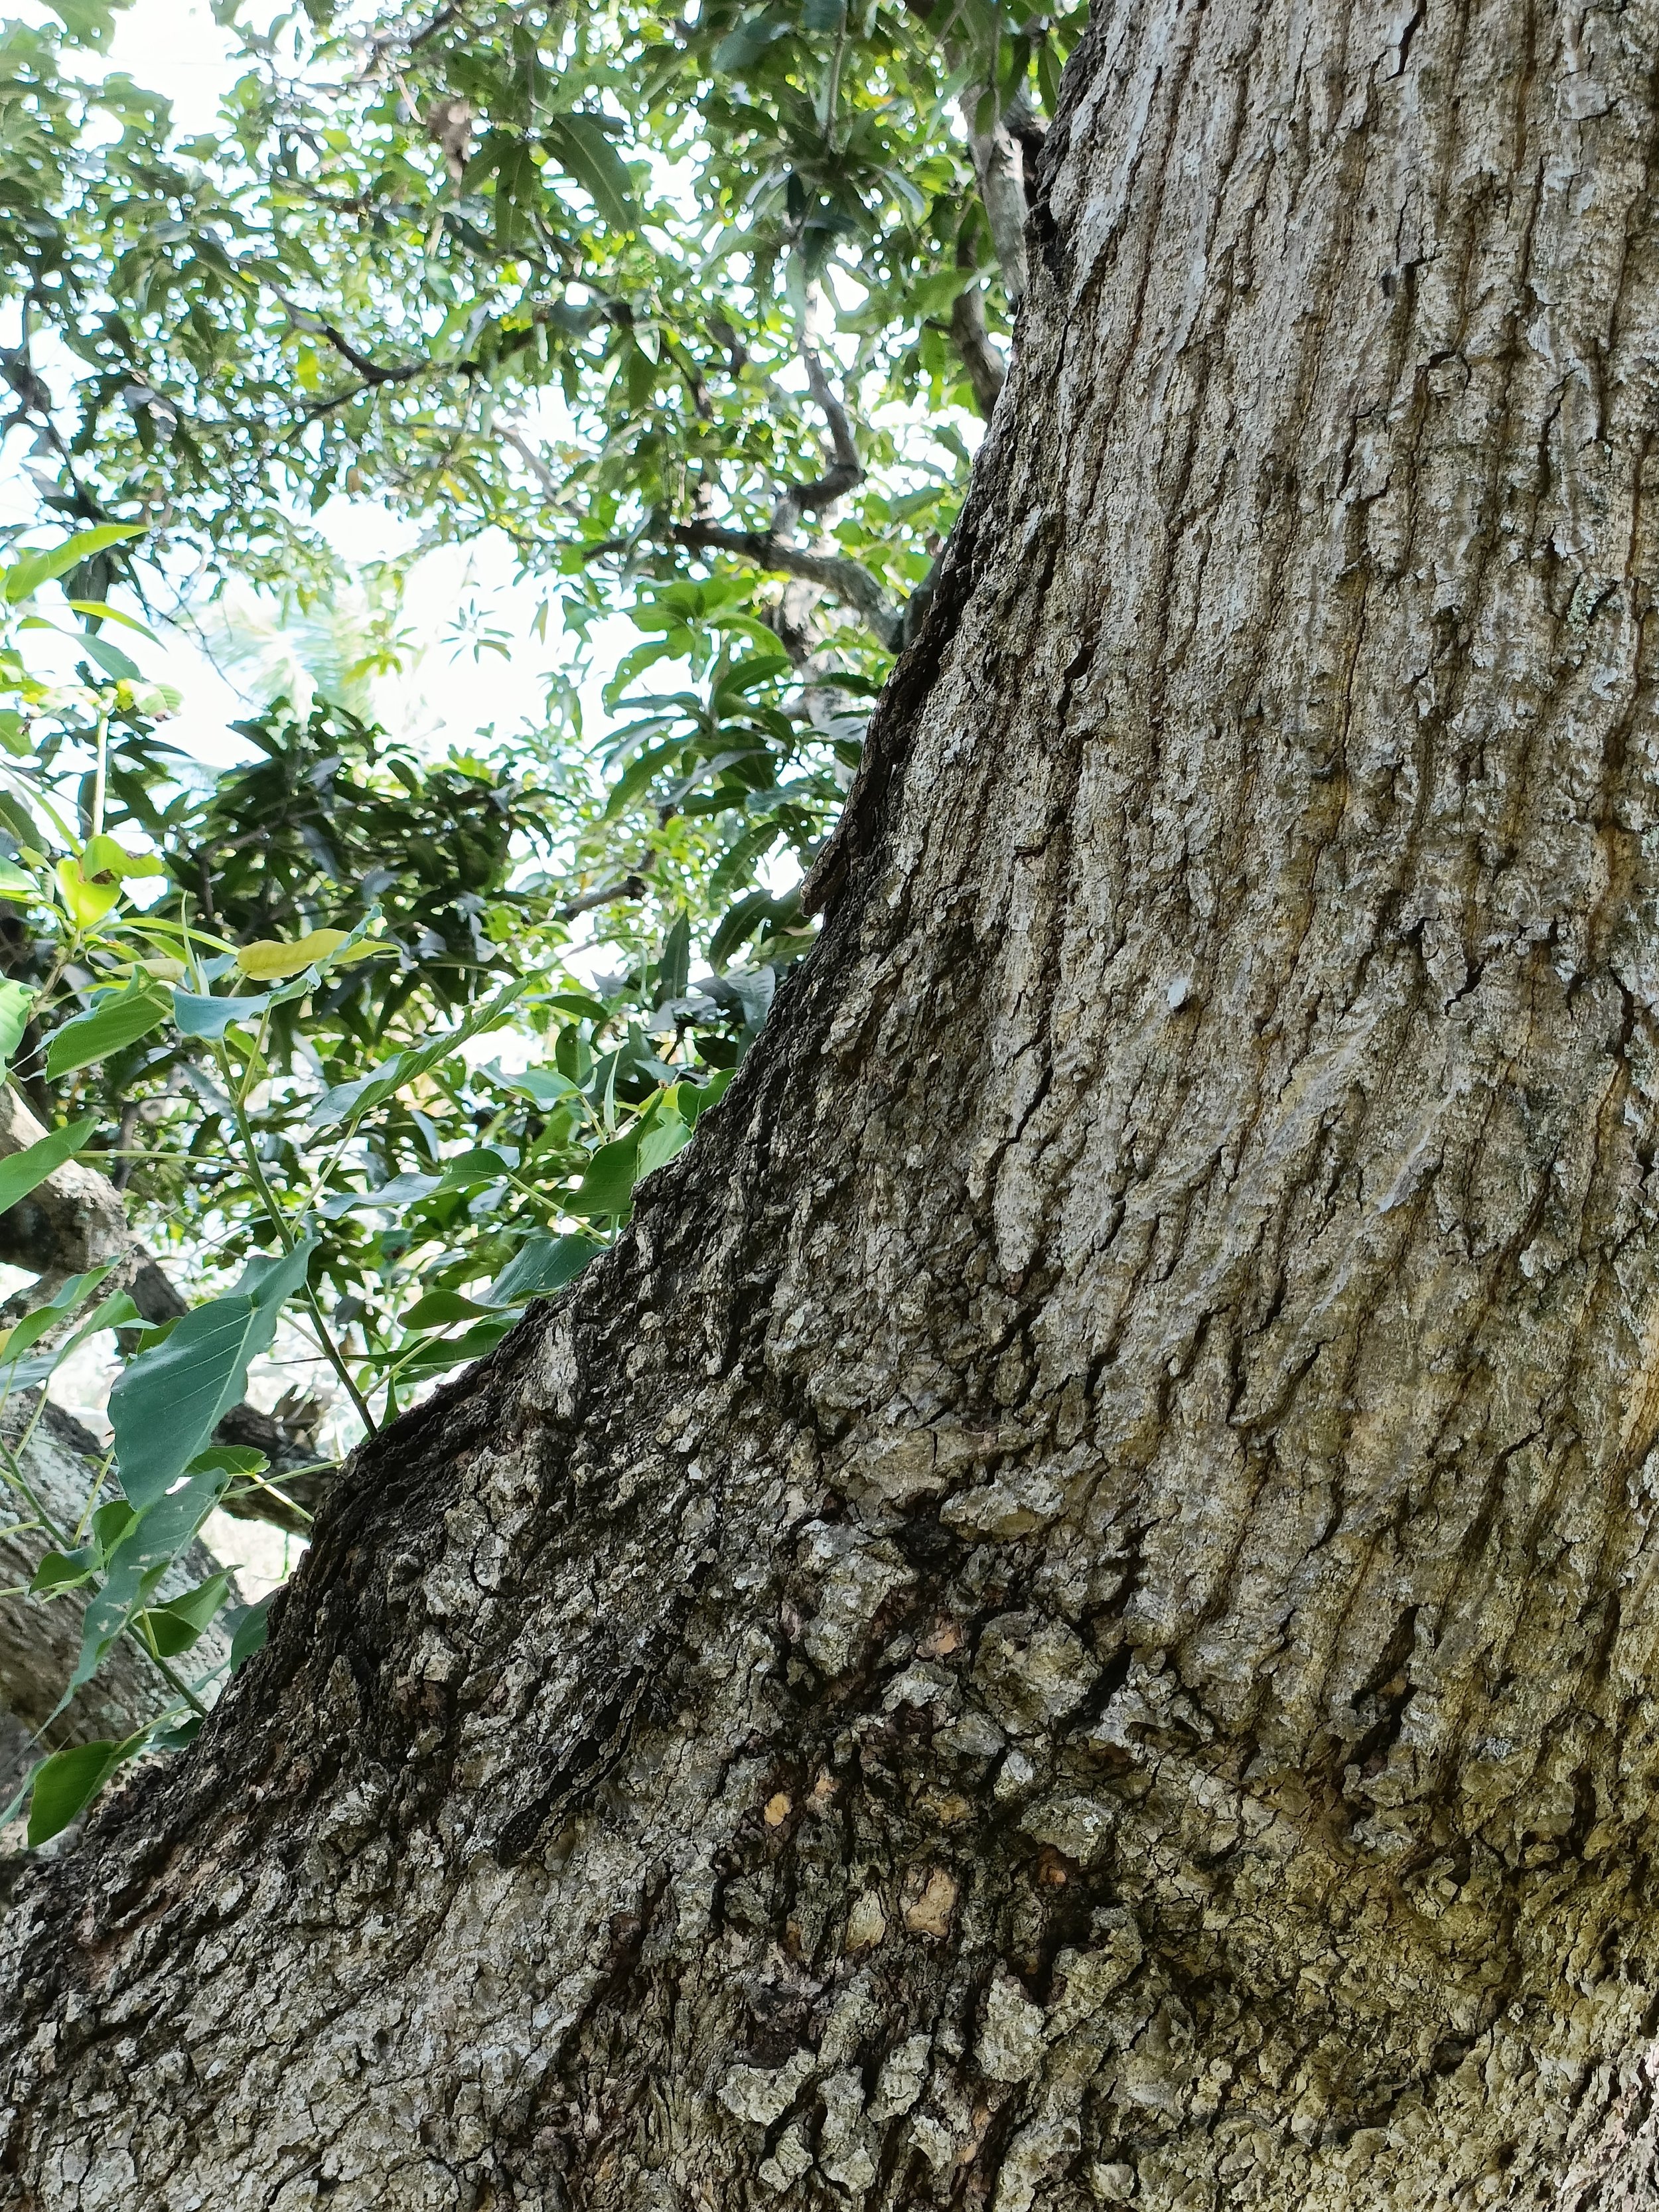
Spot the gecko
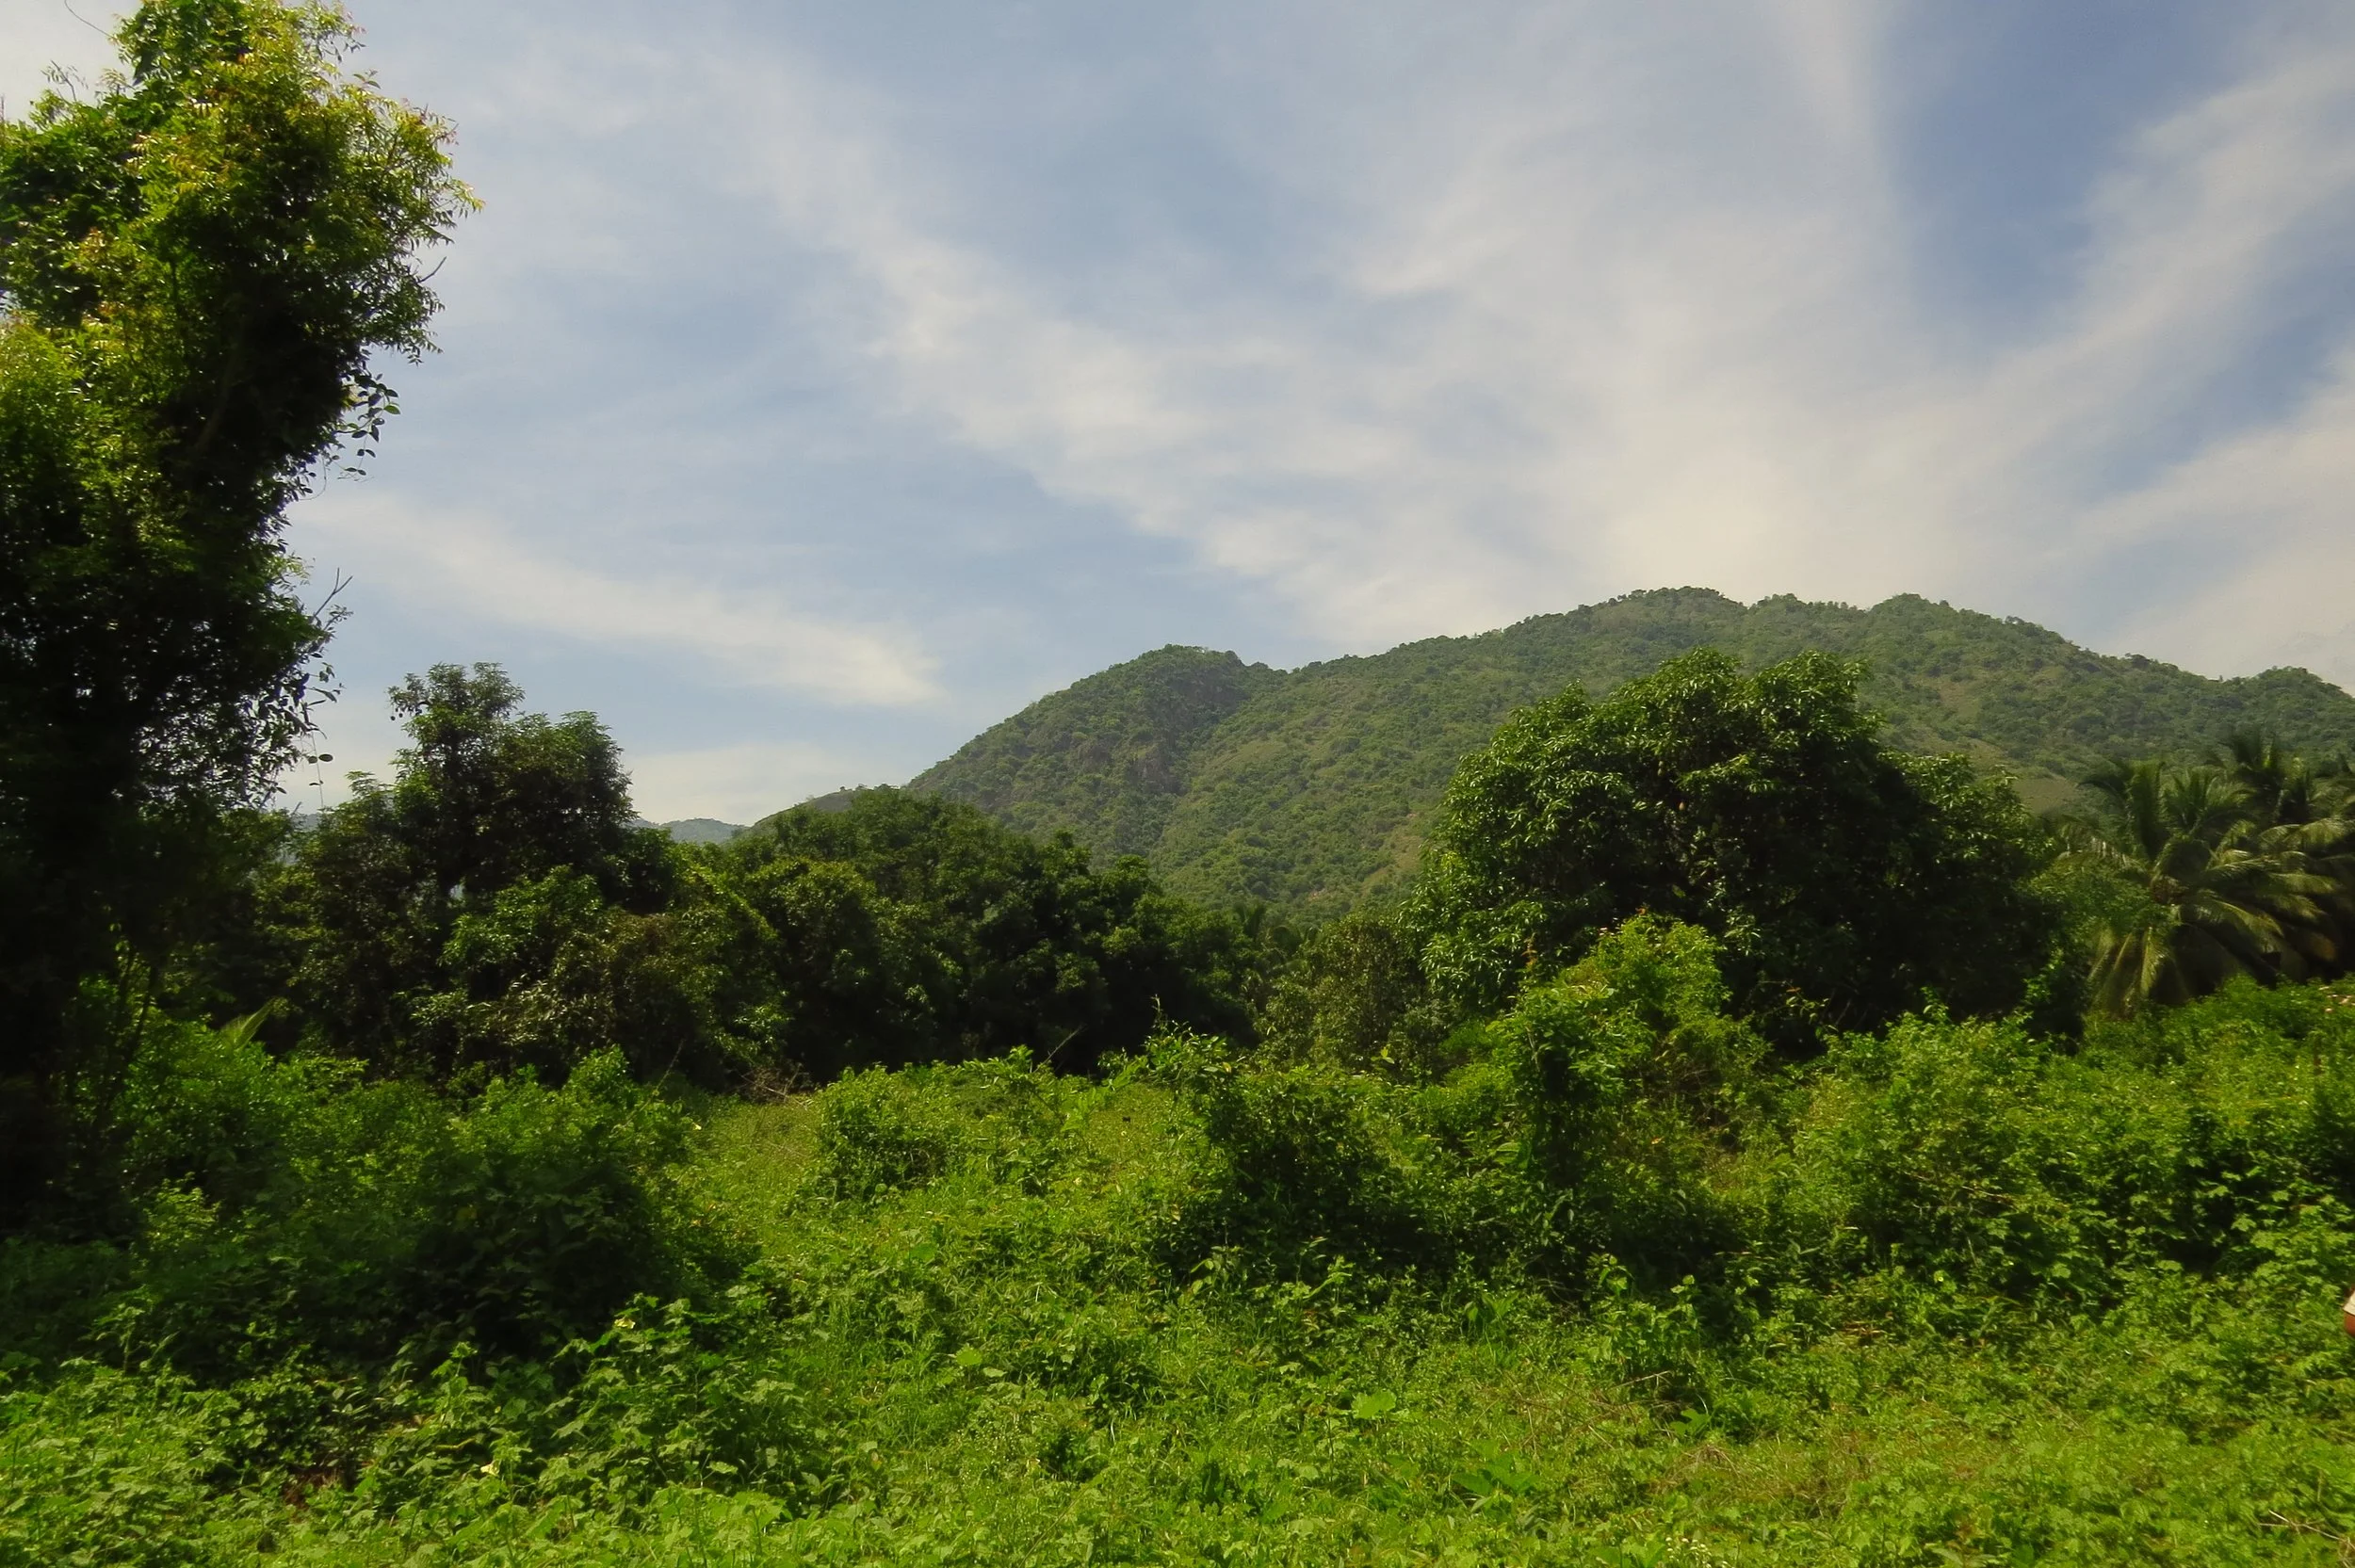
View of Palani hills from site
Implementation guidance (demo)
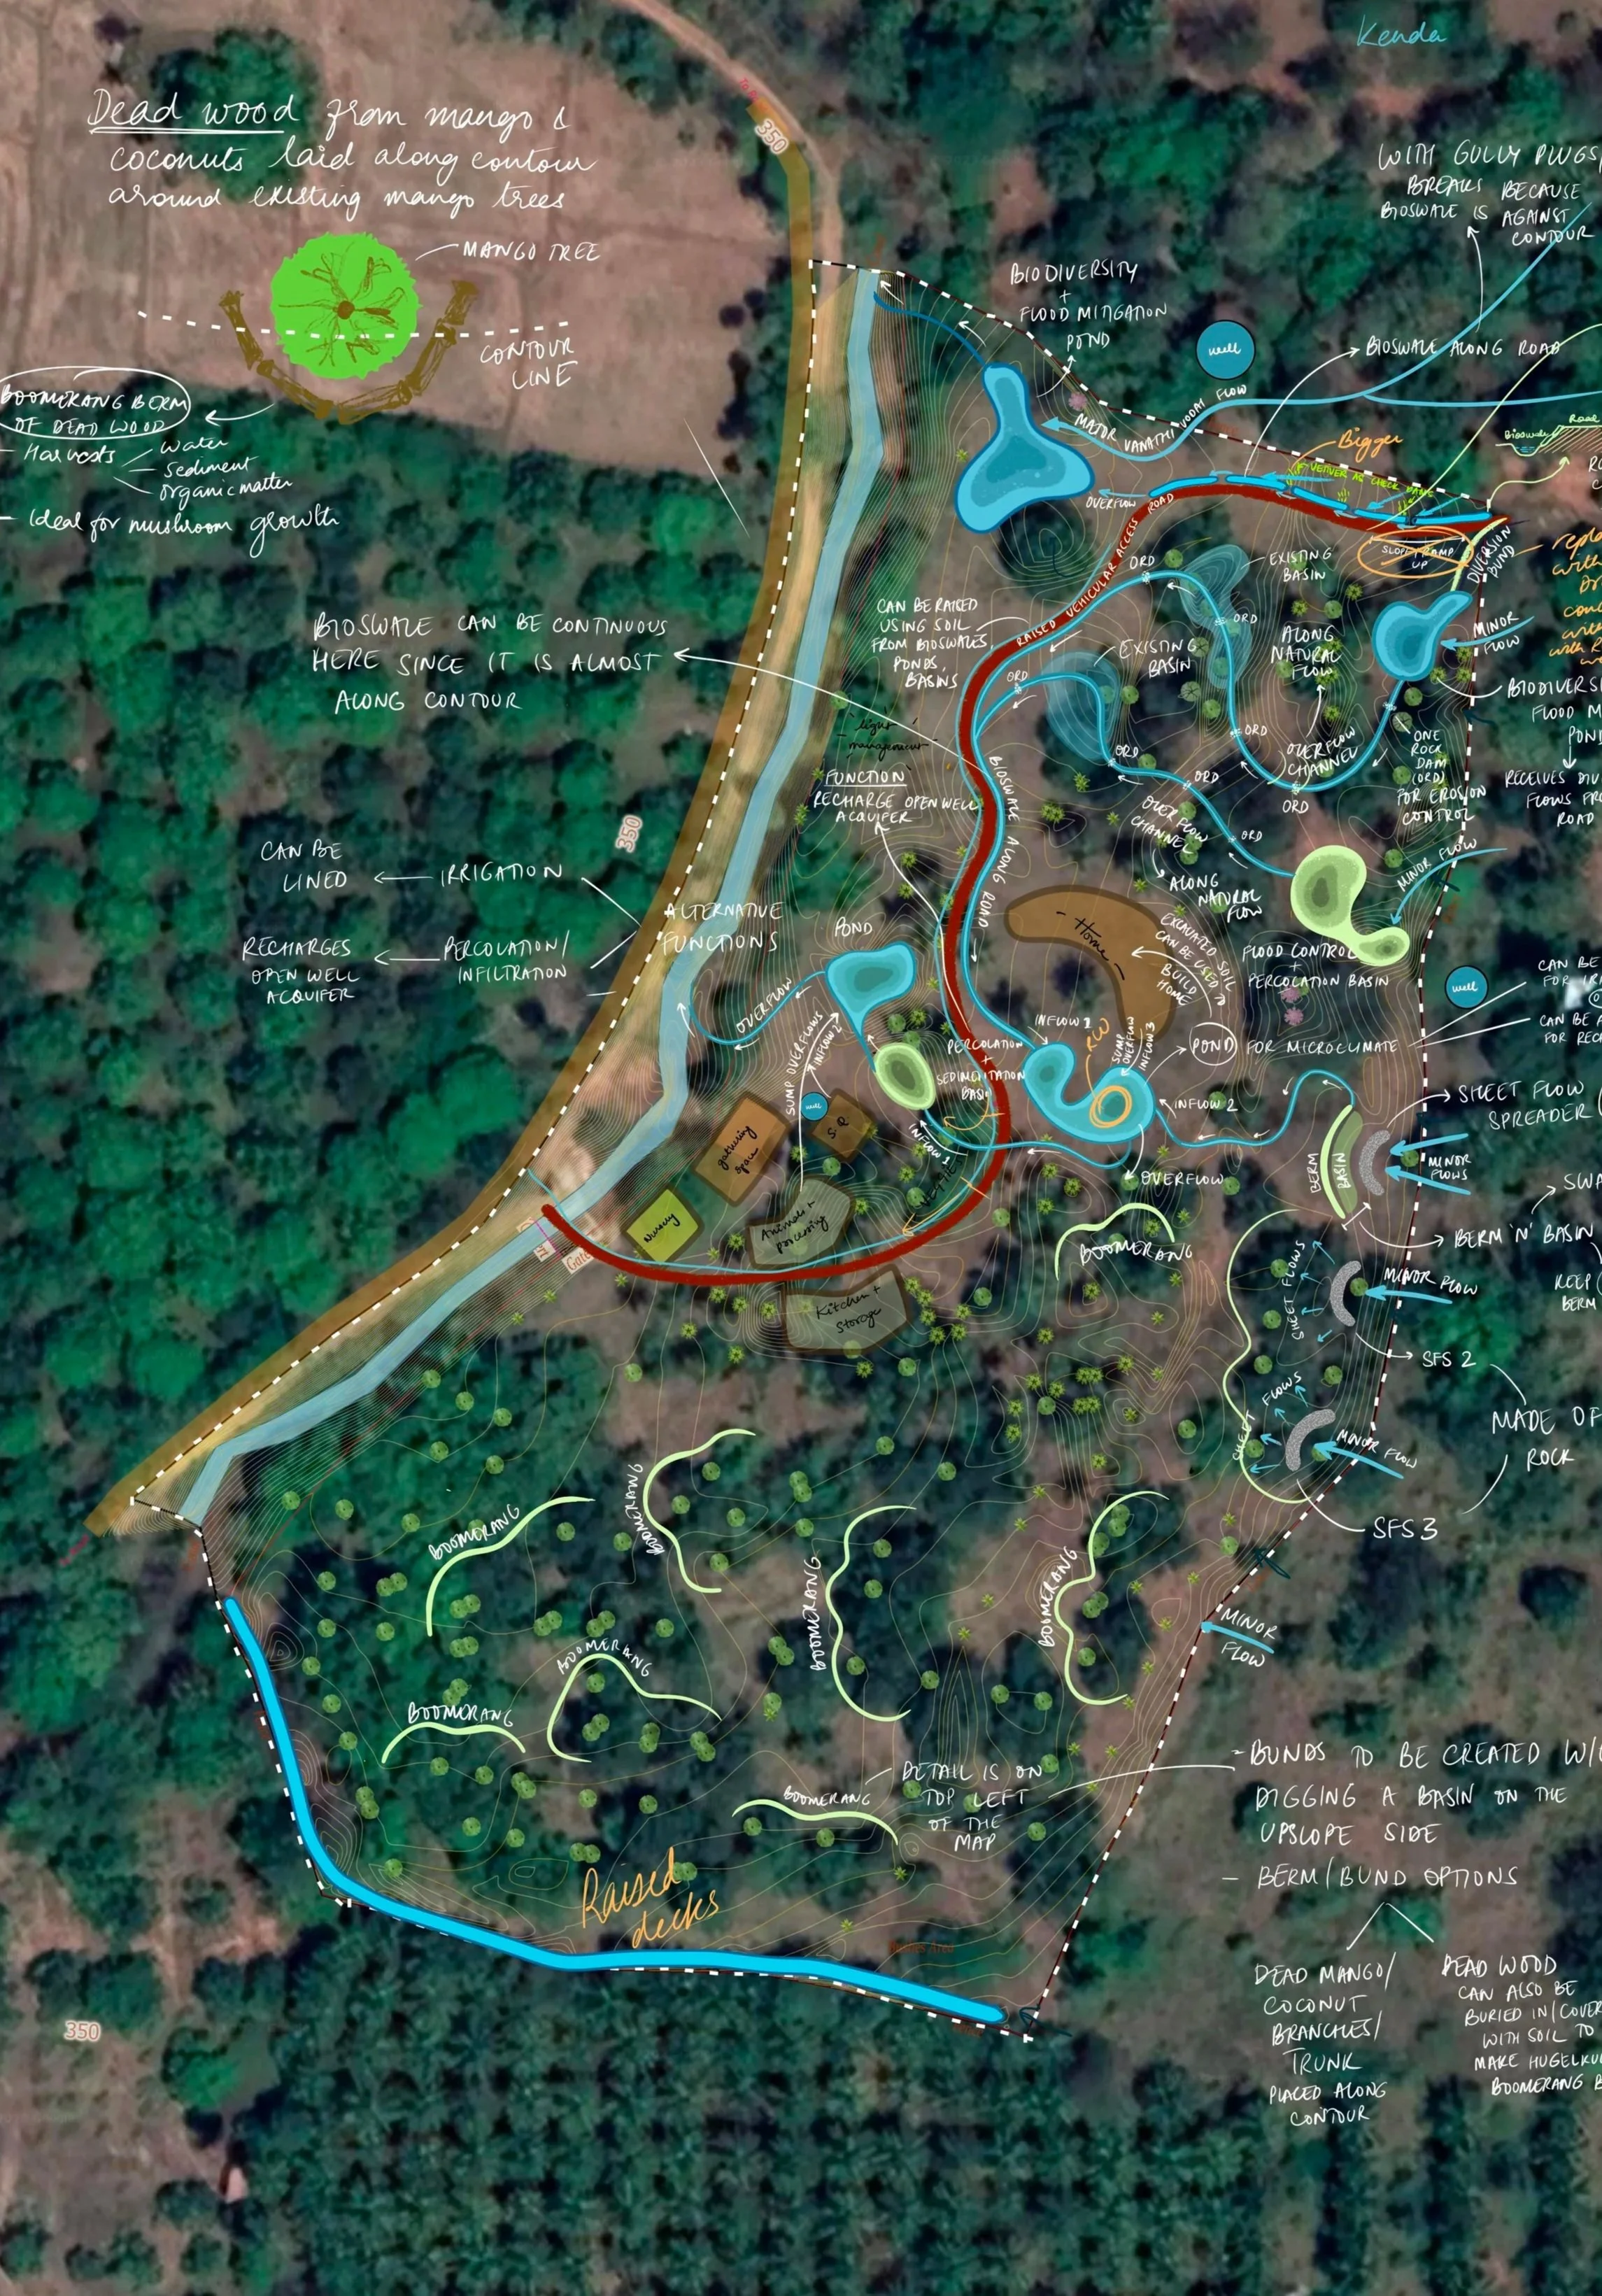
To help the clients implement the design slowly over time, the team demonstrated the end-to-end implementation of a pond over two days. This included marking, digging, shaping, bund formation, overflows and vetiver planting. In addition to this, the making and use of an A-frame were demonstrated to implement on-contour log bunds in the mango orchard.
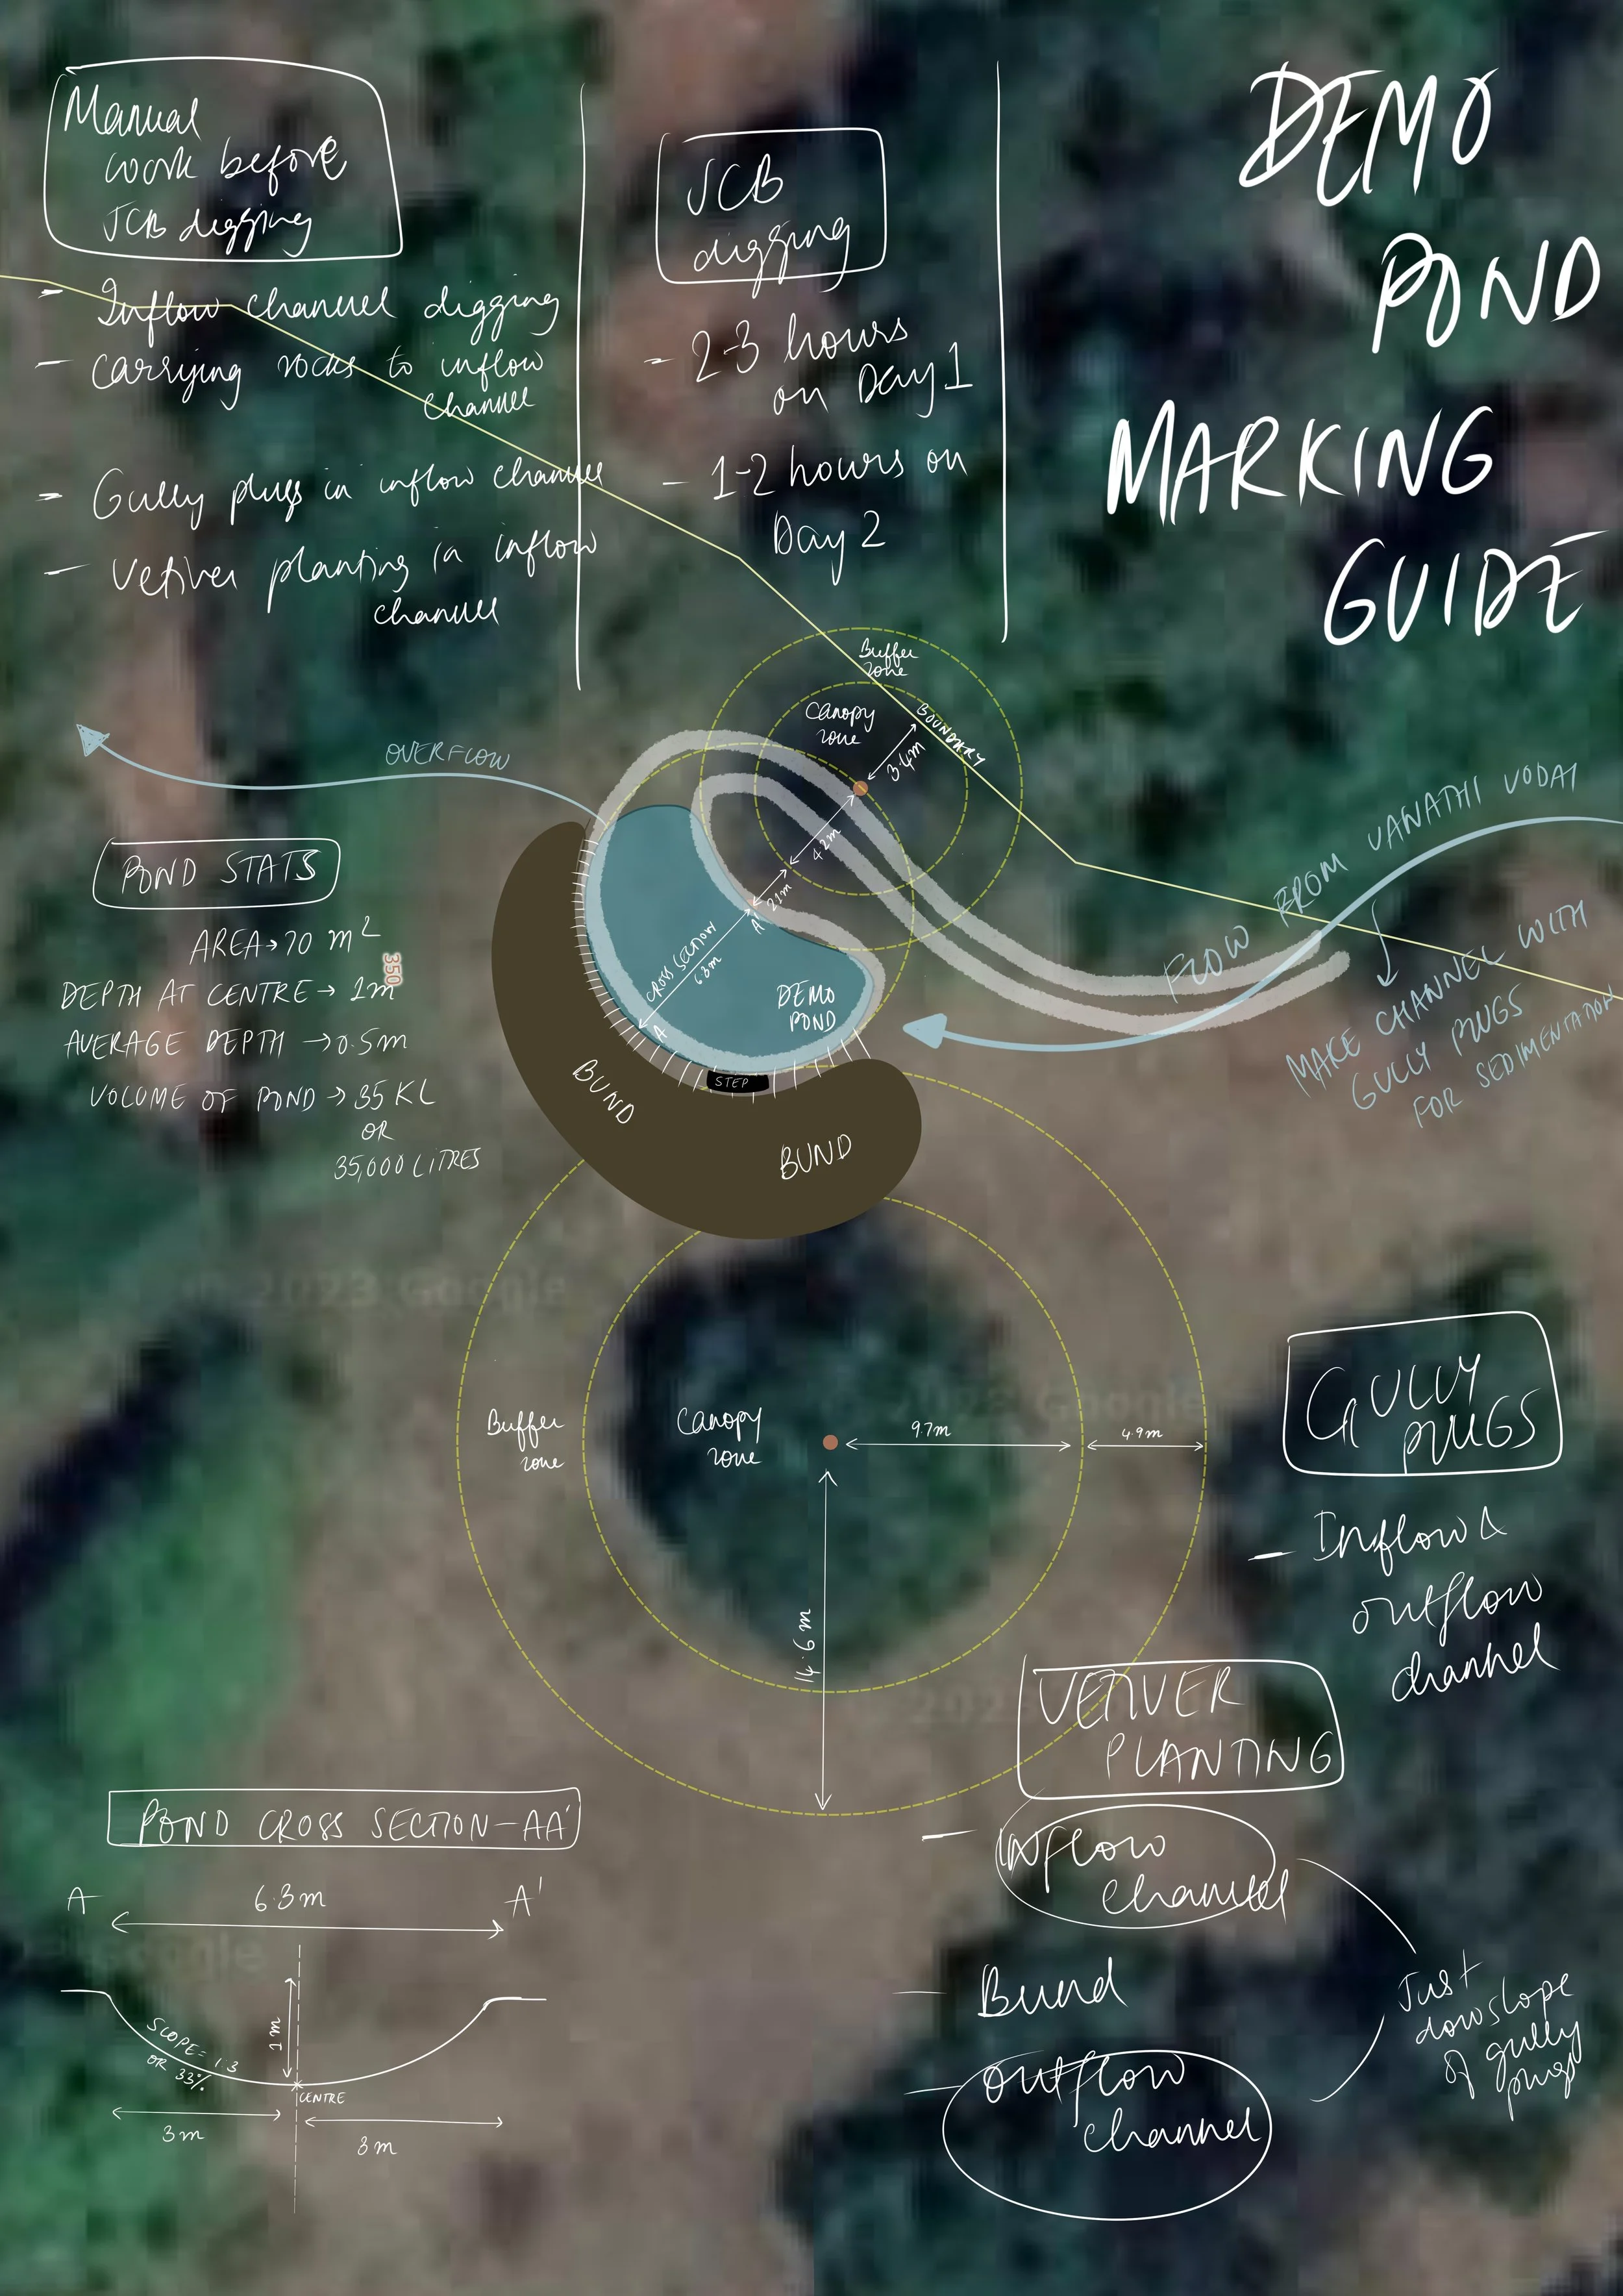
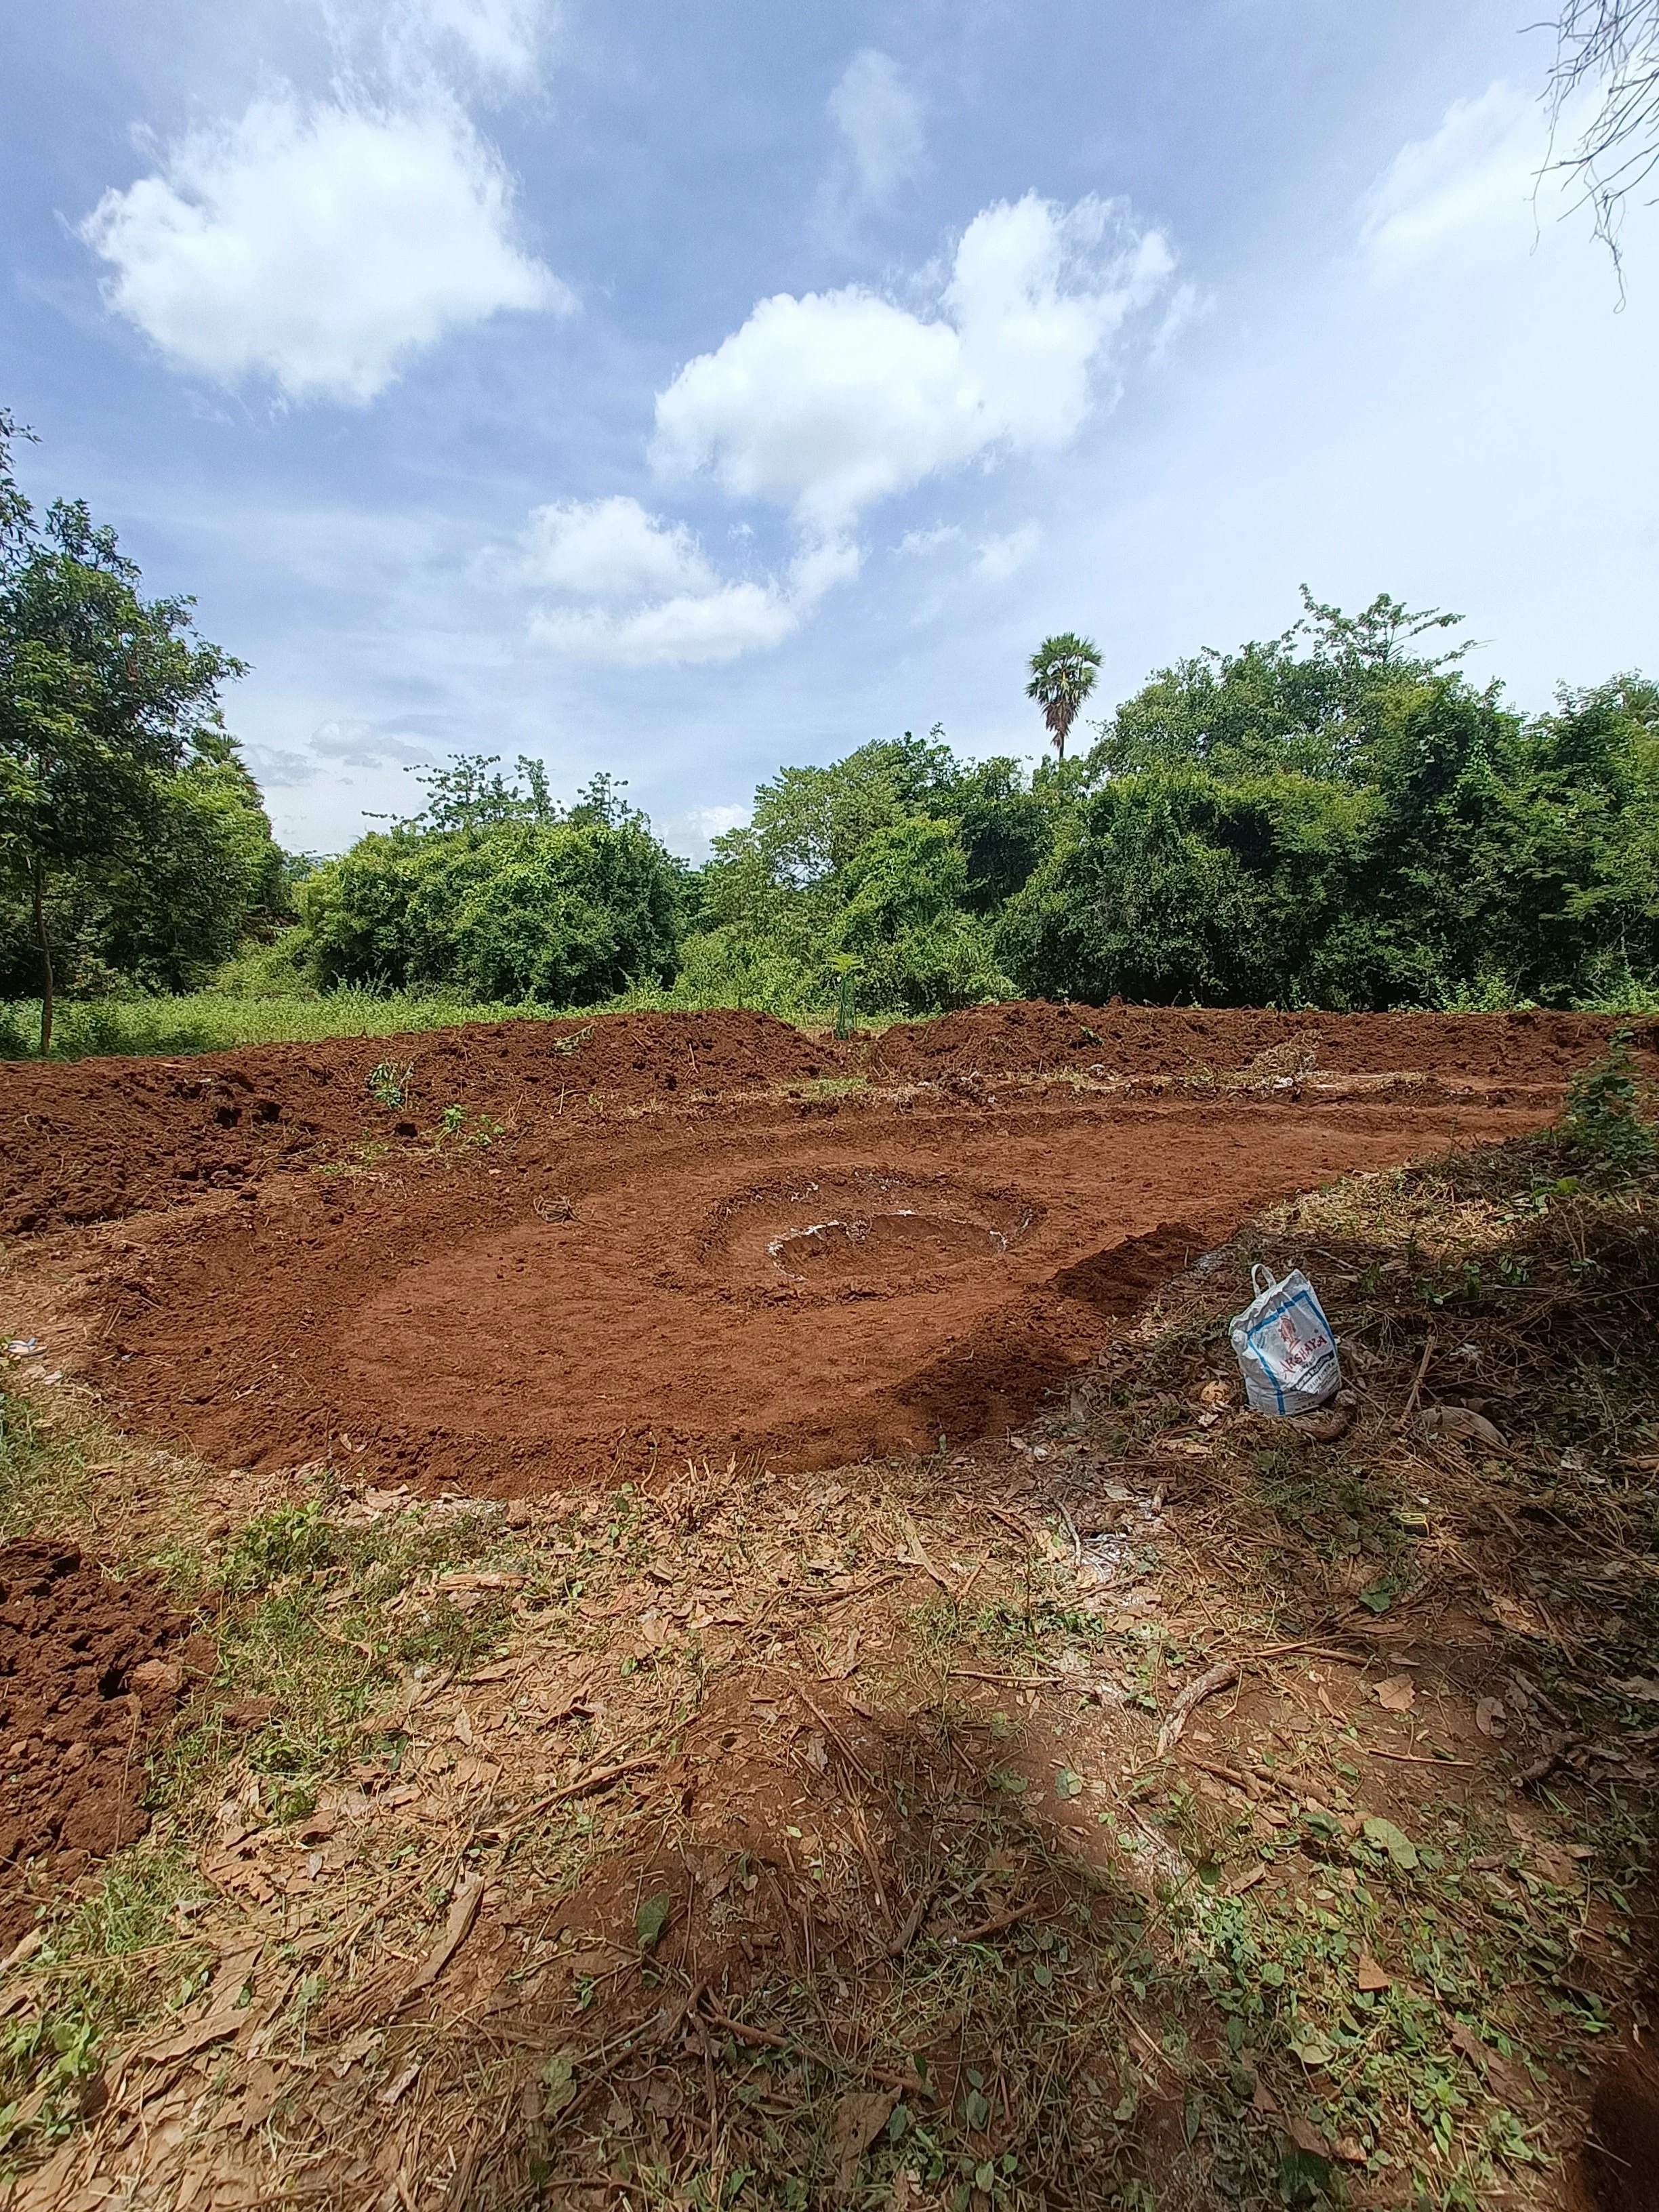
Pond after finishing
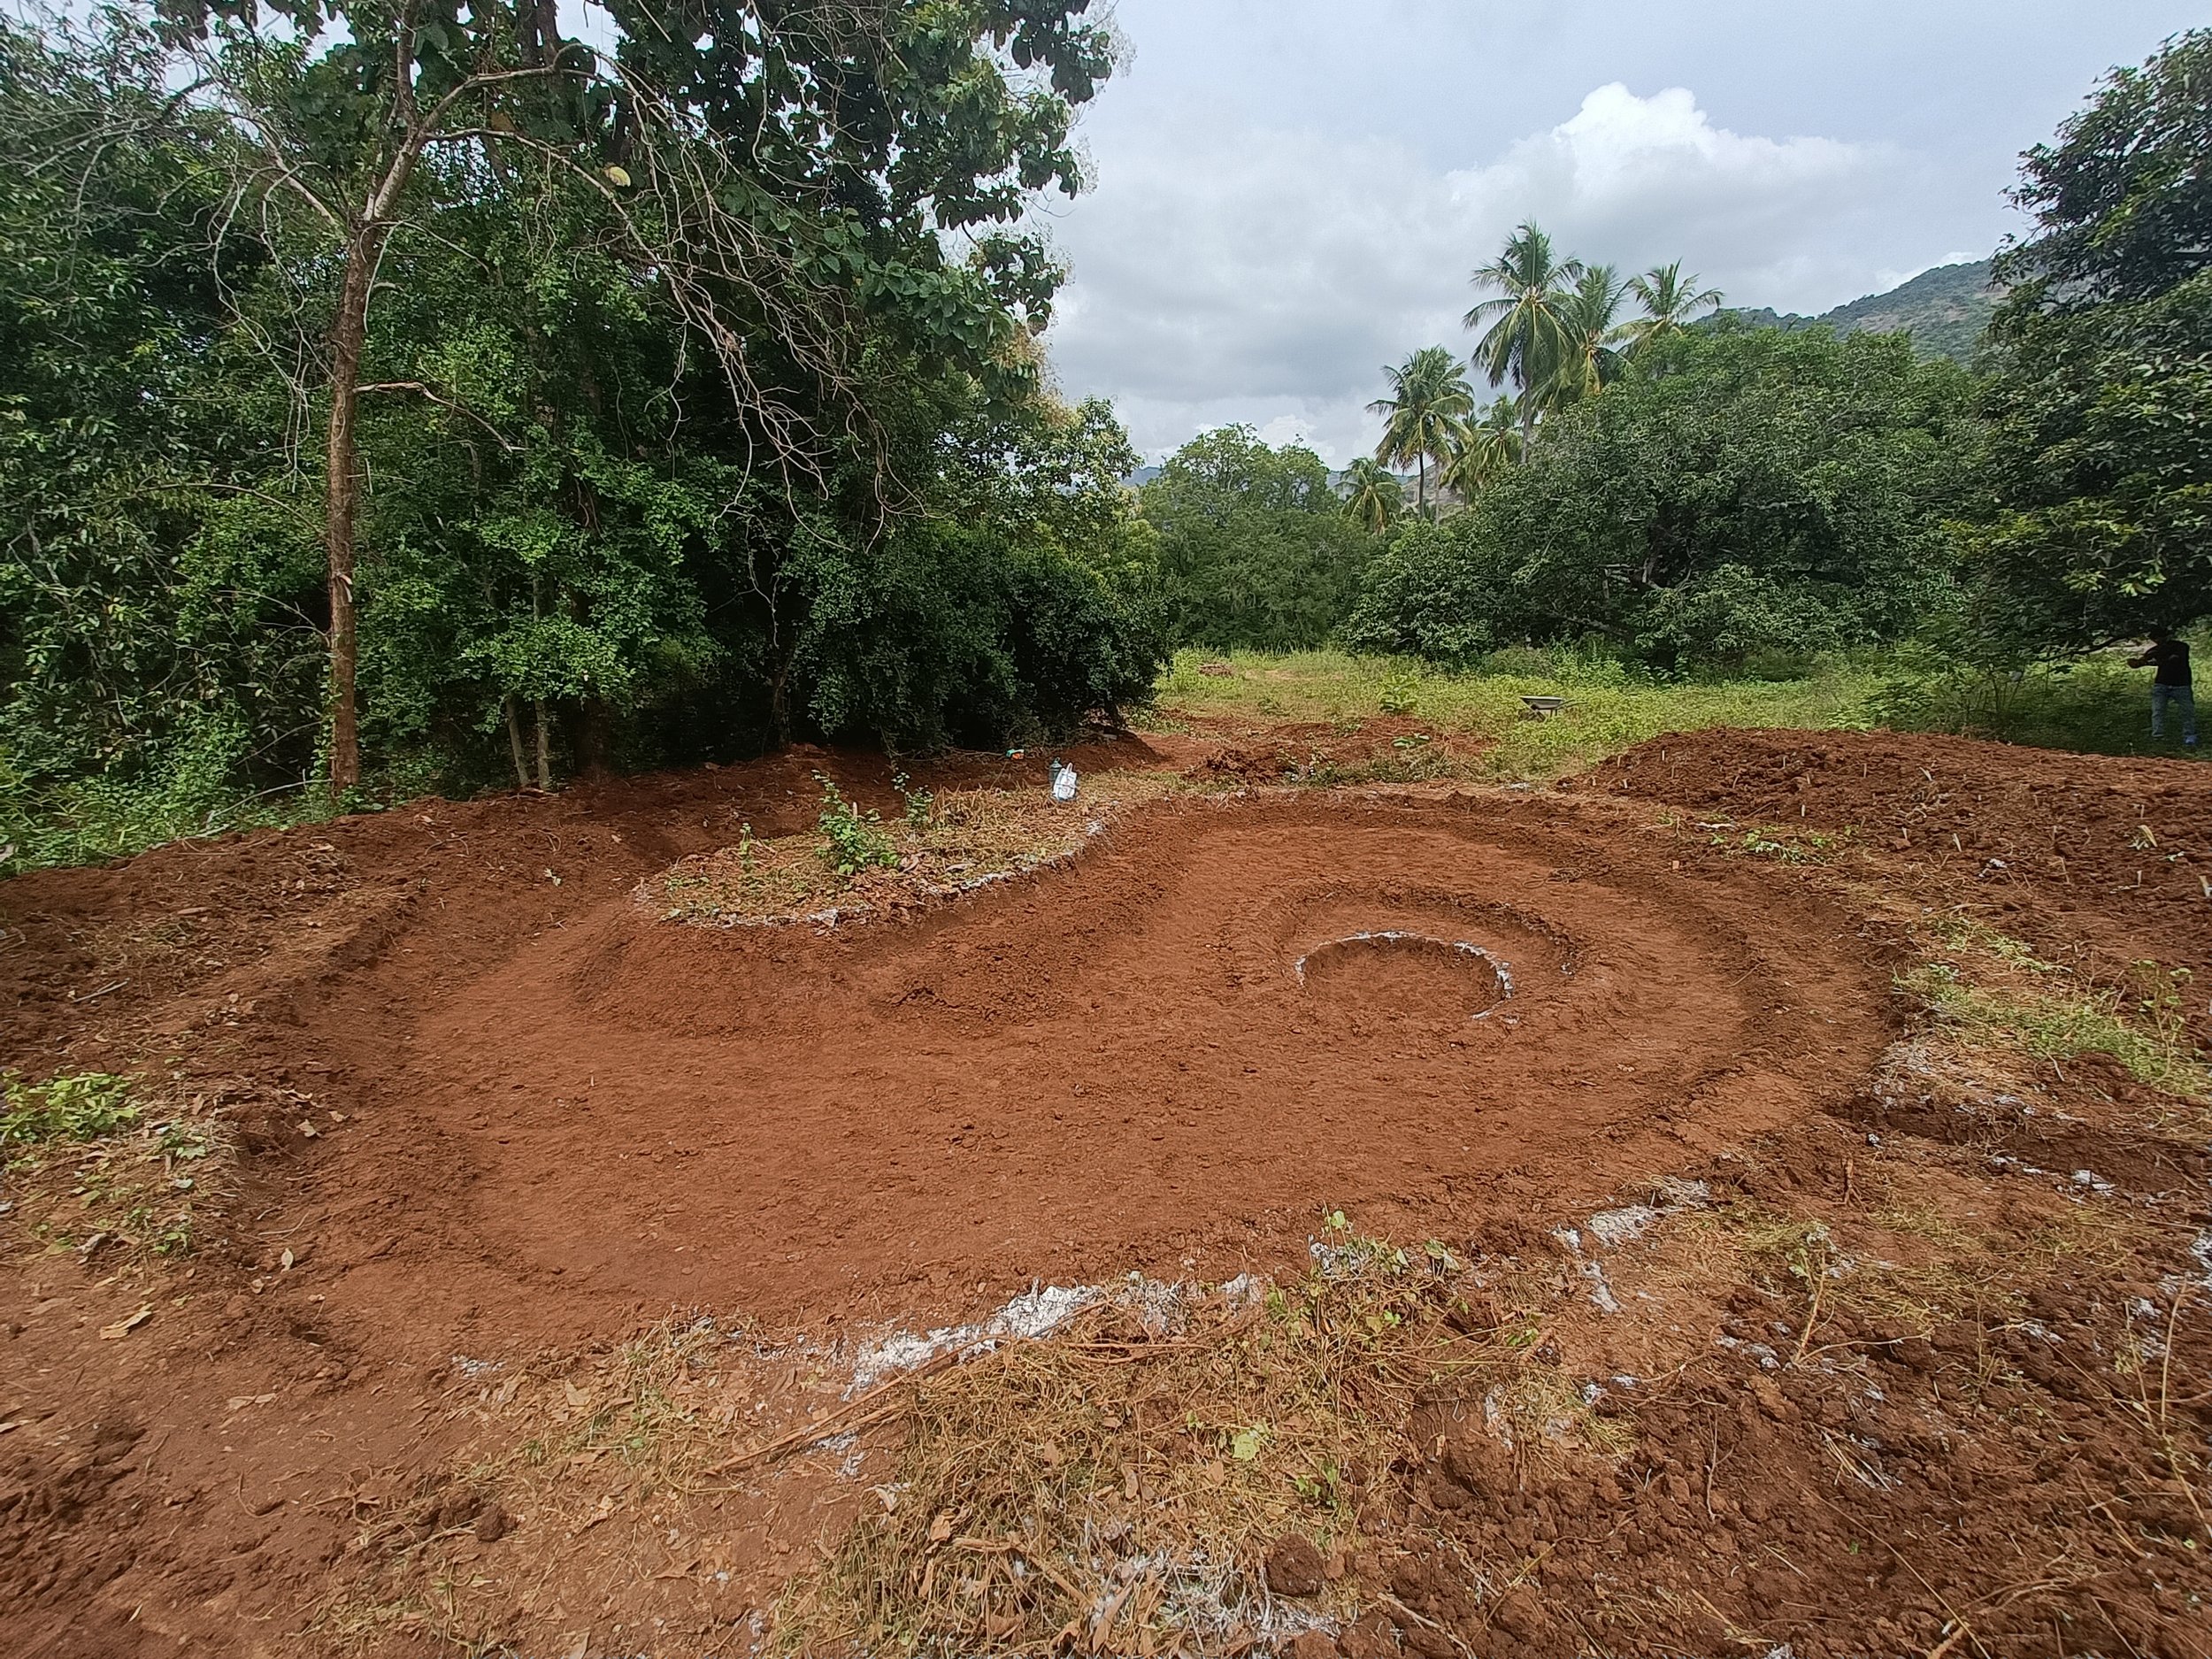
Pond after finishing
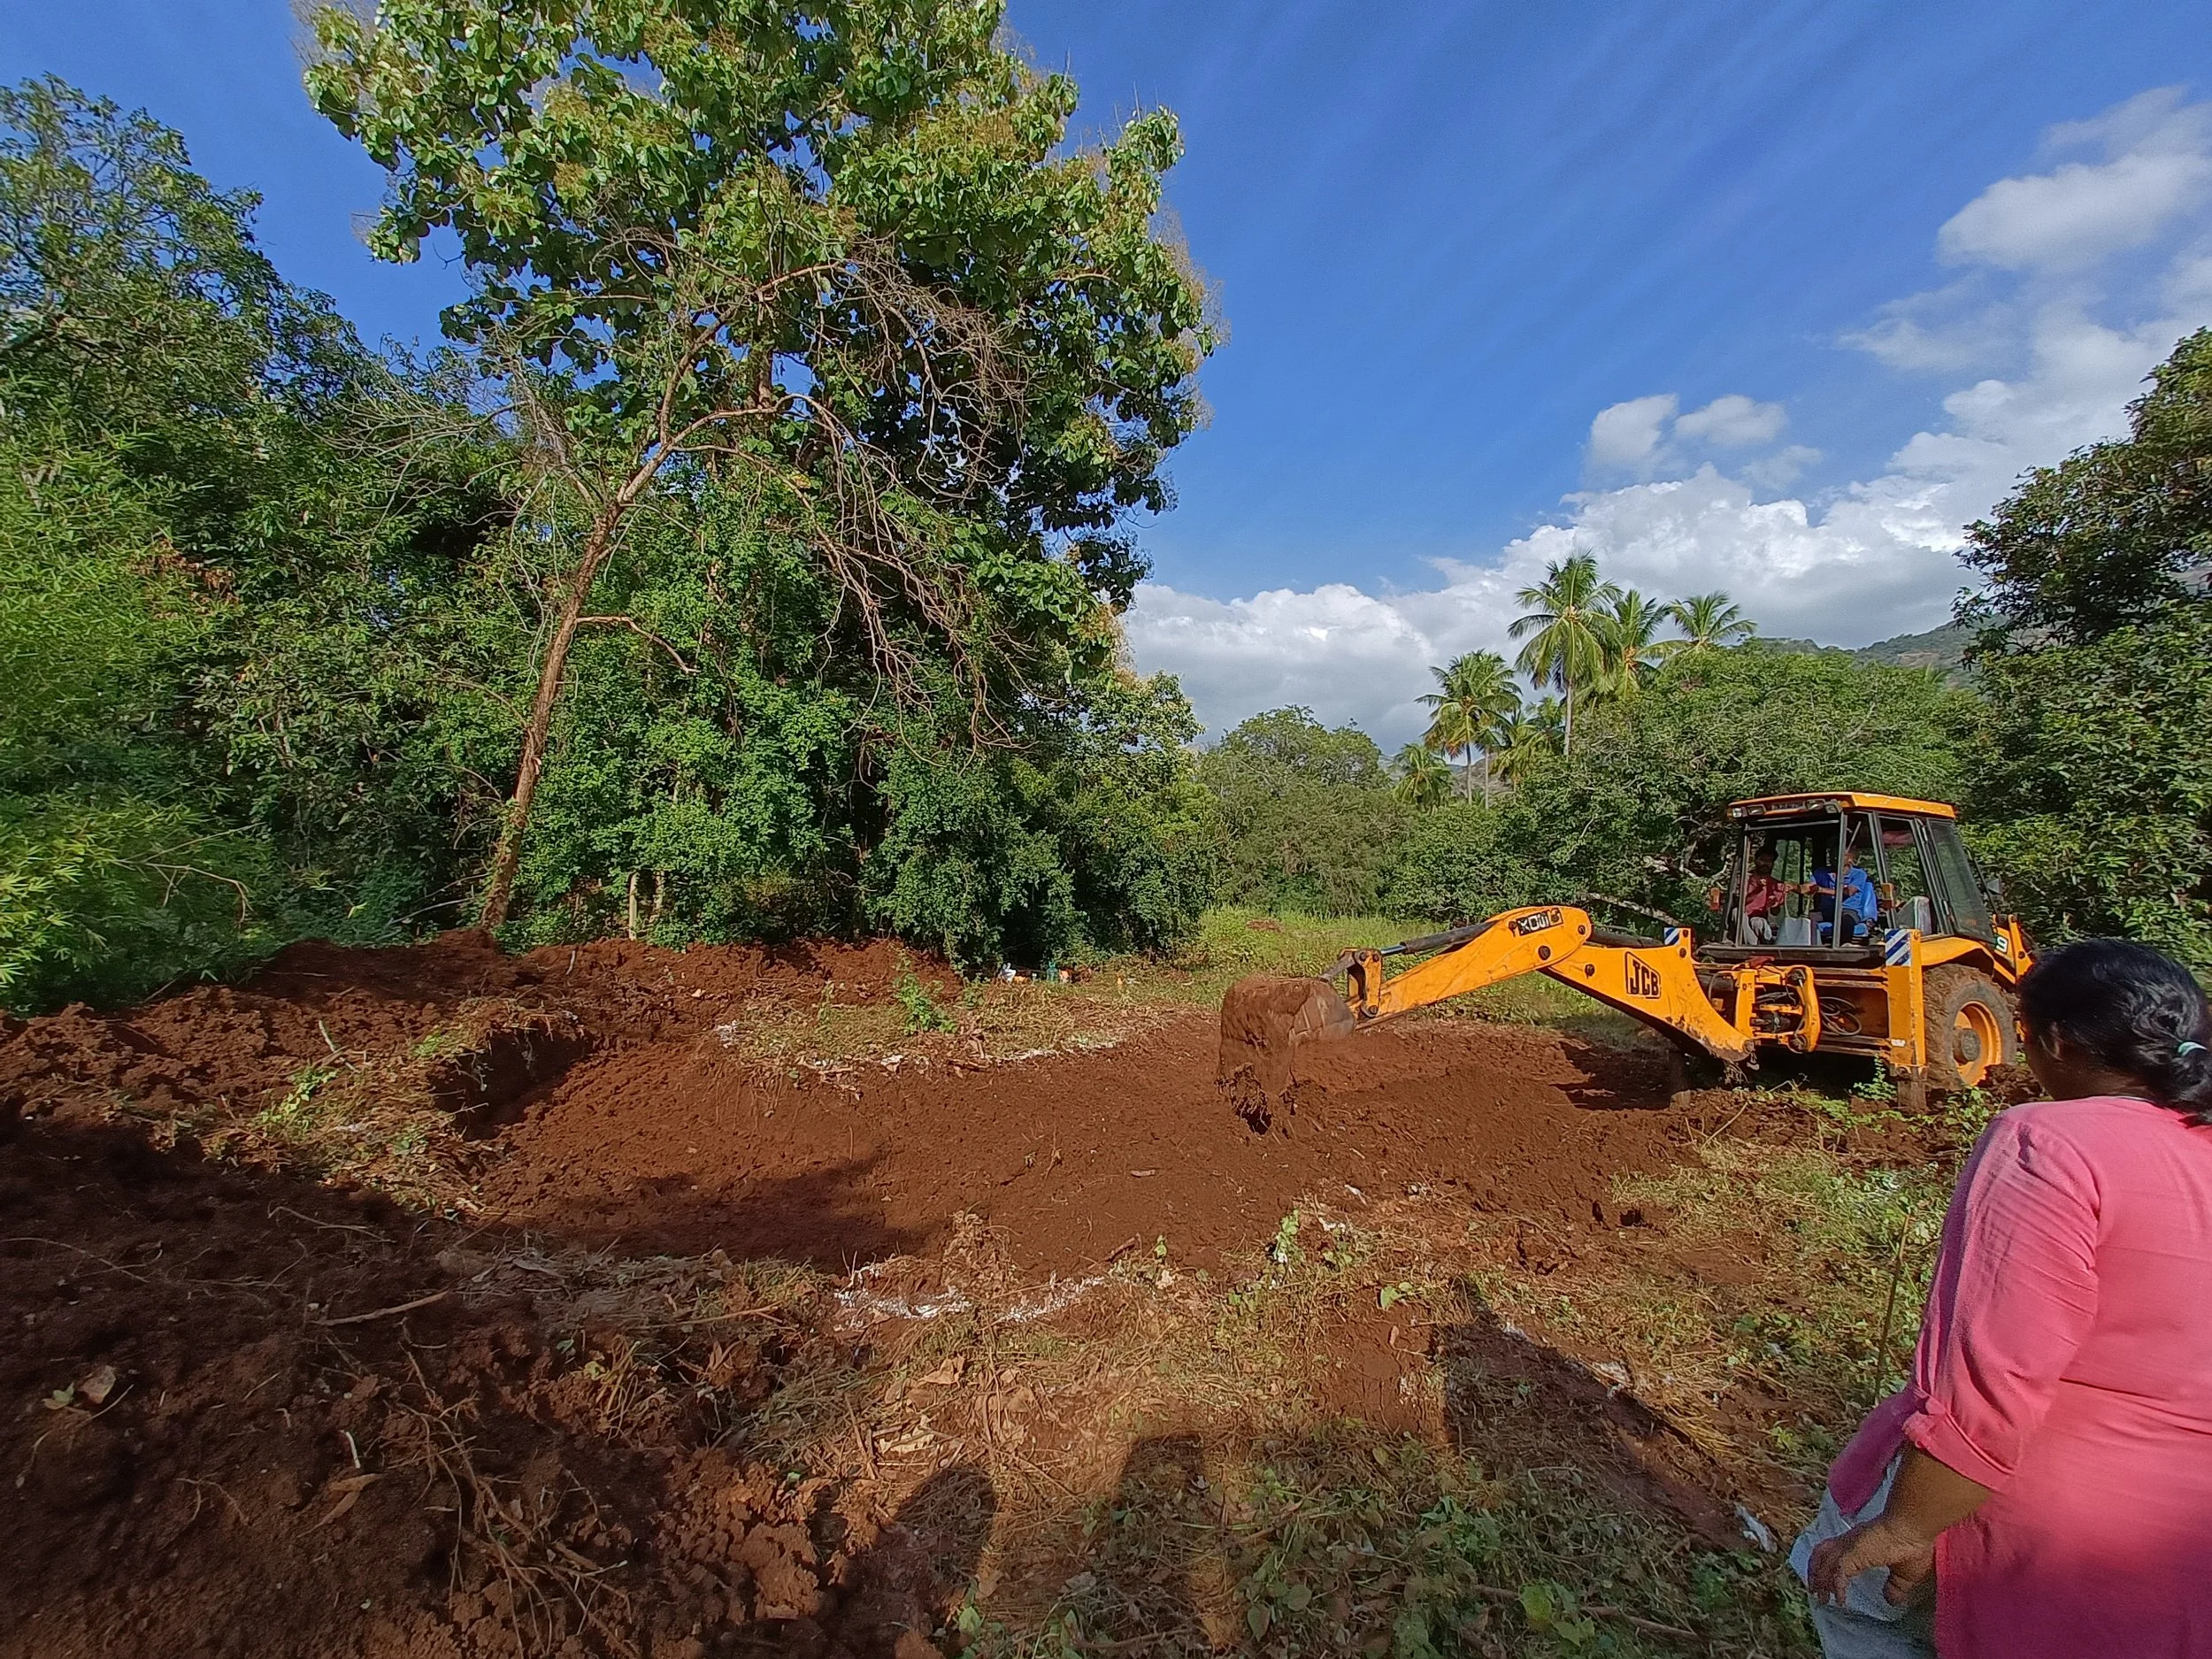
Pond while digging
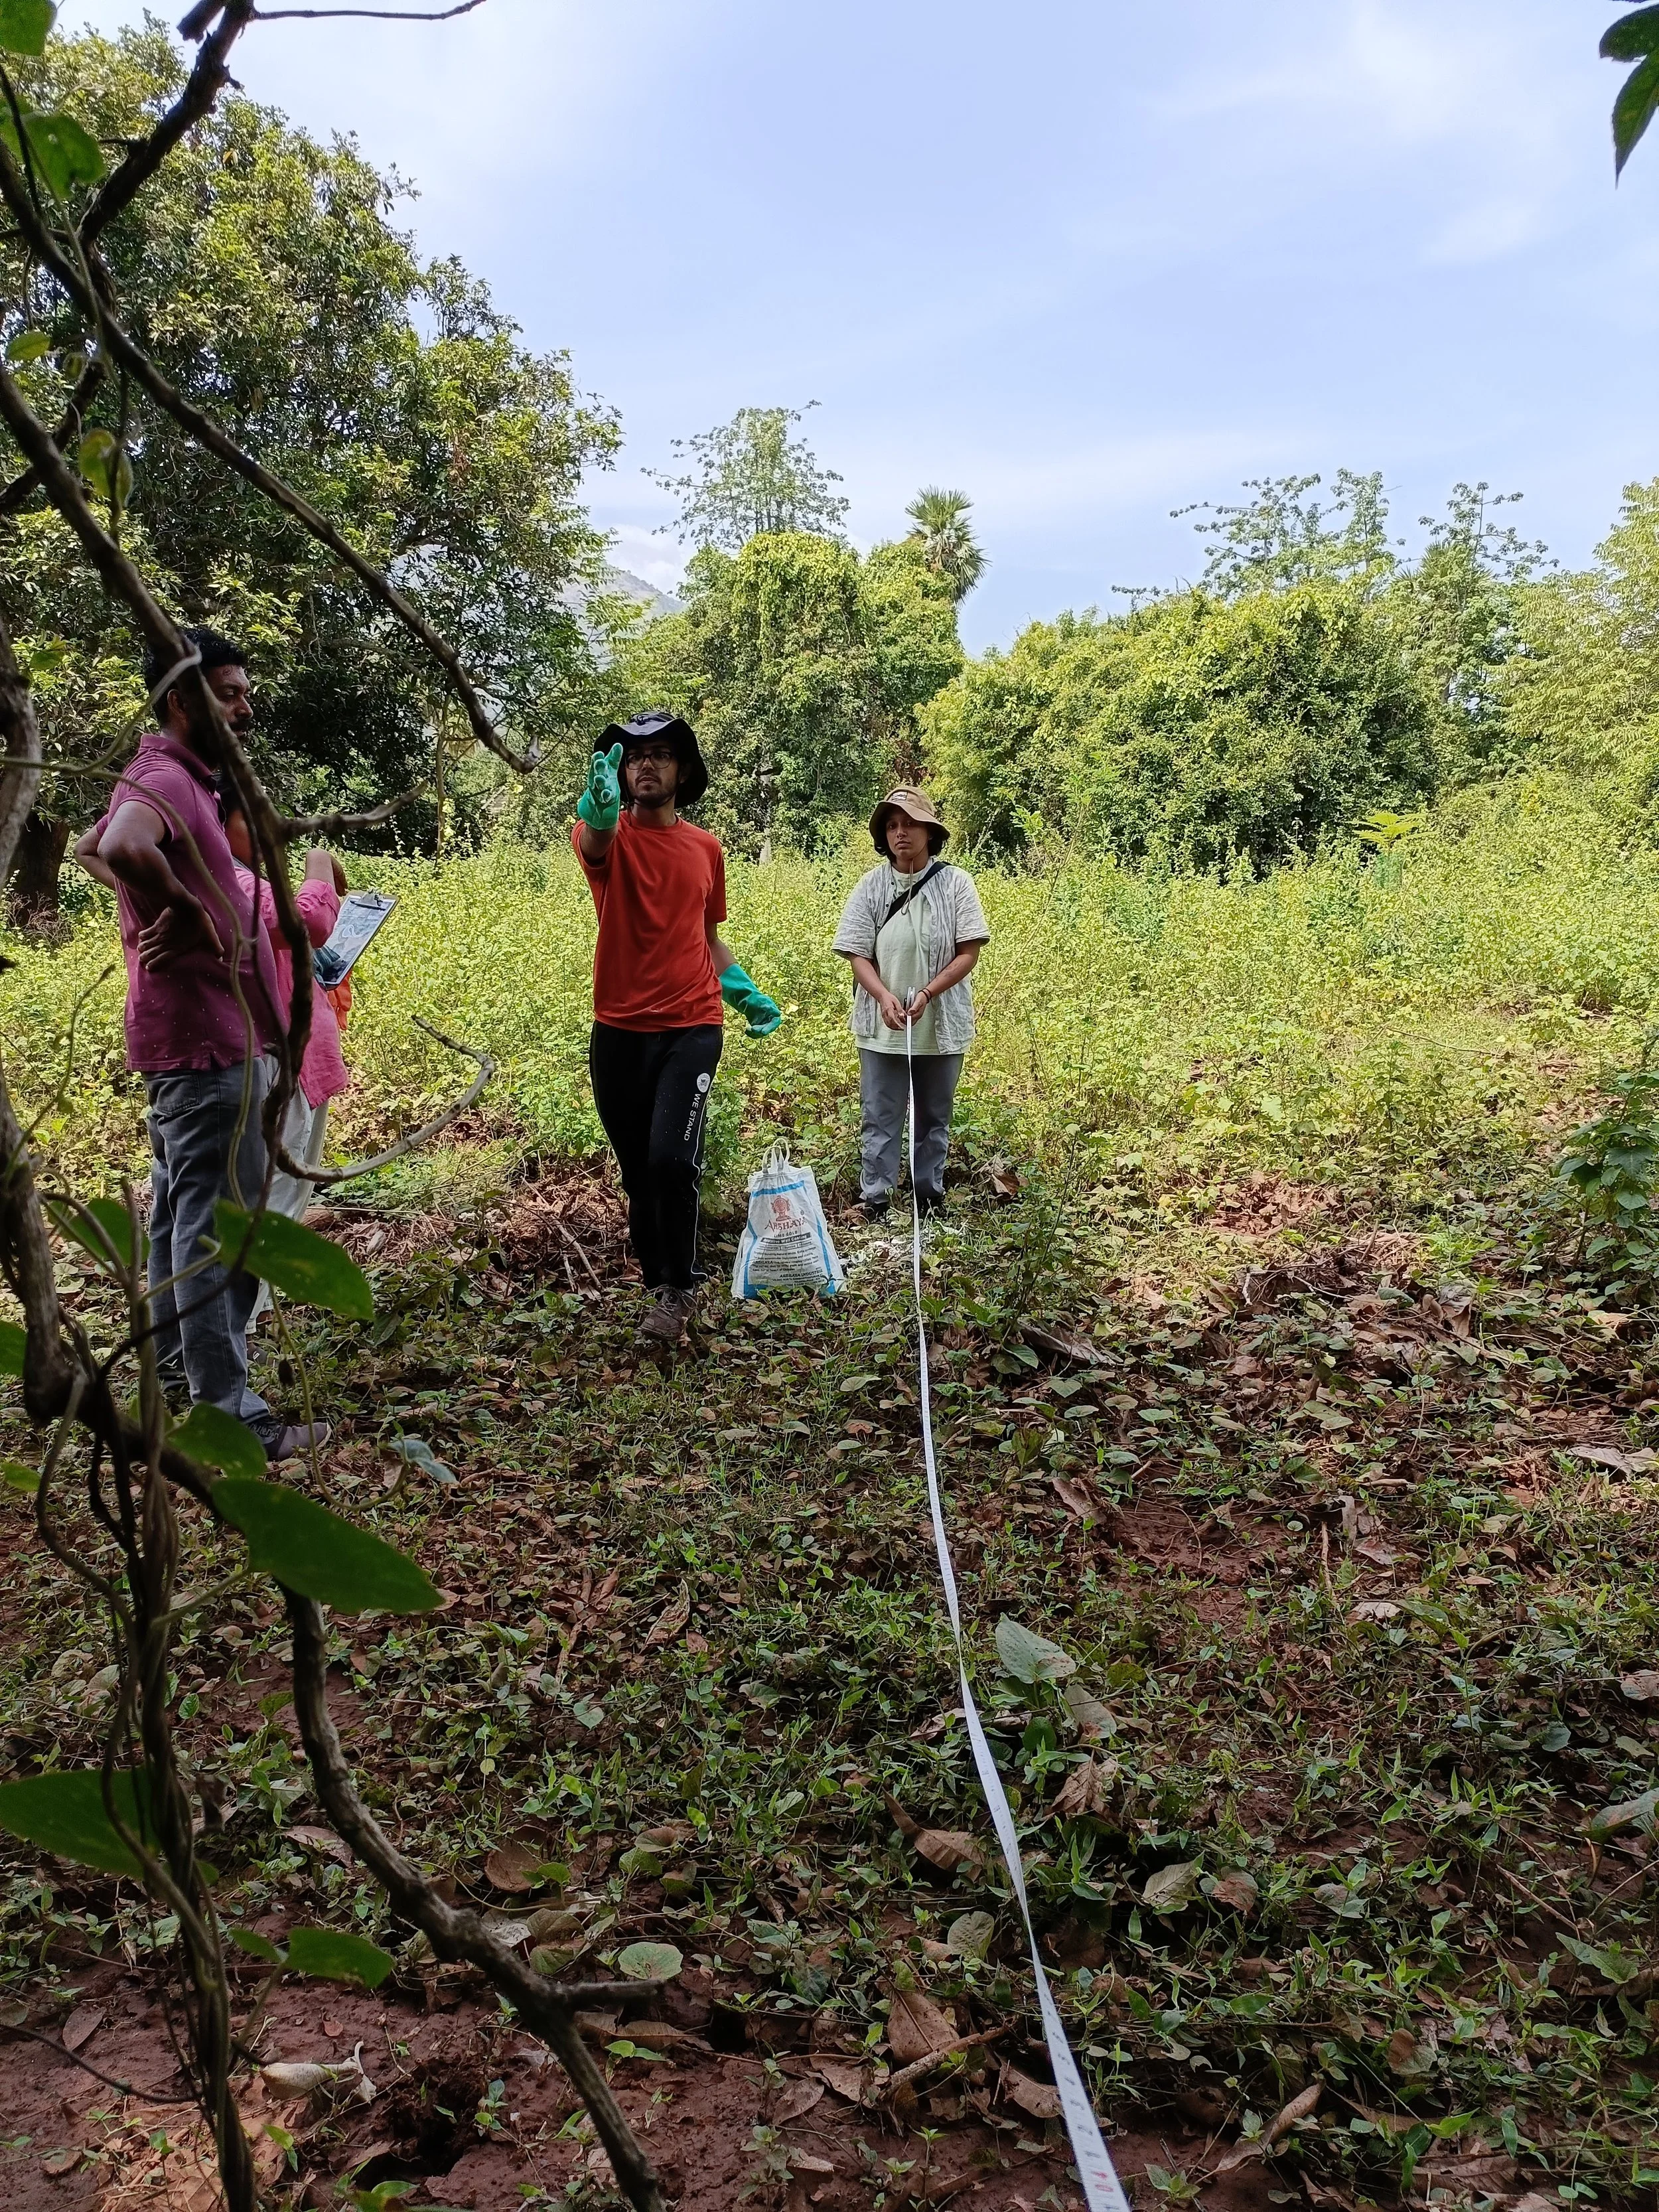
Marking the pond
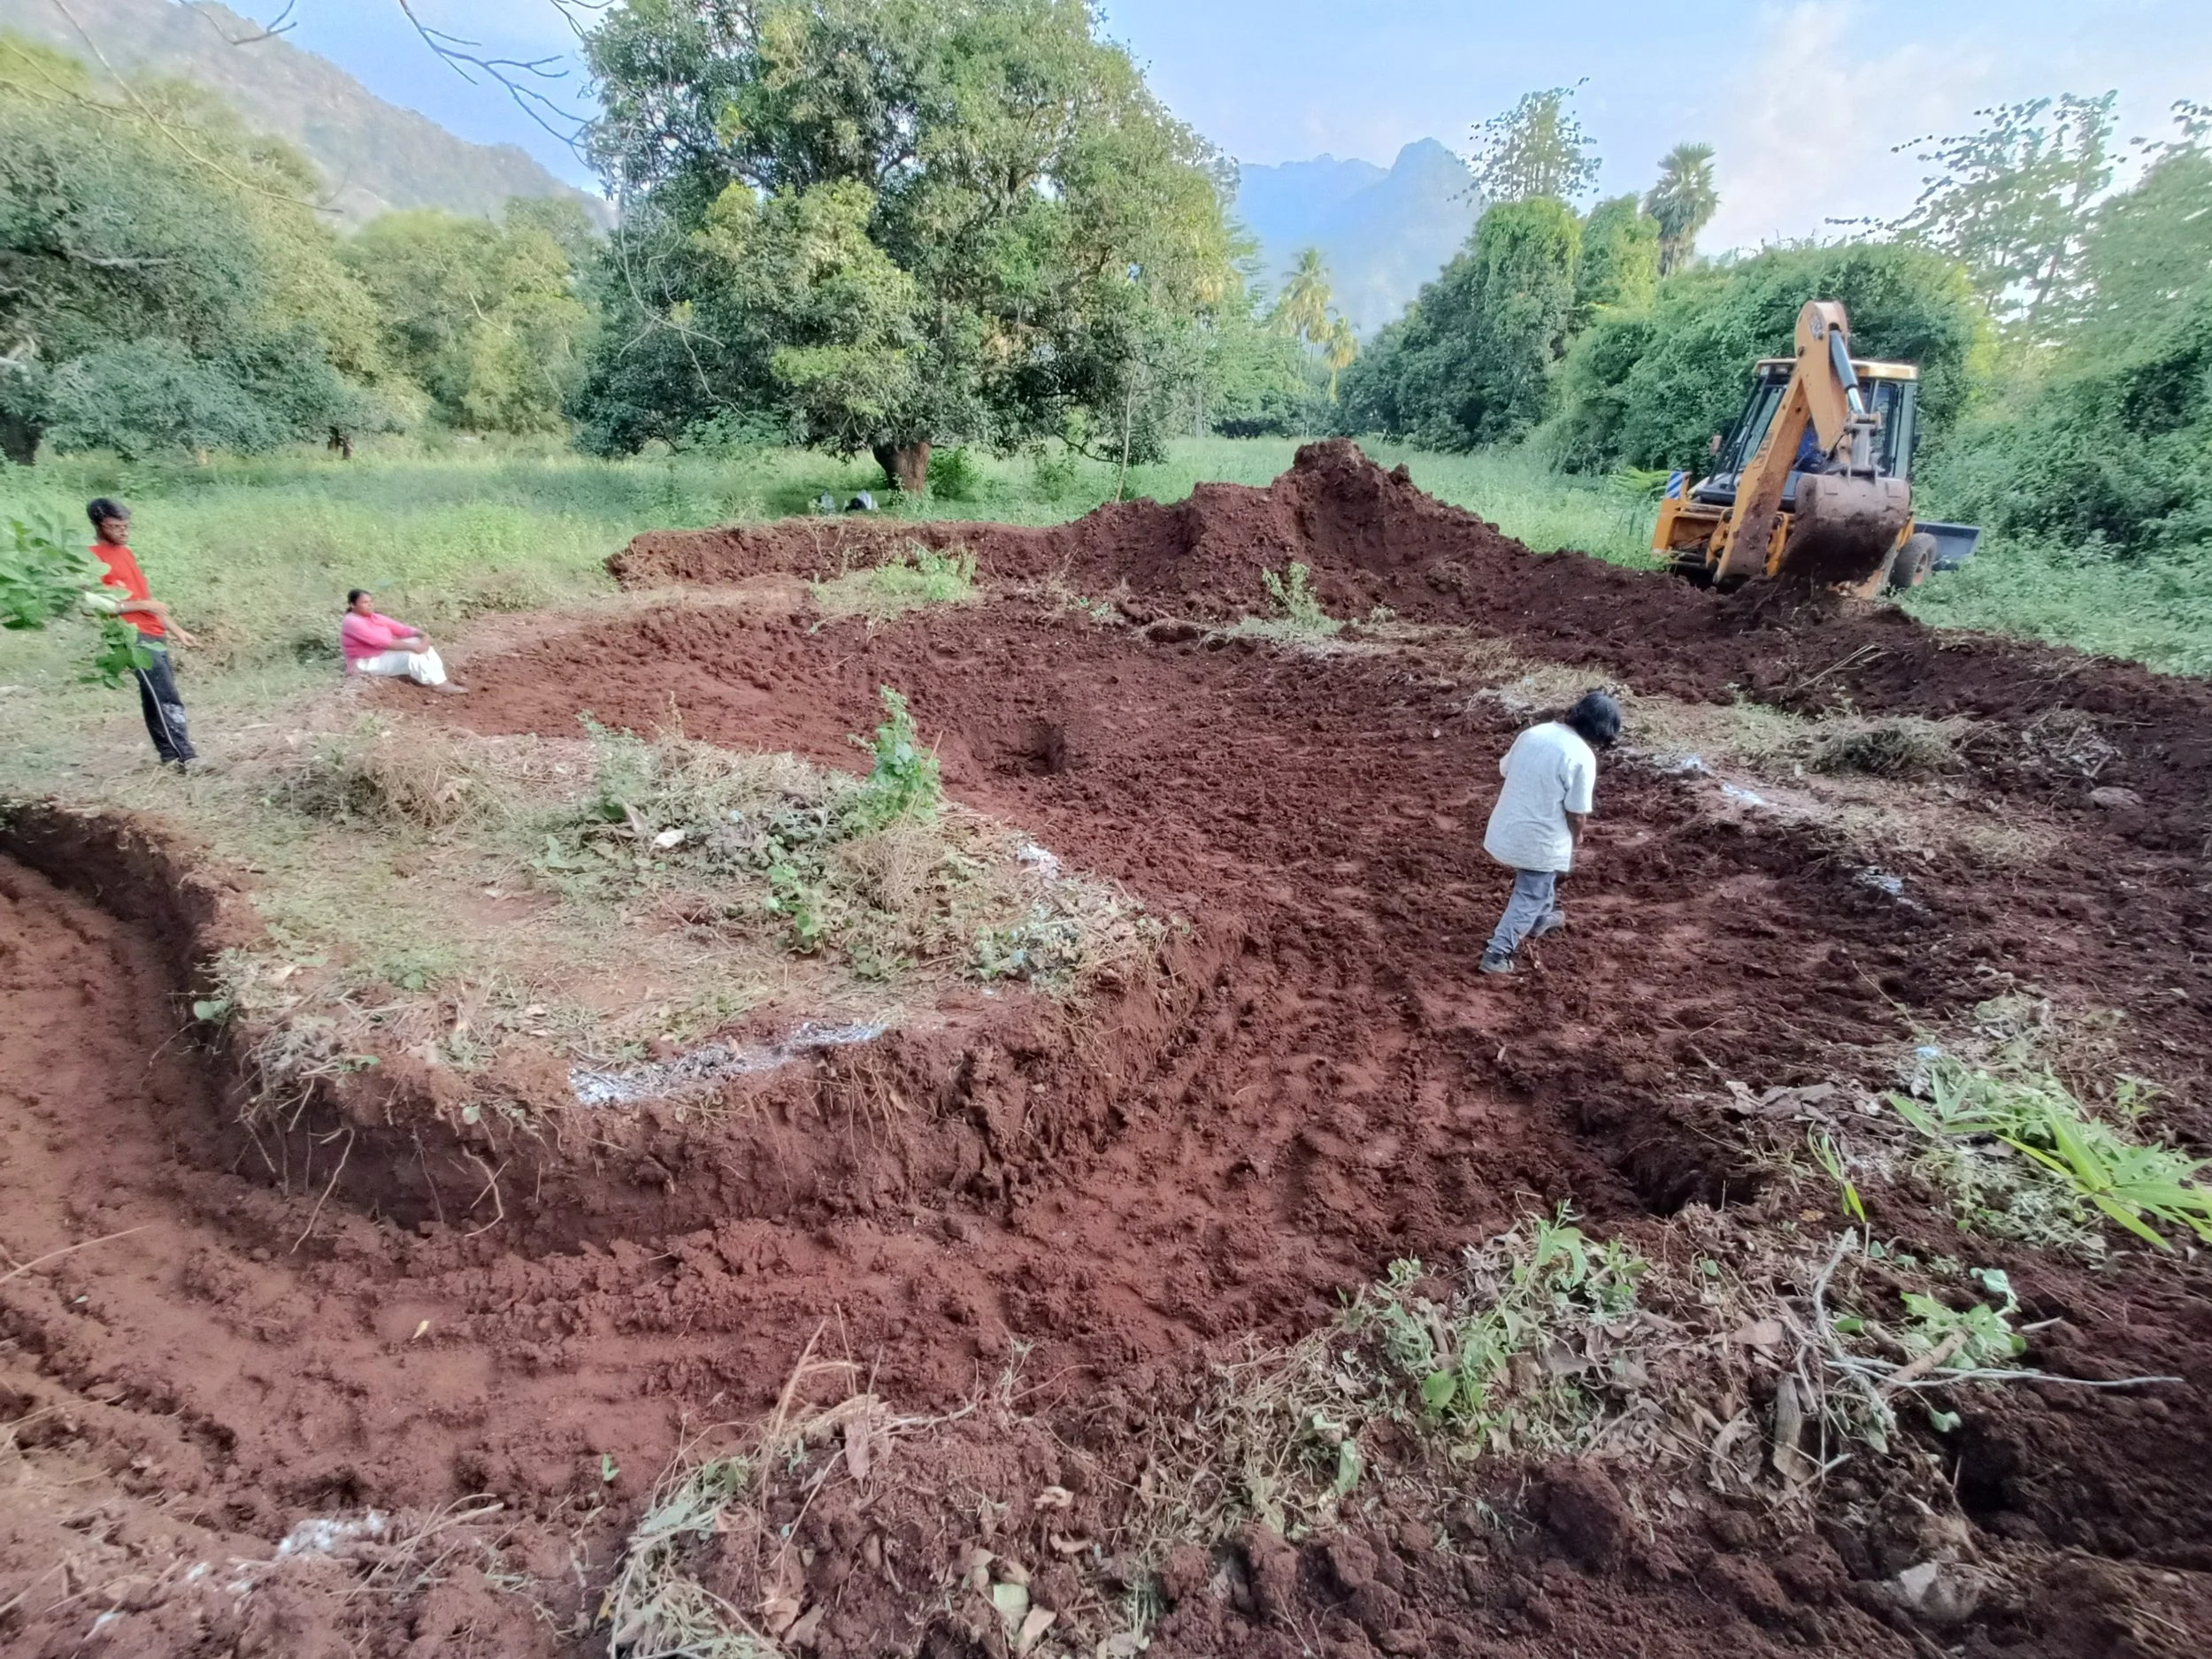
Before finishing - checking levels
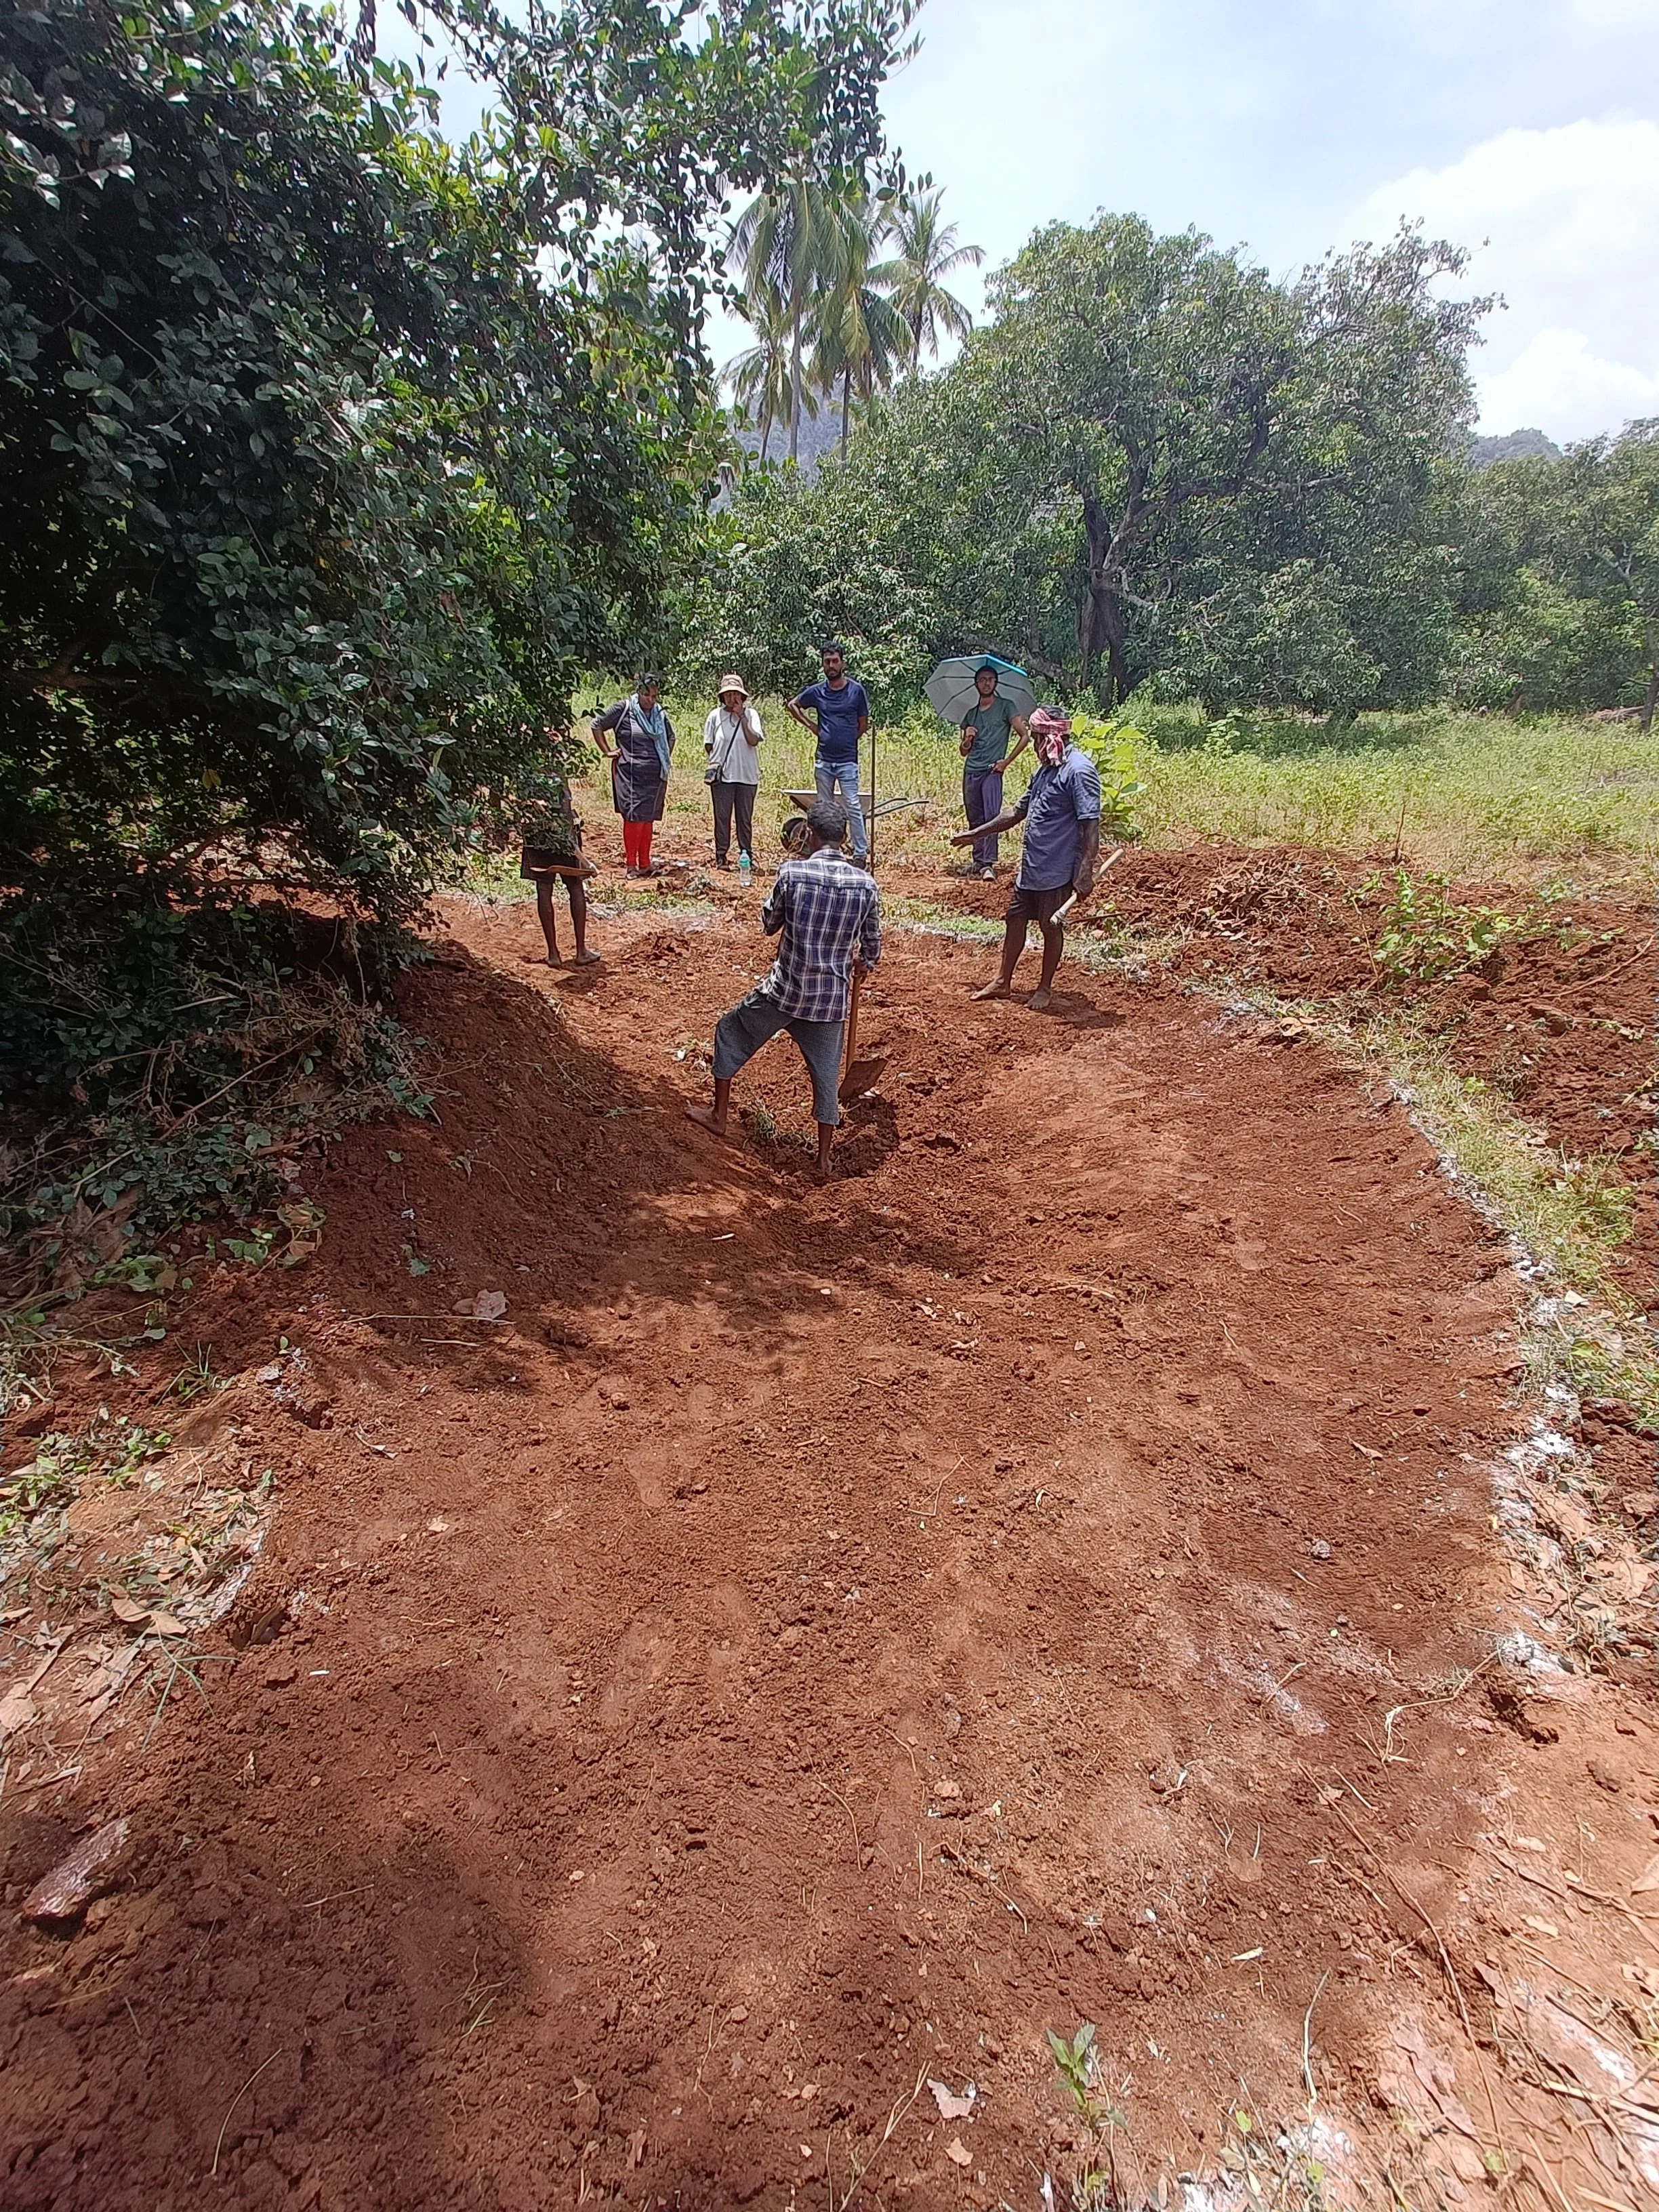
Briefing the on-ground team
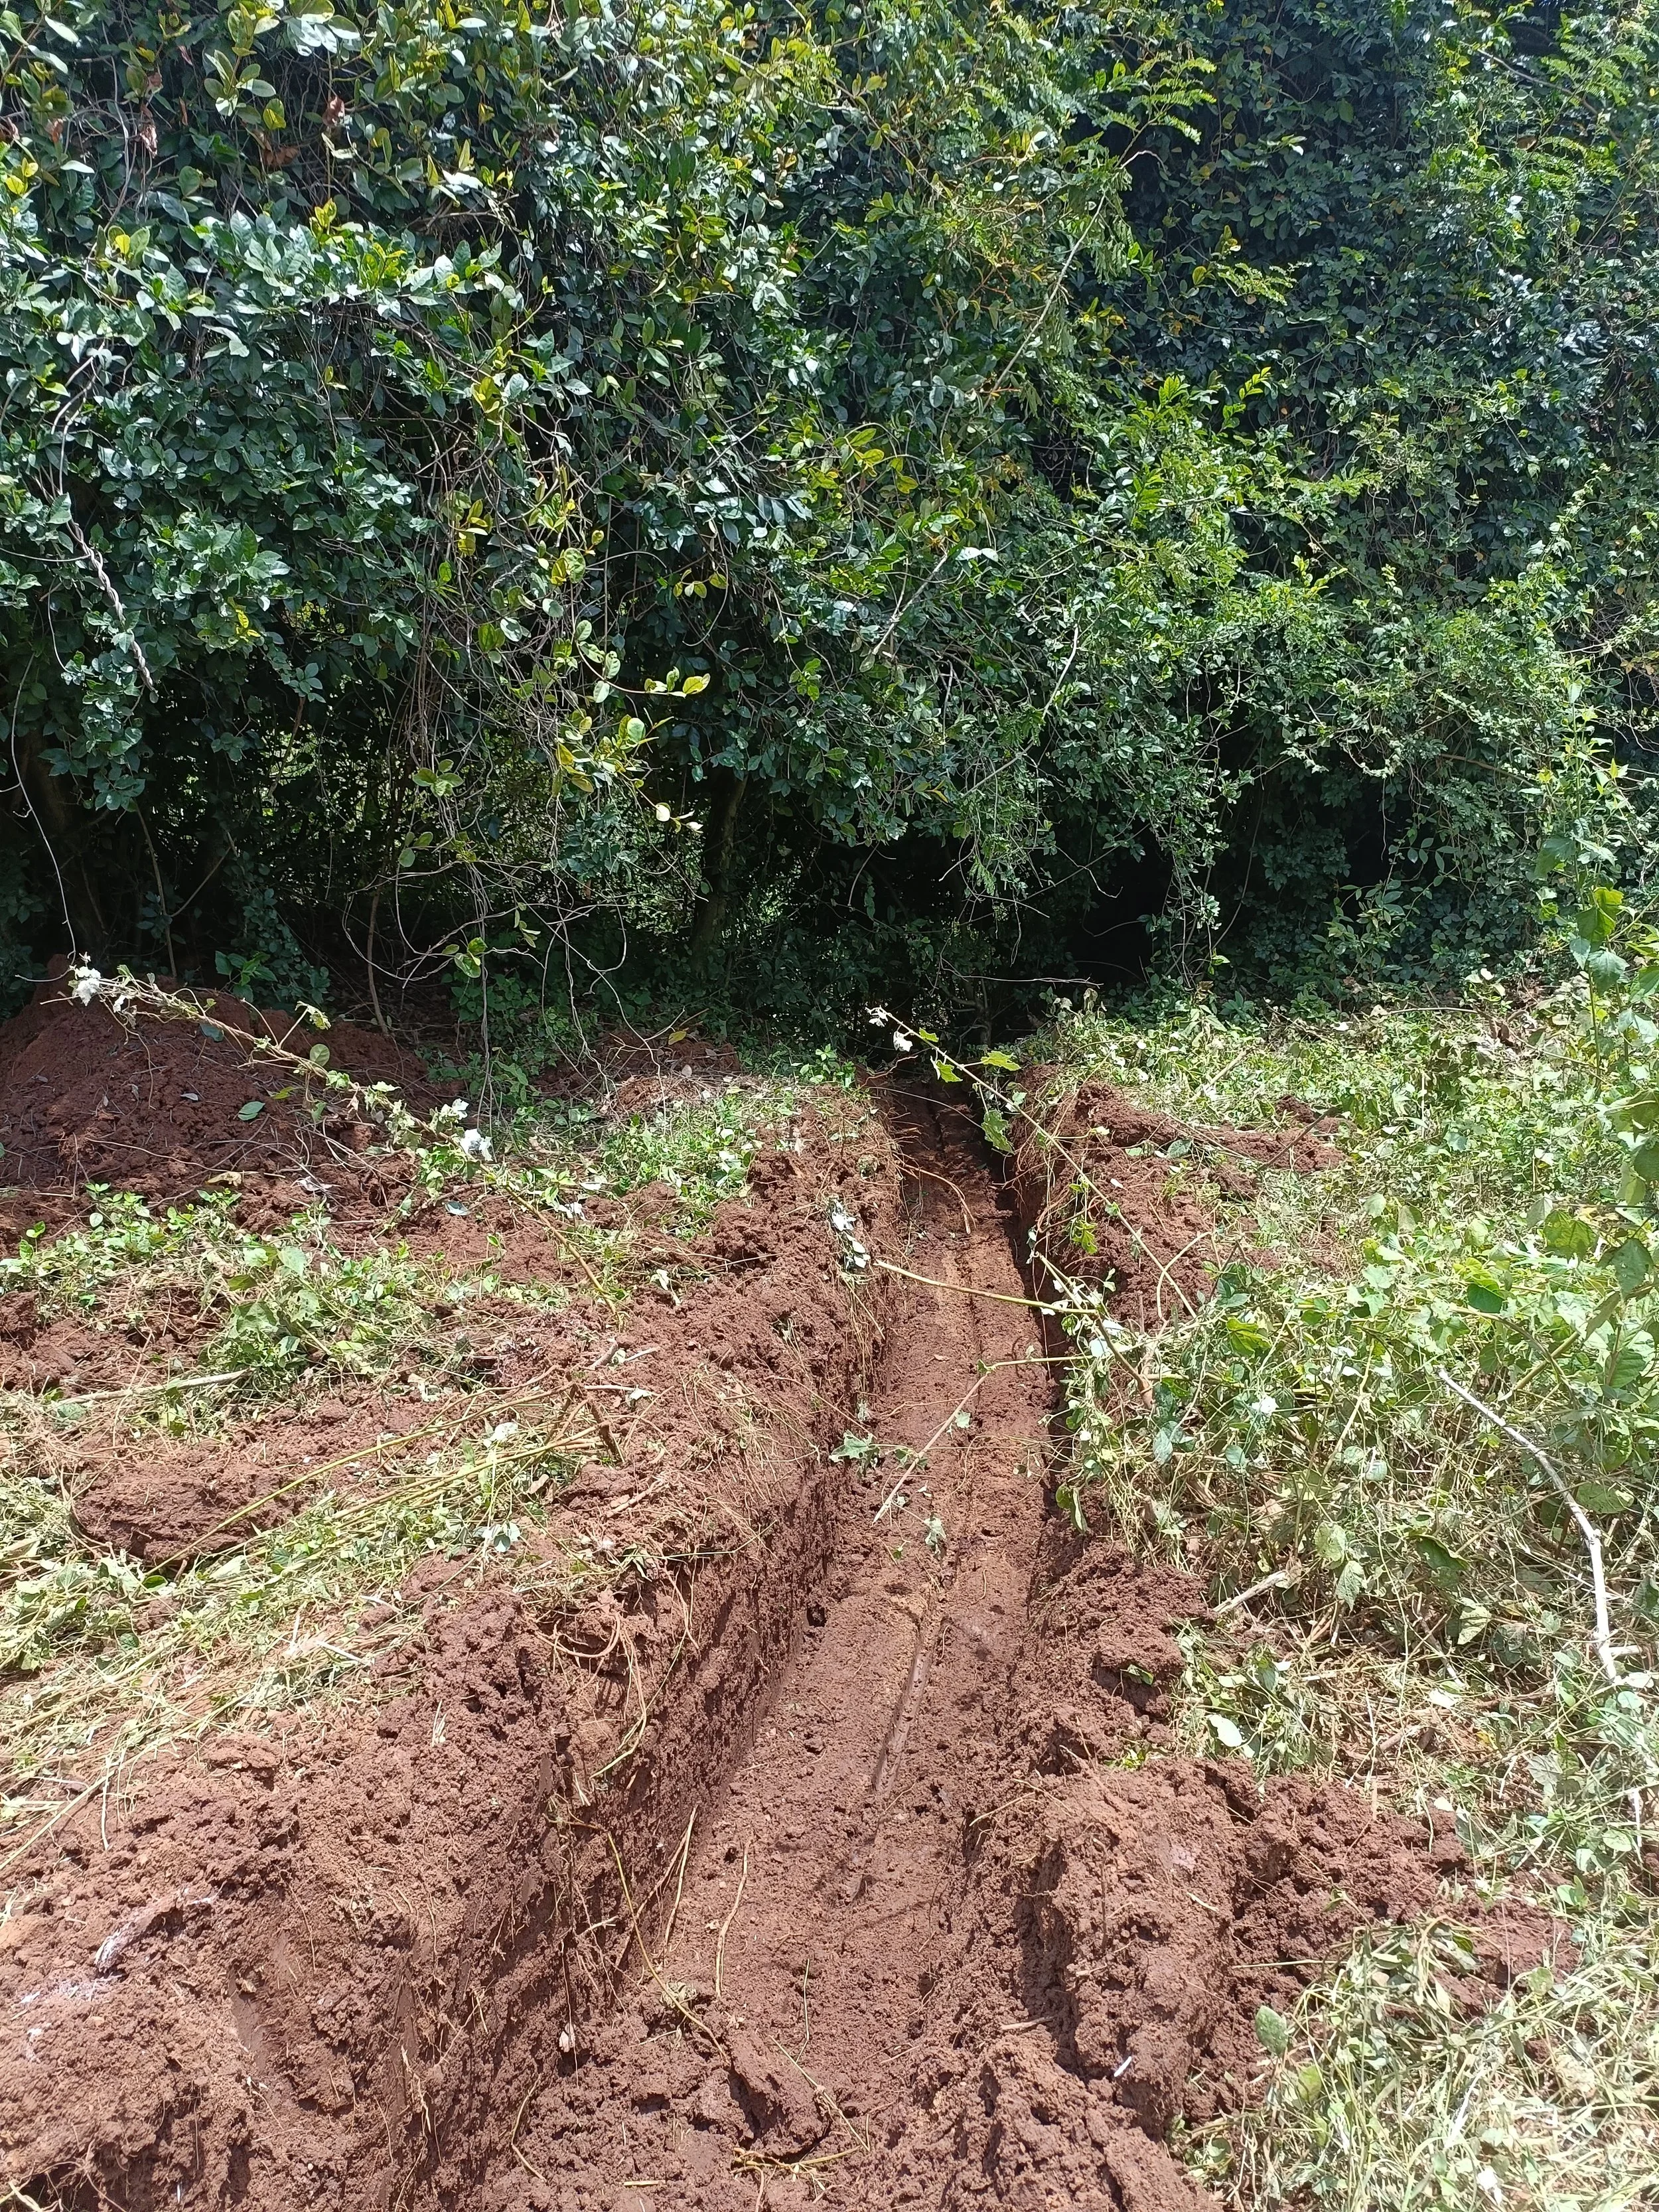
Outflow from pond into canal
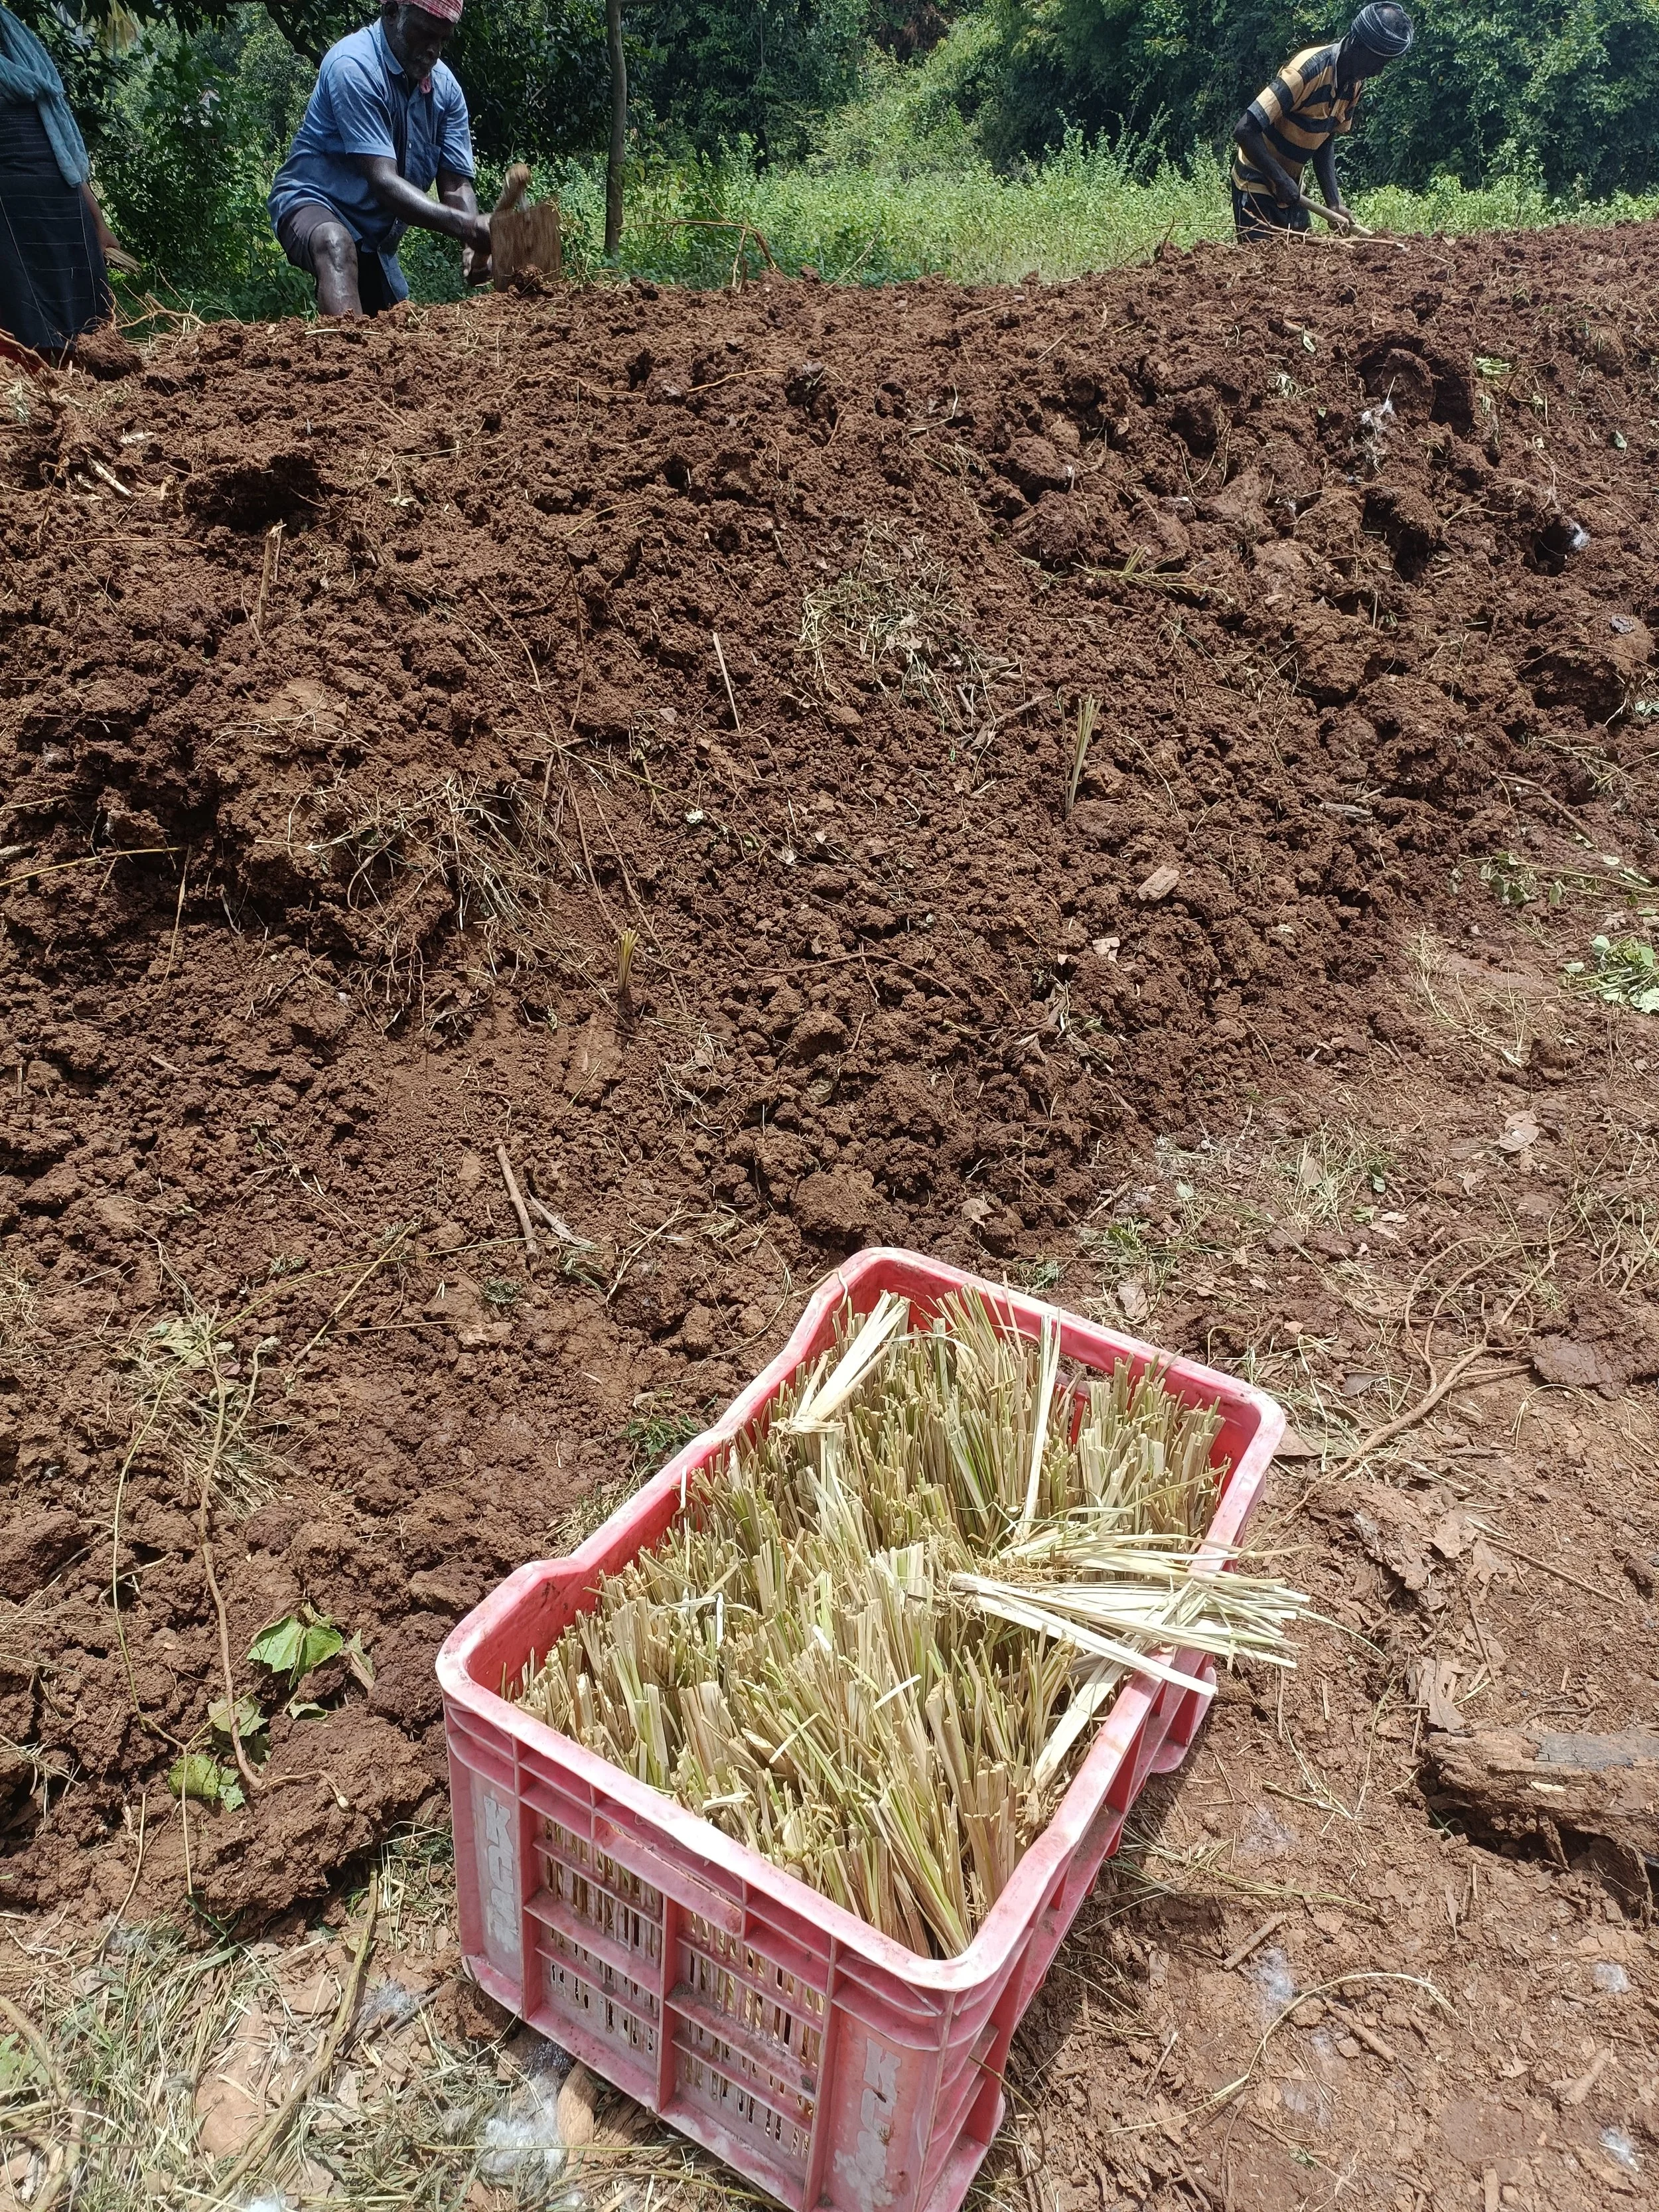
Vetiver
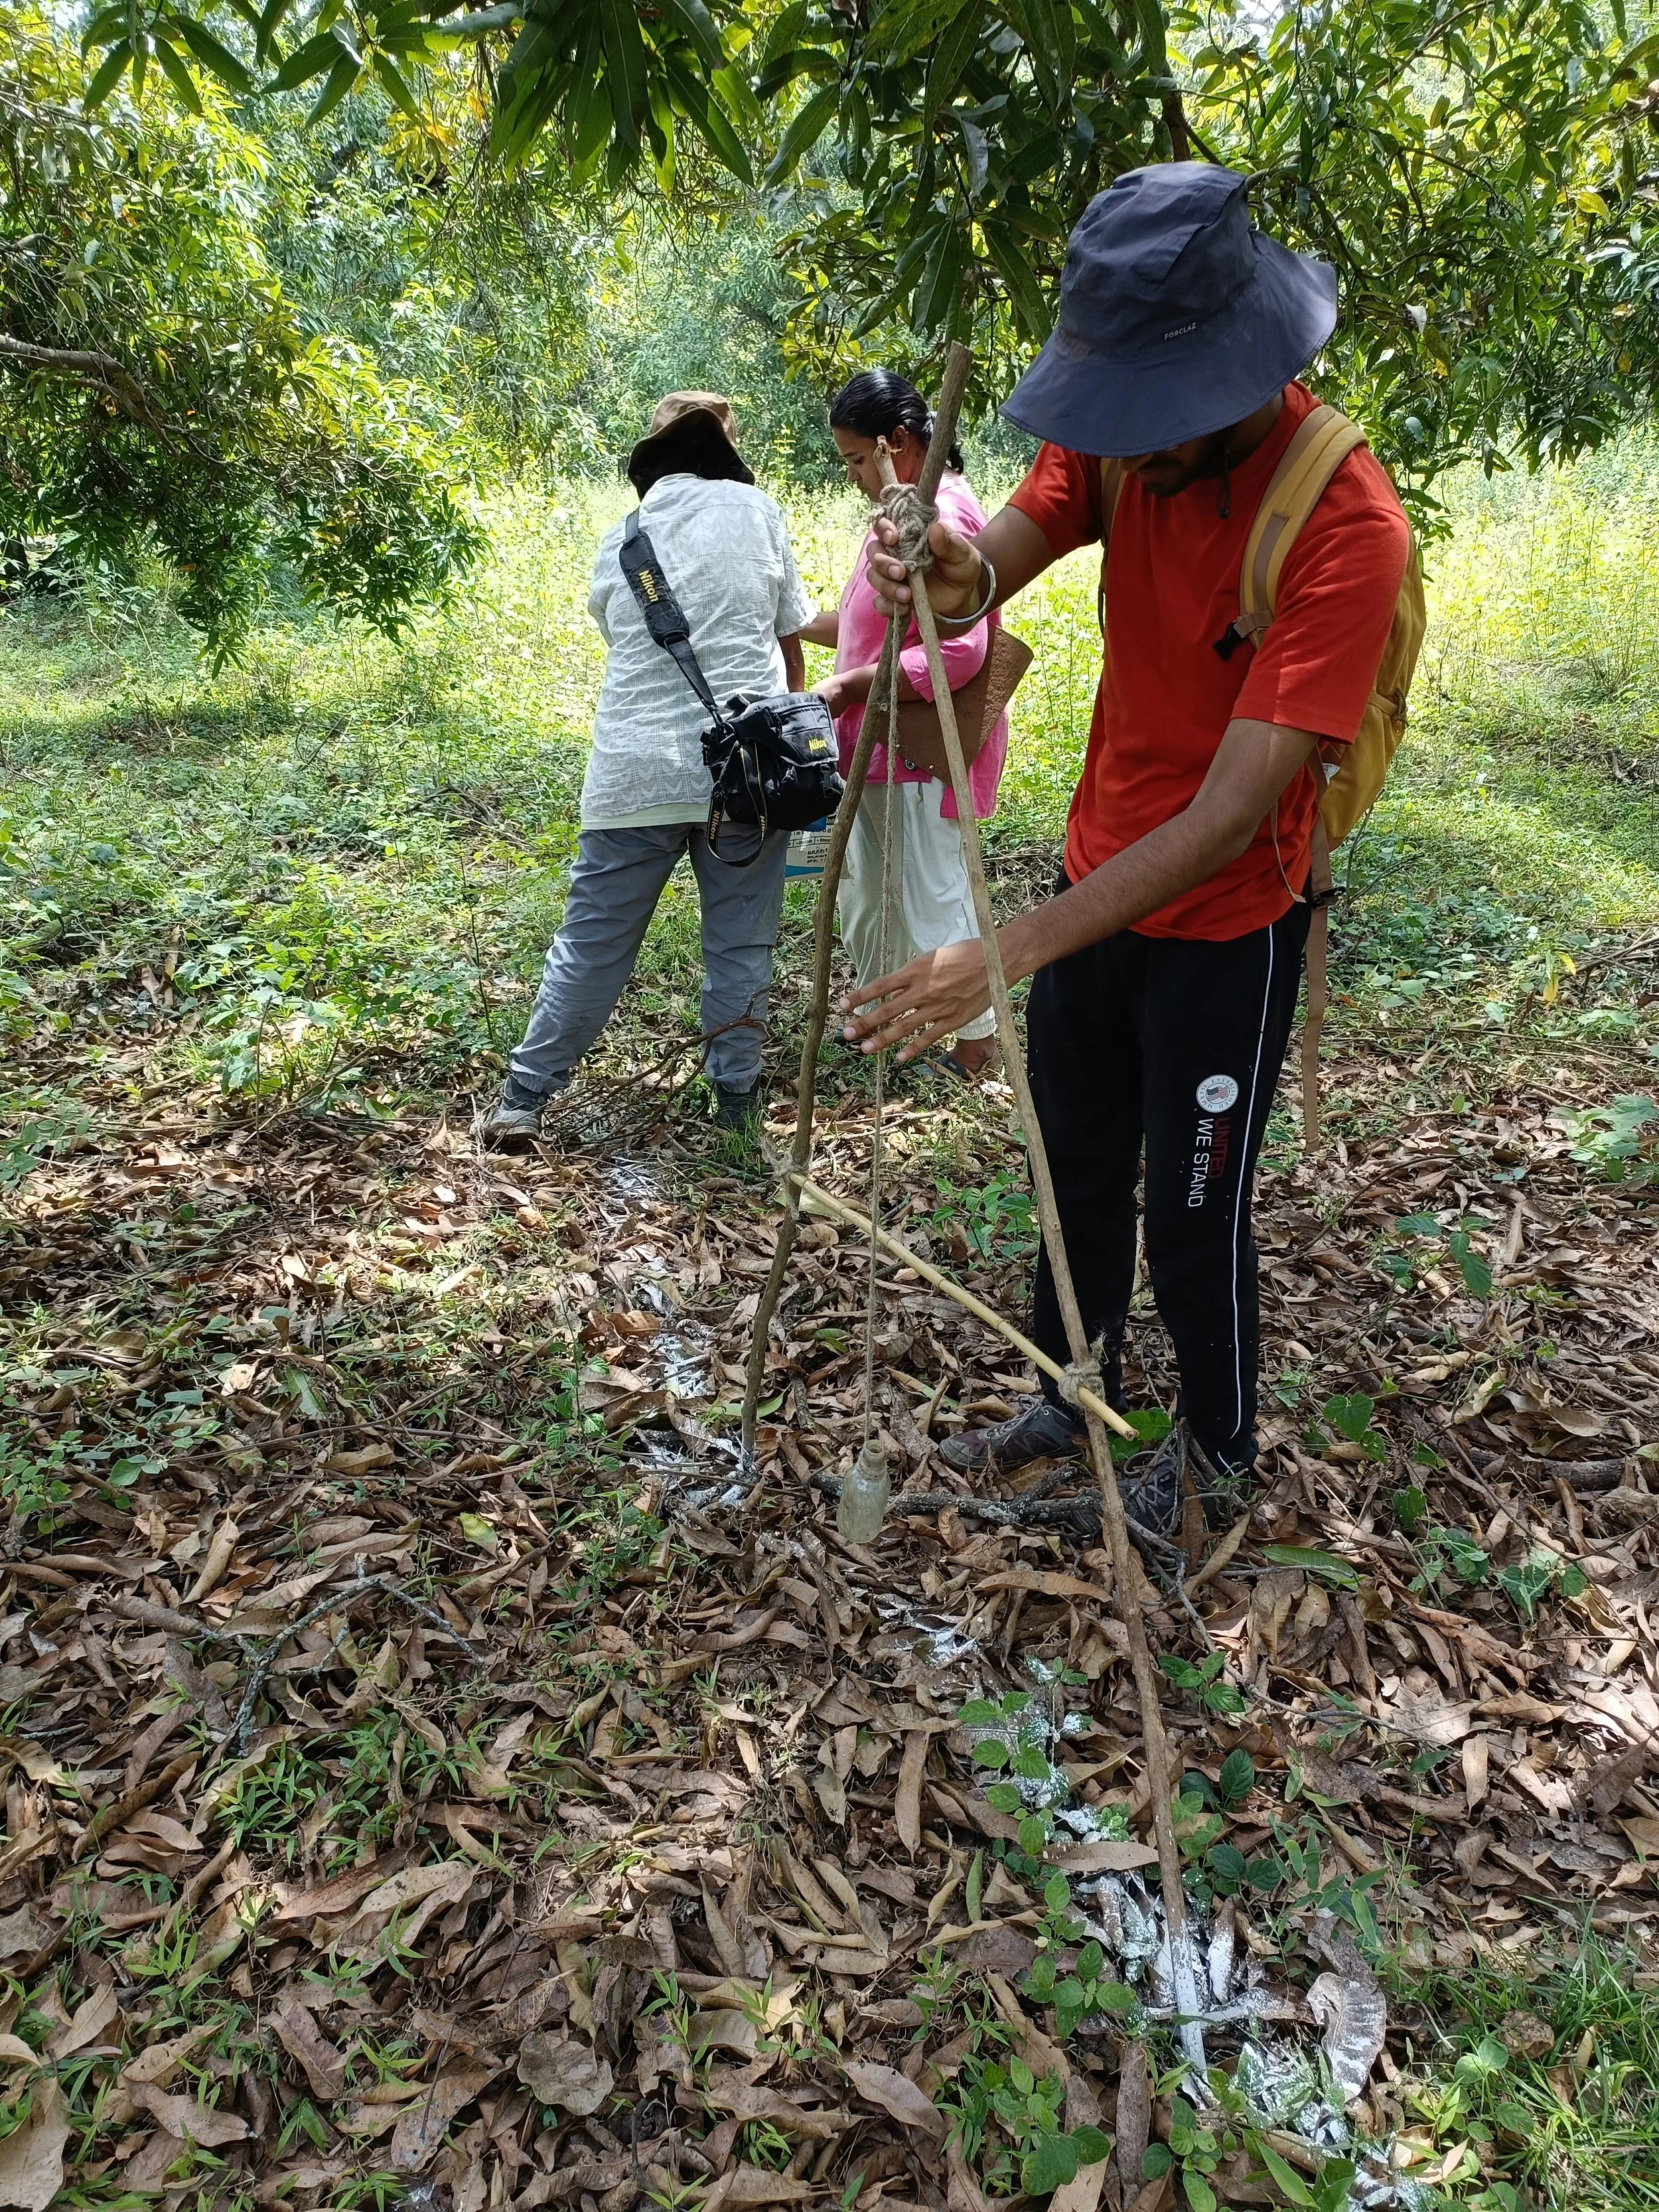
Using an A-frame for marking on-contour lines

Marking on-contour lines for mango orchard log bunds
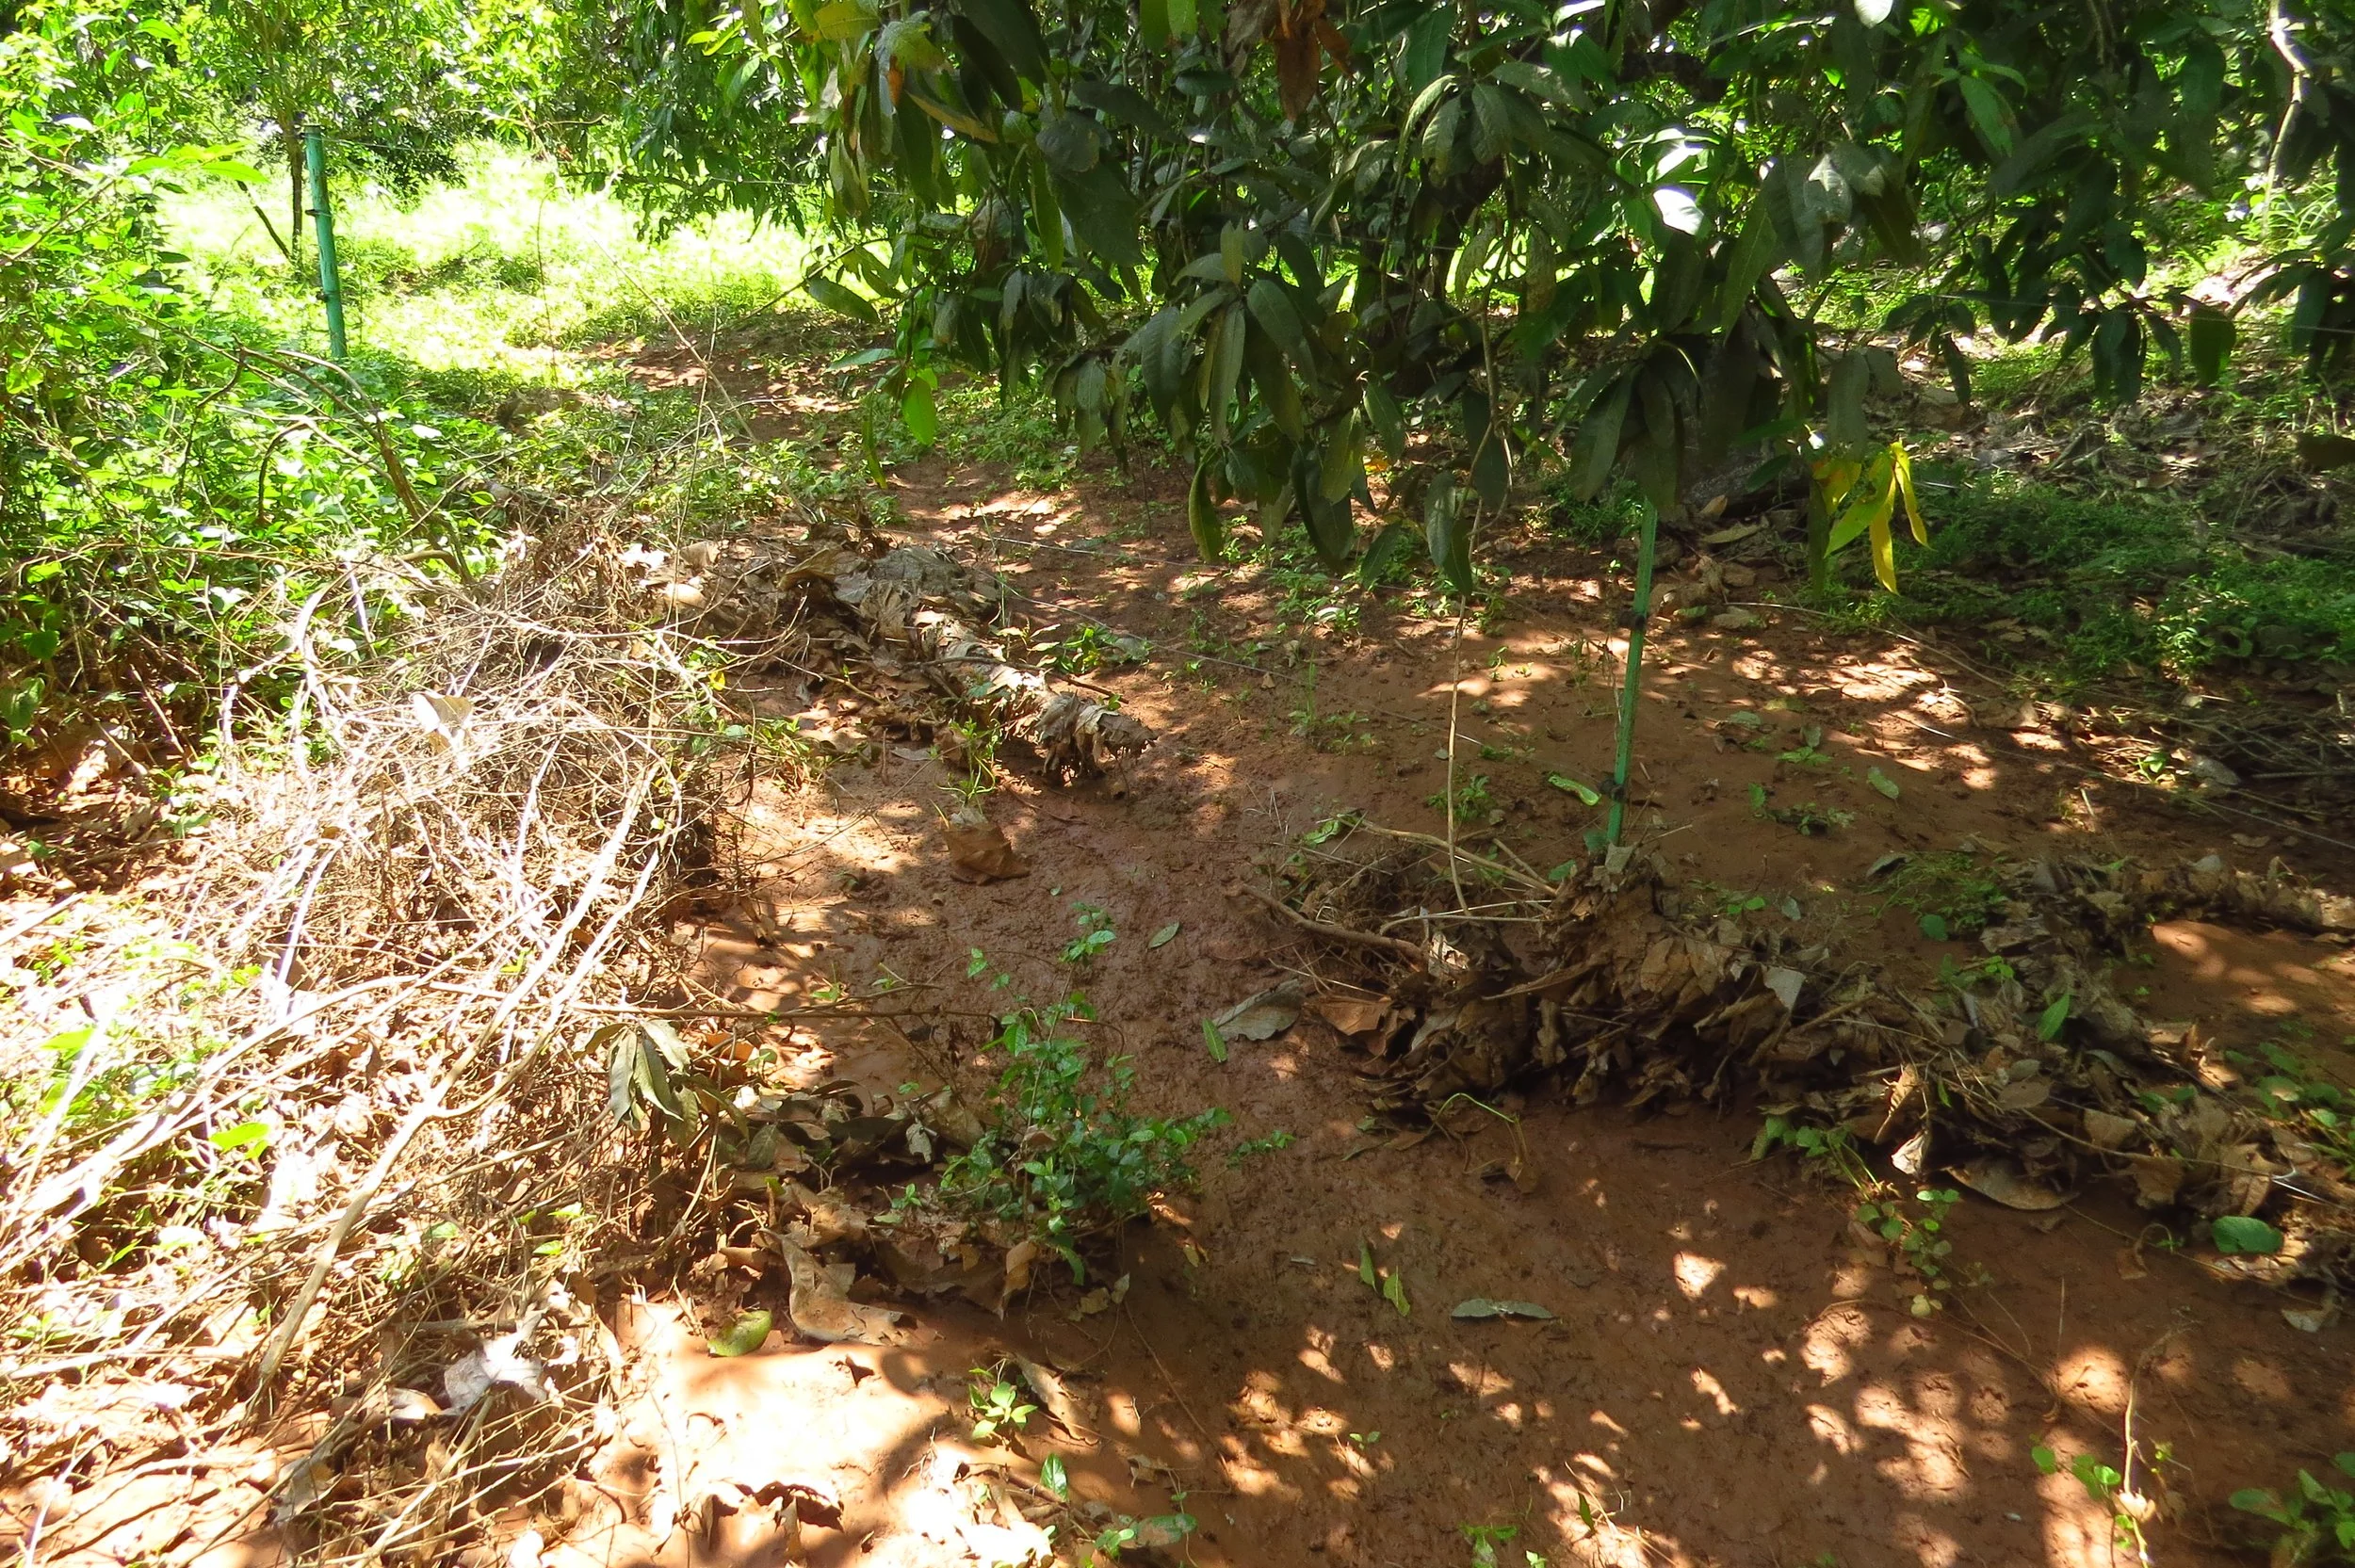
Flows into the site where pond is now located
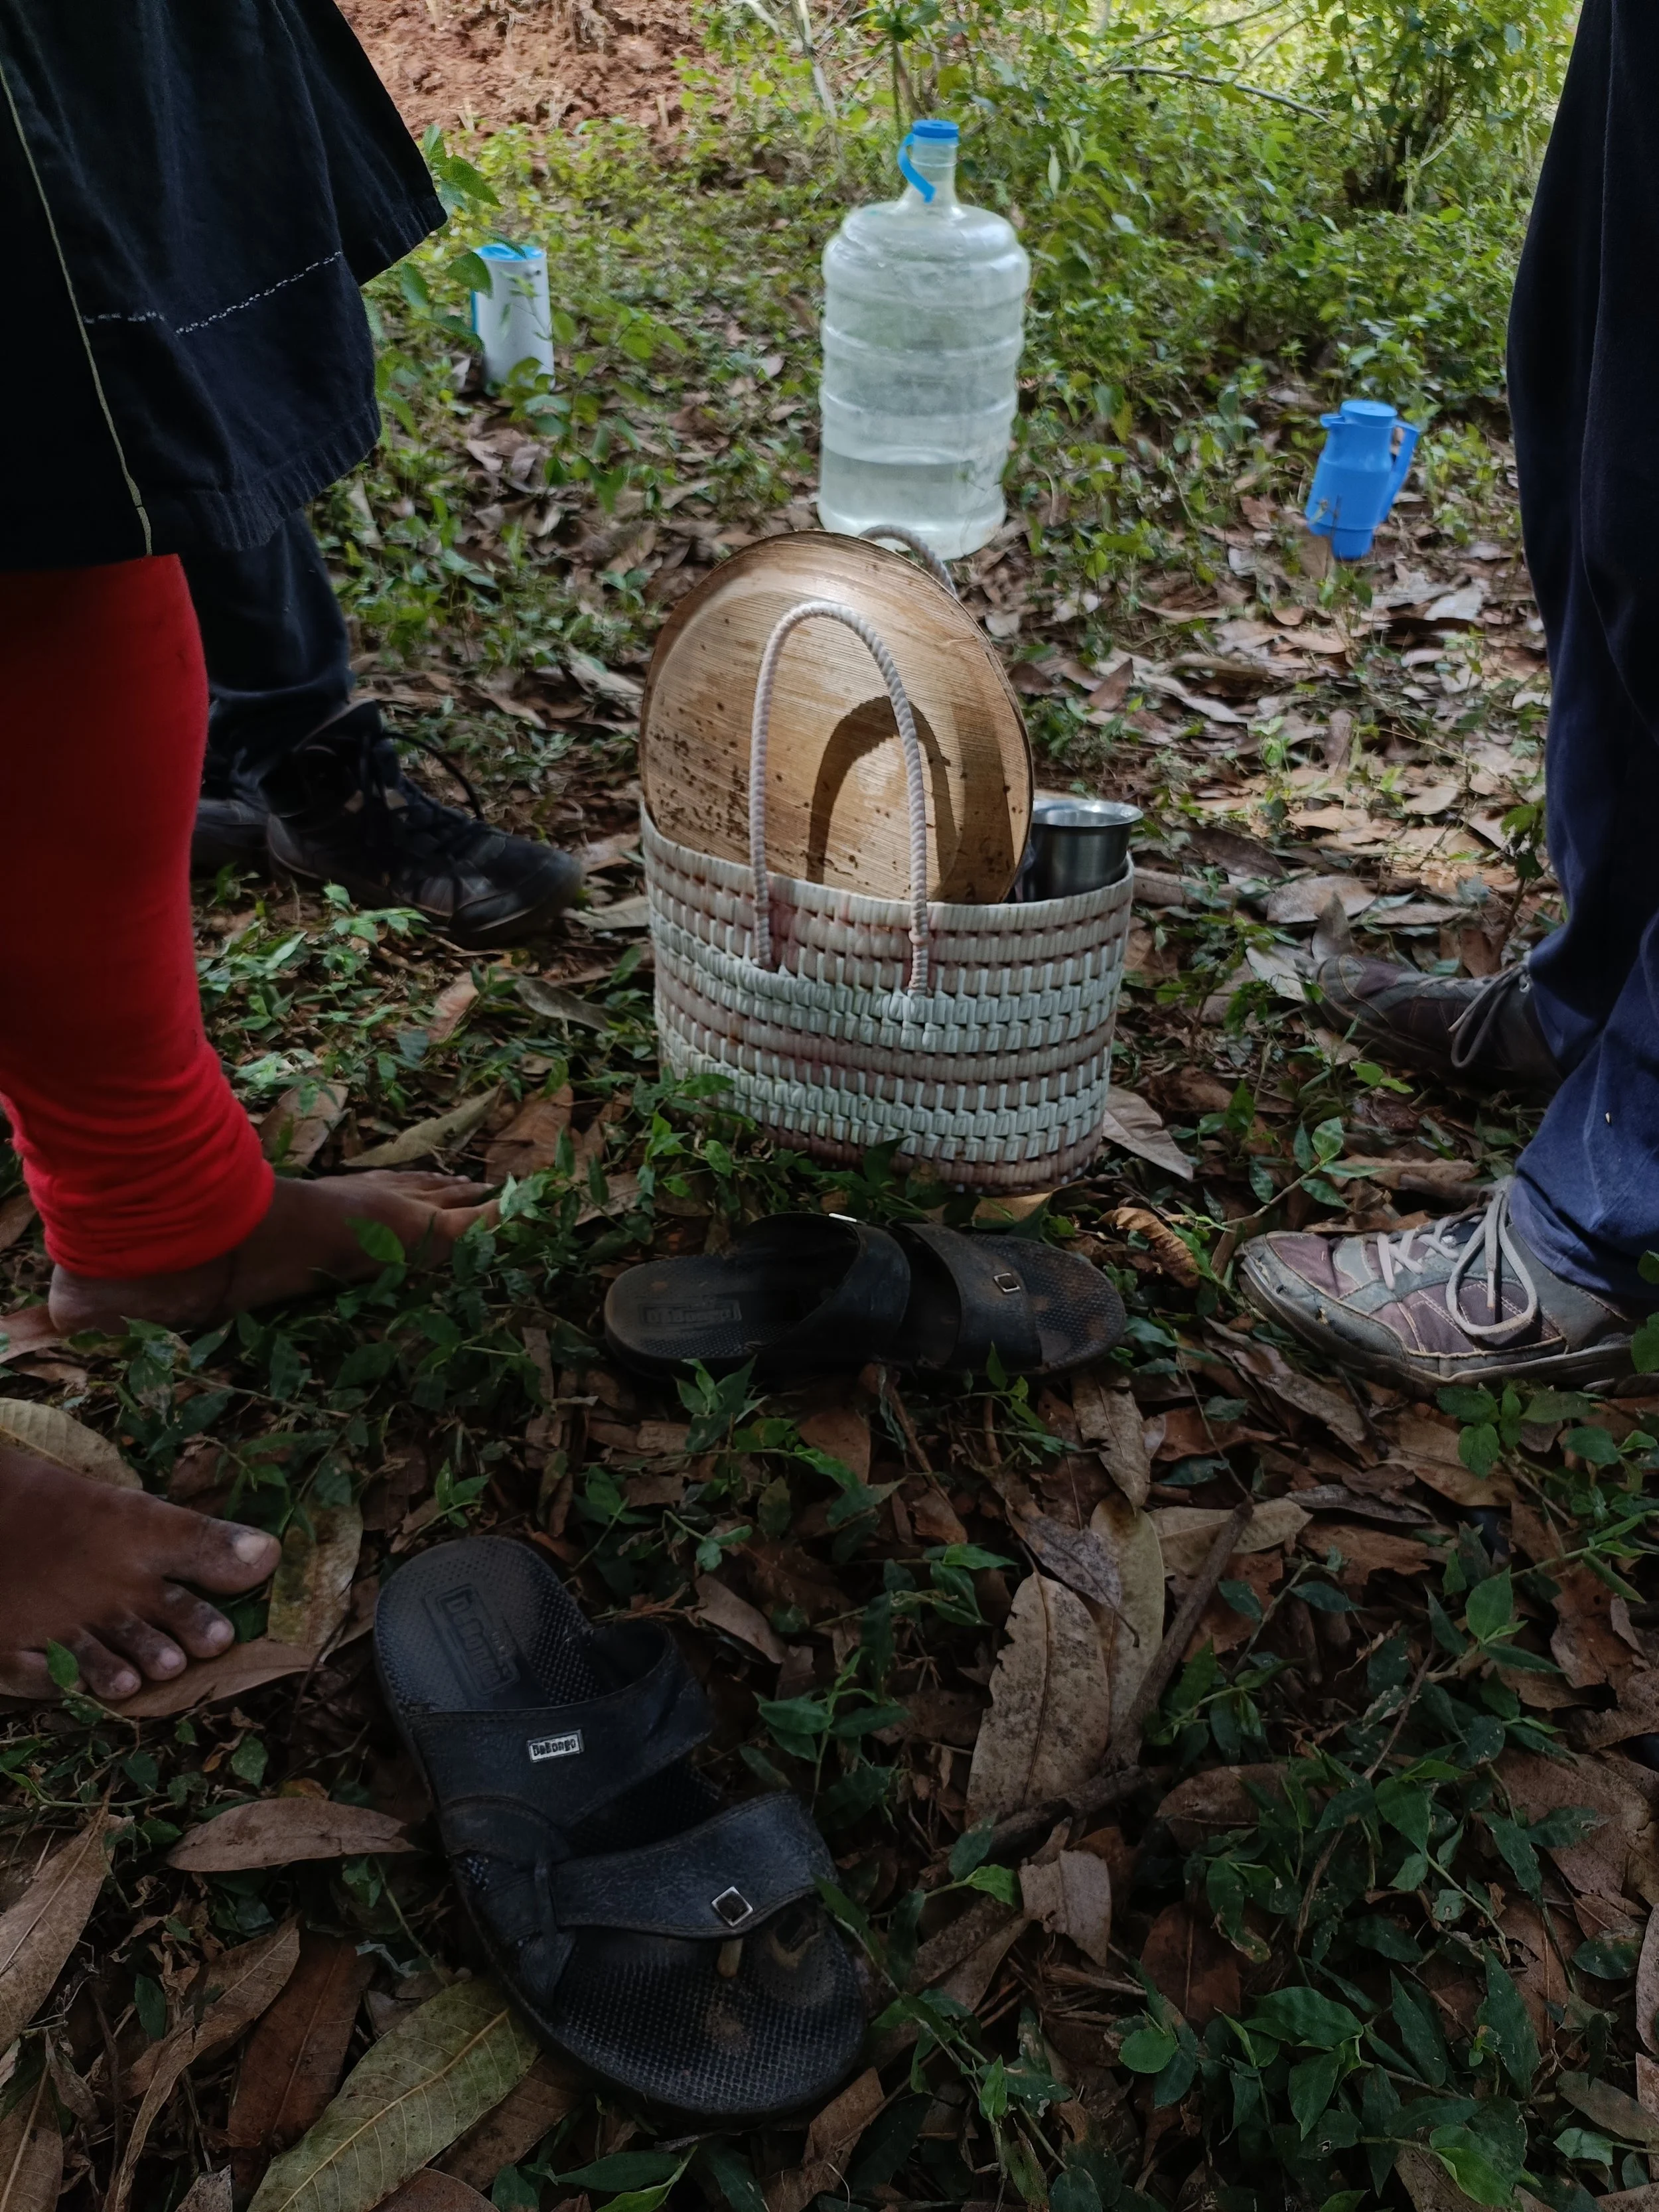
Lunch on site :)